Introducing 27 Crestwood Drive, a newly constructed residence on a new foundation in Glen Rock, New Jersey. Thoughtfully designed for modern living, this expansive home offers 7 bedrooms and 5.5 bathrooms across a generous, open layout. The first floor features 10-foot ceilings that enhance light and volume throughout the main living areas. An open floor plan creates a seamless flow from the family room to the eat-in kitchen and into a large dining room, ideal for everyday living and entertaining. A spacious first-floor en-suite bedroom includes a walk-in closet and a spa-like bathroom, providing flexibility for guests, extended stay arrangements, or a private home office suite.The second floor is anchored by a large primary suite with two walk-in closets and a spa-like bathroom complete with a soaking tub and double vanity. Four additional well-proportioned bedrooms on this level offer ample space for a variety of needs, whether used as sleeping quarters, office space, or hobby rooms. A conveniently located second-floor laundry room adds to the home's functional layout and daily efficiency. The basement comes finished with a large area, full bathroom, and bedroom. With its new construction on a new foundation, high ceilings, open concept design, multiple en-suite options, and dedicated laundry on the bedroom level, 27 Crestwood Drive delivers a balanced combination of comfort, utility, and contemporary style in Glen Rock.
For sale
$2,499,999
27 Crestwood Dr, Glen Rock, NJ 07452
7beds
--sqft
Single Family Residence
Built in ----
-- sqft lot
$-- Zestimate®
$--/sqft
$-- HOA
What's special
Spa-like bathroomEnhance light and volumeWalk-in closetTwo walk-in closetsSpacious first-floor en-suite bedroomLarge primary suiteOpen floor plan
- 47 days
- 1,218
- 47
Zillow last checked:
Listing updated:
Listed by:
Roi Klipper 201-780-1234,
Corcoran Infinity Properties, Ridgewood
Source: NJMLS,MLS#: 26026291
Facts & features
Interior
Bedrooms & bathrooms
- Bedrooms: 7
- Bathrooms: 6
- Full bathrooms: 5
- 1/2 bathrooms: 1
Heating
- Natural Gas, Forced Air, Zoned
Cooling
- Central Air
Features
- Basement: Finished,Full
- Number of fireplaces: 1
- Fireplace features: 1 Fireplace, Gas, Self-start
Property
Parking
- Total spaces: 6
- Parking features: Garage
- Garage spaces: 2
- Details: Attached, Gar Opener,
Features
- Patio & porch: Deck / Patio
- Pool features: None
- Has view: Yes
- View description: Sunrise, Sunset
- Waterfront features: None
Lot
- Features: Regular
Details
- Parcel number: 2200219000000009
Construction
Type & style
- Home type: SingleFamily
- Property subtype: Single Family Residence
Materials
- Cement Siding, Stone
Community & HOA
Community
- Features: Access Features, Close/Parks, Close/School, Close/Trans, Extended Family
Location
- Region: Glen Rock
Financial & listing details
- Tax assessed value: $471,900
- Annual tax amount: $15,516
- Date on market: 7/13/2026
- Listing agreement: Exclusive Right To Sell
- Ownership: Private
Estimated market value
Not available
Estimated sales range
Not available
Not available
Price history
| Date | Event | Price |
|---|---|---|
| 7/14/2026 | Listed for sale | $2,499,999+212.5% |
Source:  NJMLS #26026291 Report a problem NJMLS #26026291 Report a problem | ||
| 7/16/2025 | Sold | $800,000 |
Source: Public Record Report a problem | ||
Public tax history
| Year | Property taxes | Tax assessment |
|---|---|---|
| 2025 | $15,516 | $471,900 |
| 2024 | $15,516 +4.1% | $471,900 |
| 2023 | $14,912 +2.6% | $471,900 |
| 2022 | $14,539 +1.2% | $471,900 |
| 2021 | $14,360 +2.5% | $471,900 |
| 2020 | $14,011 +10.6% | $471,900 |
| 2019 | $12,669 | $471,900 |
| 2018 | $12,669 -3.8% | $471,900 |
| 2017 | $13,166 +1.6% | $471,900 |
| 2016 | $12,958 +1.3% | $471,900 |
| 2015 | $12,788 +1.1% | $471,900 |
| 2014 | $12,647 +3.3% | $471,900 |
| 2013 | $12,246 | $471,900 |
| 2012 | $12,246 +3% | $471,900 |
| 2011 | $11,887 +4.5% | $471,900 |
| 2010 | $11,378 +6.1% | $471,900 +1.7% |
| 2009 | $10,728 | $463,800 |
| 2007 | -- | $463,800 +29.2% |
| 2006 | -- | $358,900 |
| 2005 | -- | $358,900 |
| 2004 | -- | $358,900 |
| 2003 | -- | $358,900 +64% |
| 2002 | -- | $218,900 |
| 2001 | -- | $218,900 |
Find assessor info on the county website
Monthly payment
Est. payment
Payment breakdown
Explore the cost of this home by adjusting the details. Changes won't be saved.Climate risks
Neighborhood: 07452


Similar homes
- $2,285,0006 bd6 ba-- sqft526 Doremus Ave, Glen Rock, NJ 07452For Sale
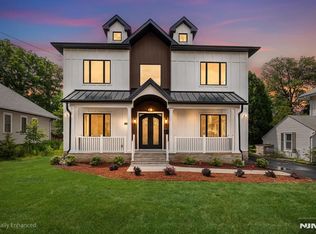
 MLS ID #26022998, Dia Mulani, Redfin Corporation. NJMLS
 - $2,650,0006 bd7 ba-- sqft424 Ridgewood Ave, Paramus, NJ 07652For Sale
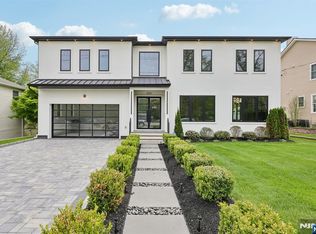 MLS ID #26015883, Lauren Orsini, Berkshire Hathaway Home Services Fox & Roach Realtors - Montclair. NJMLS
 - $2,249,9956 bd6 ba-- sqft336 Lockwood Dr, Paramus, NJ 07652For Sale
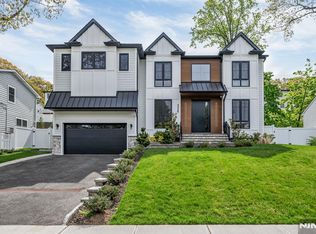 MLS ID #26030470, Taylor Lucyk, The Agency One Rock-Paramus. NJMLS
 - $2,500,0007 bd5 ba4.1k sqft408 Buena Vista Road, New City, NY 10956For Sale
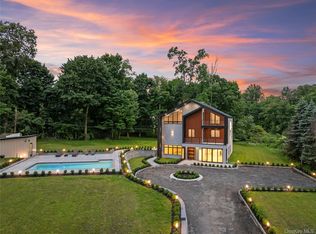
 MLS ID #1015494, Tal Nisim Almog, Listing by: eRealty Advisors, Inc. OneKey® MLS as distributed by MLS GRID
 - $2,495,0006 bd7 ba-- sqft70 Carleton Ter, Cresskill, NJ 07626For SaleMLS ID #26028171, Orna Jackson, Prominent Properties Sotheby's International Realty-Tenafly. NJMLS
- $2,750,0006 bd7 ba-- sqft648 Falmouth Ave, Paramus, NJ 07652For SaleMLS ID #26019539, Tony Nabhan, Keller Williams City Views Realty. NJMLS
- $2,649,9996 bd7 ba-- sqft146 Stuart St, Paramus, NJ 07652For SaleMLS ID #26020707, Rocco Ranaudo, RE/MAX SELECT - Fort Lee. NJMLS
- $2,249,9996 bd8 ba-- sqft295 Georgian Dr, Paramus, NJ 07652For SaleMLS ID #26028136, David Michael, Coldwell Banker, Alpine/Closter. NJMLS
- $3,199,9957 bd10 ba-- sqft640 E Ridgewood Ave, Ridgewood, NJ 07450For SaleMLS ID #26030454, Taylor Lucyk, The Agency One Rock-Paramus. NJMLS
- $2,488,0005 bd7 ba-- sqft337 Franklin St, Haworth, NJ 07641For SaleMLS ID #26024687, Jungae Yoo, Hyst Realty Group, LLC. NJMLS
- $2,588,0006 bd6 ba-- sqft49 Alpine Dr, Closter, NJ 07624For SaleMLS ID #26027682, Jennifer Yang-Wu, Coldwell Banker, Alpine/Closter. NJMLS
- $2,150,0005 bd5 ba-- sqft697 Terrace Dr, Paramus, NJ 07652For SaleMLS ID #26022674, Vicki Gaily, Special Properties, Division Brook Hollow Group, Inc.. NJMLS
- $2,249,0005 bd5 ba-- sqft527 Lydia Ln, Wyckoff, NJ 07481For SaleMLS ID #26022088, Tammy King, Prominent Properties Sotheby's International Realty-Franklin Lakes. NJMLS
- $2,425,0005 bd7 ba-- sqft224 Riveredge Rd, Tenafly, NJ 07670For SaleMLS ID #26025959, Jennifer Kirschen, Keller Williams Town Life. NJMLS
- $2,750,0006 bd10 ba-- sqft1050 Ramapo Valley Rd, Mahwah, NJ 07430For SaleMLS ID #26031585, James Reitz, The Agency One Rock-Franklin Lakes. NJMLS
- $2,399,9996 bd5 ba-- sqft122 E Edsall Ave, Palisades Park, NJ 07650For SaleMLS ID #26032466, Devin Sokolich, UNLMTD Real Estate Brokerage. NJMLS
- $1,999,9995 bd6 ba-- sqft513 Hensler Ln, Oradell, NJ 07649For SaleMLS ID #26023760, Kelly Weber, Keller Williams Valley Realty. NJMLS
- $3,289,0006 bd7 ba-- sqft92 Oliver Rd, Paramus, NJ 07652For SaleMLS ID #26030240, Attilio Adamo, Serhant New Jersey LLC. NJMLS
- $2,995,0006 bd6 ba-- sqft64 Prescott St, Demarest, NJ 07627For SaleMLS ID #26023787, John Poggiogalle, New and Modern Group. NJMLS
- $2,299,0005 bd6 ba-- sqft50 Blueberry Dr, Woodcliff Lake, NJ 07677For SaleMLS ID #26025312, Edward Ditroia, The Agency One Rock-Mahwah. NJMLS
