Discover timeless design and architectural elegance in this exceptional all-brick Colonial, situated on the prestigious East Hill of Closter. Thoughtfully and extensively remodeled within the past year, this luxurious residence showcases impeccable craftsmanship and sophisticated finishes throughout three levels of refined living space. Offering 6 spacious bedrooms and 5.5 updated baths, this DiStaulo-built home is designed for both everyday living and grand-scale entertaining. A vaulted foyer with marble flooring, a grand staircase, and cascading chandelier sets an impressive tone upon arrival. Bright interiors highlight exquisite millwork, designer fixtures, and meticulous attention to detail. The gourmet kitchen is a true masterpiece, featuring an oversized center island, premium appliances with integrated paneling, and an open-concept that flows effortlessly into gathering spaces. Upstairs, the expansive primary suite with sitting area offers a private retreat with a spa-inspired bath, soaking tub overlooking treetop views, and dual walk-in closets. Two additional bedrooms with a connecting bath, junior en-suite and a convenient laundry room provide the ideal layout. The recently finished lower level adds another bedroom and full bath, along with generous recreation space. Uniquely reimagined with an upscale quality rarely found in Bergen County, this extraordinary residence is located in a coveted neighborhood with top-rated schools, a vibrant downtown and access to NYC.
For sale
$2,588,000
49 Alpine Drive, Closter, NJ 07624
6beds
--sqft
Single Family Residence
Built in ----
-- sqft lot
$-- Zestimate®
$--/sqft
$-- HOA
What's special
Designer fixturesDual walk-in closetsConvenient laundry roomCascading chandelierBright interiorsExquisite millworkGourmet kitchen
- 71 days
- 793
- 35
Zillow last checked:
Listing updated:
Listed by:
Jennifer Yang-Wu 917-363-4884,
Coldwell Banker, Alpine/Closter
Source: NJMLS,MLS#: 26027682
Facts & features
Interior
Bedrooms & bathrooms
- Bedrooms: 6
- Bathrooms: 6
- Full bathrooms: 5
- 1/2 bathrooms: 1
Heating
- Natural Gas, Forced Air, Zoned
Cooling
- Central Air
Features
- Flooring: Hardwood
- Basement: Finished,Full
- Number of fireplaces: 1
- Fireplace features: 1 Fireplace
Video & virtual tour
Property
Parking
- Total spaces: 4
- Parking features: Garage
- Garage spaces: 2
- Details: Attached, Gar Opener
Features
- Patio & porch: Deck / Patio
- Pool features: None
- Has view: Yes
- View description: North
- Waterfront features: None
Lot
- Features: Regular
Details
- Parcel number: 0702301000000002
Construction
Type & style
- Home type: SingleFamily
- Property subtype: Single Family Residence
Materials
- Brick Veneer
Community & HOA
Community
- Features: Close/Parks, Close/School, Close/Shopg, Close/Trans, Close/Wrshp
Location
- Region: Closter
Financial & listing details
- Tax assessed value: $1,770,800
- Annual tax amount: $28,813
- Date on market: 7/22/2026
- Listing agreement: Exclusive Right To Sell
- Ownership: Private
Estimated market value
Not available
Estimated sales range
Not available
Not available
Price history
| Date | Event | Price |
|---|---|---|
| 7/22/2026 | Listed for sale | $2,588,000+30.5% |
Source:  NJMLS #26027682 Report a problem NJMLS #26027682 Report a problem | ||
| 1/13/2025 | Sold | $1,983,000+10.2% |
Source: NJMLS #24034610 Report a problem | ||
| 12/18/2024 | Pending sale | $1,800,000 |
Source: NJMLS #24034610 Report a problem | ||
| 11/8/2024 | Listing removed | $1,800,000 |
Source: NJMLS #24034610 Report a problem | ||
| 10/28/2024 | Listed for sale | $1,800,000+18.4% |
Source: NJMLS #24034610 Report a problem | ||
| 6/6/2005 | Sold | $1,520,000+169% |
Source: Public Record Report a problem | ||
| 12/3/2003 | Sold | $565,000 |
Source: Public Record Report a problem | ||
Public tax history
| Year | Property taxes | Tax assessment |
|---|---|---|
| 2026 | $28,813 -2.1% | $1,770,800 +27.3% |
| 2025 | $29,425 +4.8% | $1,390,600 +4.8% |
| 2024 | $28,086 +1.8% | $1,327,300 +3.1% |
| 2023 | $27,600 +5.1% | $1,287,300 +8.6% |
| 2022 | $26,257 -0.4% | $1,184,900 +3.5% |
| 2021 | $26,374 +4% | $1,144,700 -1.1% |
| 2020 | $25,358 +0.5% | $1,158,000 +1.2% |
| 2019 | $25,225 | $1,143,800 +0.9% |
| 2018 | $25,225 -7% | $1,133,200 -6.4% |
| 2017 | $27,114 +2.2% | $1,211,000 |
| 2016 | $26,521 +2.9% | $1,211,000 |
| 2015 | $25,782 +1.3% | $1,211,000 |
| 2014 | $25,455 +2.7% | $1,211,000 |
| 2013 | $24,777 | $1,211,000 |
| 2012 | $24,777 +1.6% | $1,211,000 |
| 2011 | $24,377 +2.1% | $1,211,000 |
| 2010 | $23,869 -8.2% | $1,211,000 |
| 2009 | $25,991 | $1,211,000 -23.4% |
| 2007 | -- | $1,581,900 |
| 2006 | -- | $1,581,900 +516.7% |
| 2005 | -- | $256,500 -22.3% |
| 2004 | -- | $330,200 |
| 2003 | -- | $330,200 |
| 2002 | -- | $330,200 |
| 2001 | -- | $330,200 |
Find assessor info on the county website
Monthly payment
Est. payment
Payment breakdown
Explore the cost of this home by adjusting the details. Changes won't be saved.Climate risks
Neighborhood: 07624
Nearby schools
Schools provided by the listing agent
- Elementary: Hillside
- Middle: Tenakill
- High: NVD
Source: NJMLS. This data may not be complete. We recommend contacting the local school district to confirm school assignments for this home.
Similar homes
- $2,379,0007 bd6 ba-- sqft14 O Shaughnessy Lane, Closter, NJ 07624For Sale
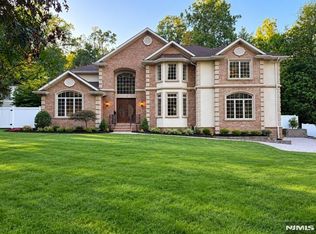
 MLS ID #26037130, Wayne Adler, Keller Williams Town Life. NJMLS
 - $2,580,0004 bd5 ba-- sqft8 Ranch Lane, Closter, NJ 07624For Sale
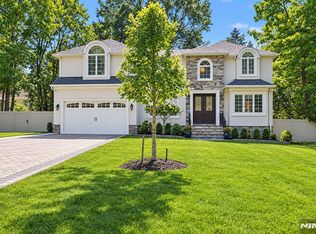 MLS ID #26034645, Maureen McSpirit, McSpirit & Beckett Real Estate. NJMLS
 - $2,875,0006 bd7 ba-- sqft26 Collins Avenue, Closter, NJ 07624For Sale
 MLS ID #26030855, Taylor Lucyk, The Agency One Rock-Paramus. NJMLS
 - $3,598,0006 bd7 ba-- sqft61 Mac Arthur Avenue, Closter, NJ 07624For Sale
 MLS ID #26030461, Risa Corson, Coldwell Banker, Alpine/Closter. NJMLS
 - $2,799,0006 bd6 ba-- sqft22 Northwood Avenue, Demarest, NJ 07627For SaleMLS ID #26034006, Anthony Kim, Keller Williams Village Square Realty. NJMLS
- $1,888,8884 bd4 ba-- sqft519 Homans Avenue, Closter, NJ 07624For SaleMLS ID #26035444, Doojin Yoon, Prominent Properties Sotheby's International Realty-Edgewater. NJMLS
- $2,750,0006 bd5 ba-- sqft65 Lenox Avenue, Demarest, NJ 07627For SaleMLS ID #26028380, Aharon Cohen, Keller Williams Town Life. NJMLS
- $2,895,0006 bd6 ba-- sqft64 Prescott Street, Demarest, NJ 07627For SaleMLS ID #26035629, John Poggiogalle, New and Modern Group. NJMLS
- $2,695,0007 bd7 ba-- sqft134 Morningside Road, Paramus, NJ 07652For SaleMLS ID #26037315, Taylor Lucyk, The Agency One Rock-Paramus. NJMLS
- $2,875,0005 bd5 ba-- sqft76 Church Street, Alpine, NJ 07620For SaleMLS ID #26035969, Myles Garvey, Jr., The Agency One Rock-Paramus. NJMLS
- $2,599,0005 bd3 ba-- sqft45 Oxford Drive, Tenafly, NJ 07670For SaleMLS ID #26031922, Orly Chen, RE/MAX Properties Plus. NJMLS
- $2,795,0006 bd5 ba-- sqft10 Day Avenue, Tenafly, NJ 07670For SaleMLS ID #26033835, Maxine Sassano, Corcoran Infinity Properties. NJMLS
- $2,399,0007 bd6 ba-- sqft27 Crestwood Drive, Glen Rock, NJ 07452For SaleMLS ID #26037471, Roi Klipper, Corcoran Infinity Properties, Ridgewood. NJMLS
- $2,499,9995 bd6 ba-- sqft455 Sunset Avenue, Haworth, NJ 07641For SaleMLS ID #26033271, Sonjela Cami, Corcoran Infinity Properties. NJMLS
- $2,529,0006 bd7 ba-- sqft146 Stuart Street, Paramus, NJ 07652For SaleMLS ID #26035820, Rocco Ranaudo, RE/MAX SELECT - Fort Lee. NJMLS
- $2,099,9996 bd6 ba-- sqft914 Hammond Road, Ridgewood, NJ 07450For SaleMLS ID #26037073, Guirguis Tadros, Coldwell Banker, Ridgewood. NJMLS
- $1,480,0005 bd4 ba-- sqft15 Bethany Circle, Closter, NJ 07624For SaleMLS ID #26033103, Jennifer Yang-Wu, Coldwell Banker, Alpine/Closter. NJMLS
- $2,595,0006 bd8 ba-- sqft512 Warwick Avenue, Teaneck, NJ 07666For SaleMLS ID #26025577, Nechama Polak, Vera & Nechama Realty. NJMLS
- $2,200,0005 bd6 ba-- sqft29 Meadow Street, Demarest, NJ 07627For SaleMLS ID #26025908, Young Tak, Keller Williams Town Life. NJMLS
