Welcome to 64 Prescott, M&M Developers' newest luxury New Construction home on a .25-acre lot on a quiet, tree lined street in desirable Demarest. Offering 5500 sqft, this residence feat 6 bd, 5.1 bth, modern finishes, timeless architecture and luxury tones. 1st level feat 2 story foyer w/ modern light fixture & XL windows, living area w/ custom backlit wood cabinetry framing the fireplace, & designer kitchen w/ Taj Mahal Quartzite counters/backsplash, dbl waterfall island, plaster finished hood, Wolf appliances, 48 in panel ready Sub Zero fridge, panel ready dishwasher, under cabinet lighting, wine fridge & butler's pantry w/ add'l cabinetry/shelving. Also: private library, formal dining rm, pwdr rm and private guest bdrm w/ full bath, separated by pocket door. Upstairs, the primary suite offers 12 ft ceilings, XL windows & custom closet w/ accent lighting. Primary Bthrm includes doble vanity, warm finishes, brass fixtures, soaking tub, XL his/her rainfall shower and private water closet. This floor is complete w 3 bdrm w cstm closets; 1 en suite fbth & 1 Jack and Jill bath w/ dbl vanity and Lndry rm / linen closet. Your Finished bsmt has 9 ft ceilings, rec rm w/ backlit wet bar, glass-enclosed gym, prewired theater, add'l bdrm, fbth and prewired sauna. Completing this home: XL fenced backyard, 2 car garage, smart home / security prewire, integrated speakers throughout home, EV car charger prewired, sprinkler irrigation and 10 yr builder warranty.
For sale
$2,895,000
64 Prescott Street, Demarest, NJ 07627
6beds
--sqft
Single Family Residence
Built in ----
-- sqft lot
$-- Zestimate®
$--/sqft
$-- HOA
What's special
Modern finishesPrivate libraryTimeless architecturePanel ready dishwasherPlaster finished hoodXl fenced backyardWine fridge
- 16 days
- 966
- 69
Zillow last checked:
Listing updated:
Listed by:
John Poggiogalle 201-937-6675,
New and Modern Group
Source: NJMLS,MLS#: 26035629
Facts & features
Interior
Bedrooms & bathrooms
- Bedrooms: 6
- Bathrooms: 6
- Full bathrooms: 5
- 1/2 bathrooms: 1
Heating
- Natural Gas, Zoned, Radiant
Cooling
- Central Air
Features
- Basement: Finished
- Number of fireplaces: 1
- Fireplace features: 1 Fireplace, Gas
Property
Parking
- Total spaces: 2
- Parking features: Garage
- Garage spaces: 2
- Details: Attached, Gar Opener, O/See Remk
Features
- Stories: 2
- Pool features: None
- View description: None
- Waterfront features: None
Lot
- Features: Regular
Details
- Parcel number: 0900028000000004
Construction
Type & style
- Home type: SingleFamily
- Property subtype: Single Family Residence
Materials
- Stucco, Stone
Community & HOA
Community
- Features: Close/Parks, Close/School, Close/Shopg, Close/Trans, Close/Wrshp, Extended Family
Location
- Region: Demarest
Financial & listing details
- Tax assessed value: $801,900
- Annual tax amount: $14,474
- Date on market: 9/18/2026
- Listing agreement: Exclusive Agency
- Ownership: Private
Estimated market value
Not available
Estimated sales range
Not available
Not available
Price history
| Date | Event | Price |
|---|---|---|
| 9/18/2026 | Listed for sale | $2,895,000-3.3% |
Source:  NJMLS #26035629 Report a problem NJMLS #26035629 Report a problem | ||
| 9/16/2026 | Listing removed | $2,995,000 |
Source: NJMLS #26023787 Report a problem | ||
| 7/15/2026 | Listed for sale | $2,995,000+242.3% |
Source: NJMLS #26023787 Report a problem | ||
| 4/24/2025 | Sold | $875,000 |
Source: Public Record Report a problem | ||
Public tax history
| Year | Property taxes | Tax assessment |
|---|---|---|
| 2026 | $14,474 -41% | $801,900 |
| 2025 | $24,514 +80% | $801,900 +80% |
| 2024 | $13,616 +4.8% | $445,400 |
| 2023 | $12,997 +2.8% | $445,400 |
| 2022 | $12,645 +2.5% | $445,400 |
| 2021 | $12,333 +5.4% | $445,400 |
| 2020 | $11,696 +12% | $445,400 |
| 2019 | $10,445 | $445,400 |
| 2018 | $10,445 -4.1% | $445,400 |
| 2017 | $10,890 +1.4% | $445,400 |
| 2016 | $10,743 +2.2% | $445,400 |
| 2015 | $10,511 +0.5% | $445,400 |
| 2014 | $10,458 +3.6% | $445,400 |
| 2013 | $10,093 | $445,400 |
| 2012 | $10,093 +2.1% | $445,400 |
| 2011 | $9,888 +2% | $445,400 |
| 2010 | $9,692 +3.5% | $445,400 |
| 2009 | $9,362 | $445,400 |
| 2007 | -- | $445,400 |
| 2006 | -- | $445,400 |
| 2005 | -- | $445,400 |
| 2004 | -- | $445,400 |
| 2003 | -- | $445,400 +72.8% |
| 2002 | -- | $257,700 |
| 2001 | -- | $257,700 |
Find assessor info on the county website
Monthly payment
Est. payment
Payment breakdown
Explore the cost of this home by adjusting the details. Changes won't be saved.Climate risks
Neighborhood: 07627
Similar homes
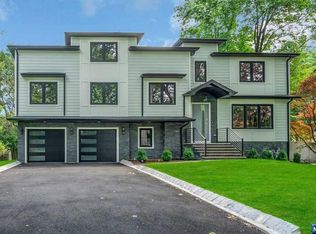
- $2,750,0006 bd5 ba-- sqft65 Lenox Avenue, Demarest, NJ 07627For Sale

 MLS ID #26028380, Aharon Cohen, Keller Williams Town Life. NJMLS
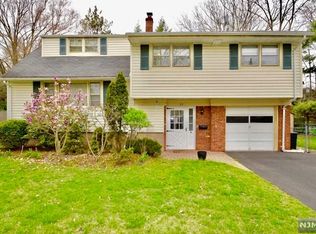
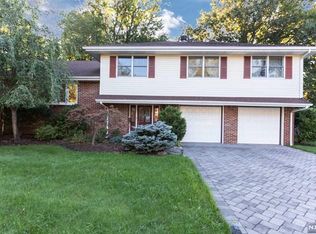
 - $2,799,0006 bd6 ba-- sqft22 Northwood Avenue, Demarest, NJ 07627For Sale
 MLS ID #26034006, Anthony Kim, Keller Williams Village Square Realty. NJMLS
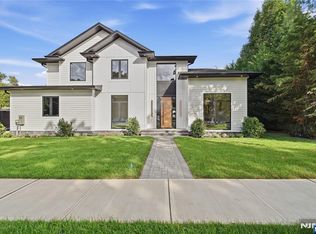
 - $2,680,0005 bd6 ba-- sqft295 Schraalenburgh Road, Haworth, NJ 07641For Sale
 MLS ID #26037000, Tami Rapaport, Keller Williams Town Life. NJMLS
 - $2,250,0006 bd6 ba5.5k sqft226 Haworth Ave, Haworth Boro, NJ 07641For Sale
 MLS ID #4053227, Ana Caetano, Serhant New Jersey Llc. GSMLS
 - $2,875,0006 bd7 ba-- sqft26 Collins Avenue, Closter, NJ 07624For SaleMLS ID #26030855, Taylor Lucyk, The Agency One Rock-Paramus. NJMLS
- $2,795,0006 bd5 ba-- sqft10 Day Avenue, Tenafly, NJ 07670For SaleMLS ID #26033835, Maxine Sassano, Corcoran Infinity Properties. NJMLS
- $2,495,0006 bd7 ba-- sqft70 Carleton Terrace, Cresskill, NJ 07626For SaleMLS ID #26028171, Orna Jackson, Prominent Properties Sotheby's International Realty-Tenafly. NJMLS
- $2,695,0007 bd7 ba-- sqft134 Morningside Road, Paramus, NJ 07652For SaleMLS ID #26037315, Taylor Lucyk, The Agency One Rock-Paramus. NJMLS
- $2,588,0006 bd6 ba-- sqft49 Alpine Drive, Closter, NJ 07624For SaleMLS ID #26027682, Jennifer Yang-Wu, Coldwell Banker, Alpine/Closter. NJMLS
- $3,095,0004 bd5 ba-- sqft1 Stone Bridge Court, Demarest, NJ 07627New ConstructionNJMLS
- $2,899,0005 bd5 ba-- sqft108 Briarwood Avenue, Norwood, NJ 07648For SaleMLS ID #26028721, Jason Pierce, Prominent Properties Sotheby's International Realty-Tenafly. NJMLS
- $2,325,0005 bd5 ba-- sqft84 Woodmere Lane, Tenafly, NJ 07670For SaleMLS ID #26036761, Anat Eisenberg, Keller Williams Town Life. NJMLS
- $2,580,0004 bd5 ba-- sqft8 Ranch Lane, Closter, NJ 07624For SaleMLS ID #26034645, Maureen McSpirit, McSpirit & Beckett Real Estate. NJMLS
- $2,674,0006 bd7 ba-- sqft648 Falmouth Avenue, Paramus, NJ 07652For SaleMLS ID #26036330, Tony Nabhan, Keller Williams City Views Realty. NJMLS
- $2,368,0005 bd6 ba-- sqft455 Sunset Avenue, Haworth, NJ 07641For SaleMLS ID #26033271, Sonjela Cami, Corcoran Infinity Properties. NJMLS
- $2,399,0007 bd6 ba-- sqft27 Crestwood Drive, Glen Rock, NJ 07452For SaleMLS ID #26037471, Roi Klipper, Corcoran Infinity Properties, Ridgewood. NJMLS
- $2,890,0005 bd6 ba-- sqft13 Lasher Lane, Edgewater, NJ 07020For SaleMLS ID #26033973, Richard Orlando, Corcoran Infinity Properties, Ridgewood. NJMLS
- $3,099,0005 bd5 ba-- sqft29 Roslyn Avenue, Englewood Cliffs, NJ 07632For SaleMLS ID #26034080, Barri Plawker, Howard Hanna Rand Realty, Englewood Cliffs. NJMLS
