If luxury, style, warmth and perfection is what you have been looking for in your new home, look no further. Welcome to 455 Sunset Ave, in Haworth. New construction - 5-bedroom, 5.5-bath Colonial on a tree-lined street in Haworth blends architectural craftsmanship with move-in-ready luxury. Wide-plank hardwood floors and wood beam ceiling details bring warmth throughout. A two-story foyer with a sculptural chandelier opens to an open-concept formal dining room. The kitchen features two-tone cabinetry, a waterfall-edge island, top-of-the-line appliances, a walk-in pantry, and a butler's pantry connecting to the dining room. A striking wine wall makes its own statement just off the dining space. The sun-filled great room centers on a gas fireplace beneath vaulted, beamed ceilings, opening to a composite deck and backyard. Upstairs, every bedroom is en suite, each bath uniquely finished in its own tile and hardware. The primary suite offers tray ceilings, a freestanding soaking tub, brass fixtures, and an oversized walk-in closet. The finished lower level boasts soaring 14-foot ceilings with multiple entertaining zones. Minutes from NYC transportation and the GW Bridge, walking distance to White Beeches Country Club, and close to Haworth's charming downtown, top-rated schools, and the Oradell Reservoir trails. A rare offering in one of Bergen County's most sought-after towns.
For sale
Price cut: $132K (10/3)
$2,368,000
455 Sunset Avenue, Haworth, NJ 07641
5beds
--sqft
Single Family Residence
Built in ----
-- sqft lot
$-- Zestimate®
$--/sqft
$-- HOA
What's special
Wood beam ceiling detailsOversized walk-in closetWide-plank hardwood floorsWaterfall-edge islandComposite deck and backyardFreestanding soaking tubWalk-in pantry
- 38 days
- 939
- 56
Zillow last checked:
Listing updated:
Listed by:
Sonjela Cami 201-214-6659,
Corcoran Infinity Properties
Source: NJMLS,MLS#: 26033271
Facts & features
Interior
Bedrooms & bathrooms
- Bedrooms: 5
- Bathrooms: 6
- Full bathrooms: 5
- 1/2 bathrooms: 1
Heating
- Natural Gas, Forced Air, Zoned
Cooling
- Central Air
Features
- Flooring: Hardwood
- Basement: Finished
- Number of fireplaces: 1
- Fireplace features: 1 Fireplace, Gas
Video & virtual tour
Property
Parking
- Total spaces: 2
- Parking features: Garage
- Garage spaces: 2
- Details: Attached
Features
- Patio & porch: Deck / Patio
- Pool features: None
- Has view: Yes
- View description: South
- Waterfront features: None
Lot
- Features: Corner Lot
Details
- Parcel number: 2601008000000017
Construction
Type & style
- Home type: SingleFamily
- Property subtype: Single Family Residence
Materials
- Cement Siding
Community & HOA
Community
- Features: Close/Parks, Close/School, Close/Shopg, Close/Trans, Close/Wrshp
Location
- Region: Haworth
Financial & listing details
- Tax assessed value: $1,316,100
- Annual tax amount: $42,444
- Date on market: 9/1/2026
- Listing agreement: Exclusive Right To Sell
- Ownership: Private
Estimated market value
Not available
Estimated sales range
Not available
Not available
Price history
| Date | Event | Price |
|---|---|---|
| 10/3/2026 | Price change | $2,368,000-5.3% |
Source:  NJMLS #26033271 Report a problem NJMLS #26033271 Report a problem | ||
| 9/3/2026 | Listed for sale | $2,499,999 |
Source: NJMLS #26033271 Report a problem | ||
| 8/7/2026 | Listing removed | $2,499,999 |
Source:  GSMLS #4008036 Report a problem GSMLS #4008036 Report a problem | ||
| 5/5/2026 | Pending sale | $2,499,999 |
Source: NJMLS #26014408 Report a problem | ||
| 4/24/2026 | Listed for sale | $2,499,999 |
Source: NJMLS #26014408 Report a problem | ||
| 3/16/2026 | Pending sale | $2,499,999 |
Source: NJMLS #26002457 Report a problem | ||
| 1/29/2026 | Listed for sale | $2,499,999 |
Source: NJMLS #26002457 Report a problem | ||
| 12/20/2025 | Listing removed | $2,499,999 |
Source: NJMLS #25032045 Report a problem | ||
| 9/11/2025 | Listed for sale | $2,499,999-3.5% |
Source: NJMLS #25032045 Report a problem | ||
| 9/8/2025 | Listing removed | $2,590,000 |
Source: NJMLS #25015918 Report a problem | ||
| 6/20/2025 | Listed for sale | $2,590,000+276.2% |
Source: NJMLS #25015918 Report a problem | ||
| 8/30/2023 | Sold | $688,400+5.9% |
Source: NJMLS #23021029 Report a problem | ||
| 7/17/2023 | Pending sale | $650,000 |
Source: NJMLS #23021029 Report a problem | ||
| 7/7/2023 | Listed for sale | $650,000-13.2% |
Source: NJMLS #23021029 Report a problem | ||
| 10/16/2006 | Sold | $749,000+72.2% |
Source: Public Record Report a problem | ||
| 12/21/2000 | Sold | $435,000 |
Source: Public Record Report a problem | ||
Public tax history
| Year | Property taxes | Tax assessment |
|---|---|---|
| 2026 | $42,444 +304.1% | $1,316,100 +287.4% |
| 2025 | $10,504 | $339,700 |
| 2024 | $10,504 +1.6% | $339,700 |
| 2023 | $10,334 +2.1% | $339,700 |
| 2022 | $10,120 +1.2% | $339,700 |
| 2021 | $10,001 -38.6% | $339,700 -39.3% |
| 2020 | $16,284 +1.5% | $559,400 |
| 2019 | $16,038 | $559,400 |
| 2018 | $16,038 -1.5% | $559,400 |
| 2017 | $16,279 +6.7% | $559,400 +2.5% |
| 2016 | $15,258 +1.6% | $545,900 |
| 2015 | $15,023 +2% | $545,900 |
| 2014 | $14,734 +5.8% | $545,900 |
| 2013 | $13,931 | $545,900 |
| 2012 | $13,931 +4.3% | $545,900 |
| 2011 | $13,358 +2.2% | $545,900 |
| 2010 | $13,069 +0.3% | $545,900 |
| 2009 | $13,036 | $545,900 |
| 2007 | -- | $545,900 |
| 2006 | -- | $545,900 |
| 2005 | -- | $545,900 |
| 2004 | -- | $545,900 +66.9% |
| 2003 | -- | $327,100 +1.6% |
| 2002 | -- | $321,800 |
| 2001 | -- | $321,800 |
Find assessor info on the county website
Monthly payment
Est. payment
Payment breakdown
Explore the cost of this home by adjusting the details. Changes won't be saved.Climate risks
Neighborhood: 07641
Nearby schools
Schools provided by the listing agent
- Elementary: Haworth k-8
- High: Northern Valley-Dem
Source: NJMLS. This data may not be complete. We recommend contacting the local school district to confirm school assignments for this home.
Similar homes
- $2,680,0005 bd6 ba-- sqft295 Schraalenburgh Road, Haworth, NJ 07641For Sale
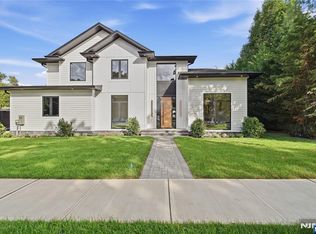
 MLS ID #26037000, Tami Rapaport, Keller Williams Town Life. NJMLS
 - $2,325,0005 bd5 ba-- sqft84 Woodmere Lane, Tenafly, NJ 07670For Sale
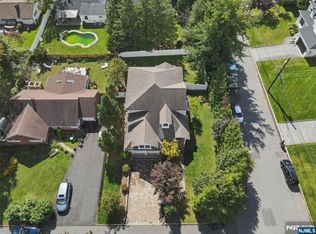 MLS ID #26036761, Anat Eisenberg, Keller Williams Town Life. NJMLS
 - $2,550,0006 bd6 ba-- sqft210 Hillcrest Drive, Paramus, NJ 07652For Sale
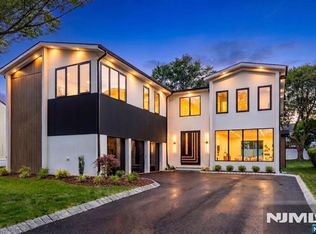 MLS ID #26036749, Tony Nabhan, Keller Williams City Views Realty. NJMLS
 - $2,700,0006 bd7 ba-- sqft26 Collins Avenue, Closter, NJ 07624For Sale
 MLS ID #26038688, Taylor Lucyk, The Agency One Rock-Paramus. NJMLS
 - $2,488,0006 bd6 ba-- sqft671 Delaware Avenue, Ridgewood, NJ 07450For SaleMLS ID #26038022, Anna Lepishina, Prominent Homes Realty, LLC. NJMLS
- $2,000,0005 bd5 ba-- sqft40 Dean Drive, Tenafly, NJ 07670For SaleMLS ID #26038135, Tony Lee, Corcoran Infinity Properties. NJMLS
- $2,699,9995 bd7 ba-- sqft8 Broad Street, Demarest, NJ 07627For SaleMLS ID #26036782, Tyler Sellers, RE/MAX Signature Homes. NJMLS
- $2,285,0005 bd7 ba-- sqft224 Riveredge Road, Tenafly, NJ 07670For SaleMLS ID #26033721, Jennifer Kirschen, Keller Williams Town Life. NJMLS
- $2,199,9006 bd6 ba-- sqft452 Oregon Street, Paramus, NJ 07652For SaleMLS ID #26008702, Avner Zvulun, RE/MAX SELECT - Franklin Lakes. NJMLS
- $2,495,0006 bd7 ba-- sqft70 Carleton Terrace, Cresskill, NJ 07626For SaleMLS ID #26028171, Orna Jackson, Prominent Properties Sotheby's International Realty-Tenafly. NJMLS
- $2,395,0005 bd6 ba-- sqft405 Liberty Road, Englewood, NJ 07631For SaleMLS ID #26008933, Linda Rowe, The Agency One Rock-Ridgewood. NJMLS
- $2,399,0007 bd6 ba-- sqft27 Crestwood Drive, Glen Rock, NJ 07452For SaleMLS ID #26037471, Roi Klipper, Corcoran Infinity Properties, Ridgewood. NJMLS
- $2,750,0006 bd5 ba-- sqft65 Lenox Avenue, Demarest, NJ 07627For SaleMLS ID #26028380, Aharon Cohen, Keller Williams Town Life. NJMLS
- $1,349,9954 bd4 ba-- sqft339 Beechwood Road, Oradell, NJ 07649For SaleMLS ID #26038006, Taylor Lucyk, The Agency One Rock-Paramus. NJMLS
- $2,529,0006 bd7 ba-- sqft146 Stuart Street, Paramus, NJ 07652For SaleMLS ID #26035820, Rocco Ranaudo, RE/MAX SELECT - Fort Lee. NJMLS
- $2,799,0006 bd6 ba-- sqft22 Northwood Avenue, Demarest, NJ 07627For SaleMLS ID #26034006, Anthony Kim, Keller Williams Village Square Realty. NJMLS
- $2,895,0006 bd6 ba-- sqft64 Prescott Street, Demarest, NJ 07627For SaleMLS ID #26035629, John Poggiogalle, New and Modern Group. NJMLS
- $2,199,0005 bd5 ba-- sqft2 Churchill Court, Paramus, NJ 07652For SaleMLS ID #26032729, Linda Rowe, The Agency One Rock-Ridgewood. NJMLS
- $1,999,9995 bd5 ba-- sqft515 Salem Street, Paramus, NJ 07652For SaleMLS ID #26035499, Cathy Banu, Keller Williams Village Square Realty. NJMLS
