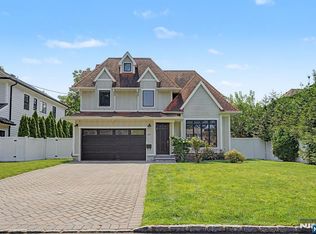
40 Dean Drive offers approximately 4,300 square feet of newly expanded and renovated living space on nearly 16,000 square feet in a prime Tenafly location. This 5 BR, 4.1 BTH is designed for comfort, efficiency, and everyday functionality. Energy conscious features include closed-cell spray foam insulation in the roof assembly, Pella windows throughout, a whole-house water filtration system with dedicated drinking water filtration, and a premium hydronic heating system with a gas fired boiler and Pensotti panel radiators. Zoned split system air conditioning with heat pumps provides individual room temperature control. The main level features an open, practical layout with engineered hardwood flooring, a spacious kitchen with abundant cabinetry, and an electric fireplace in the living room. Motion sensor faucets add convenience in the kitchen and powder room. The primary suite includes soaring ceilings, large windows on two sides, and open neighborhood views. Additional bedrooms include a unique bi level children's room and a junior suite with generous storage and garden views. The finished basement adds high ceilings, awning windows for natural light and ventilation, and a full bath with steam sauna. Outdoors, enjoy a private rear yard bordered by a wooded hillside with a seating area, built in fire pit and fenced vegetable garden. The front of the home faces a neighborhood park and trail, with convenient access to schools, downtown, parks and houses of worship.
For sale
$2,000,000
40 Dean Drive, Tenafly, NJ 07670
5beds
--sqft
Single Family Residence
Built in ----
-- sqft lot
$-- Zestimate®
$--/sqft
$-- HOA
What's special
Fenced vegetable gardenPella windows throughoutEngineered hardwood flooring
- 1 day
- 395
- 17
Zillow last checked:
Listing updated:
Listed by:
Tony Lee 917-561-6916,
Corcoran Infinity Properties
Source: NJMLS,MLS#: 26038135
Facts & features
Interior
Bedrooms & bathrooms
- Bedrooms: 5
- Bathrooms: 5
- Full bathrooms: 4
- 1/2 bathrooms: 1
Heating
- Natural Gas, Radiators
Cooling
- Wall Unit(s)
Features
- Basement: Finished
- Number of fireplaces: 1
- Fireplace features: 1 Fireplace
Property
Parking
- Total spaces: 8
- Parking features: Garage
- Garage spaces: 2
- Details: Attached
Features
- Pool features: None
- Has view: Yes
- View description: West
- Waterfront features: None
Lot
- Features: Regular
Details
- Parcel number: 6100703000000018
Construction
Type & style
- Home type: SingleFamily
- Property subtype: Single Family Residence
Materials
- Vinyl Siding
Community & HOA
Community
- Features: Close/Parks, Close/School, Close/Shopg, Close/Trans, Close/Wrshp
Location
- Region: Tenafly
Financial & listing details
- Tax assessed value: $796,300
- Annual tax amount: $23,674
- Date on market: 10/7/2026
- Listing agreement: Exclusive Right To Sell
- Ownership: Private
Estimated market value
Not available
Estimated sales range
Not available
Not available
Price history
| Date | Event | Price |
|---|---|---|
| 10/7/2026 | Listed for sale | $2,000,000 |
Source:  NJMLS #26038135 Report a problem NJMLS #26038135 Report a problem | ||
| 10/5/2026 | Listing removed | $2,000,000 |
Source: NJMLS #26030193 Report a problem | ||
| 8/12/2026 | Listed for sale | $2,000,000+359.8% |
Source: NJMLS #26030193 Report a problem | ||
| 11/10/2015 | Sold | $435,000 |
Source: Public Record Report a problem | ||
Public tax history
| Year | Property taxes | Tax assessment |
|---|---|---|
| 2026 | $23,674 +4.6% | $796,300 |
| 2025 | $22,623 | $796,300 |
| 2024 | $22,623 +2.5% | $796,300 +58.9% |
| 2023 | $22,073 +60.8% | $501,200 |
| 2022 | $13,728 +3.1% | $501,200 |
| 2021 | $13,317 +3.3% | $501,200 |
| 2020 | $12,891 +1.6% | $501,200 |
| 2019 | $12,690 | $501,200 |
| 2018 | $12,690 +2.4% | $501,200 |
| 2017 | $12,395 +10.7% | $501,200 +8.2% |
| 2016 | $11,198 +1.9% | $463,100 |
| 2015 | $10,989 +1.8% | $463,100 |
| 2014 | $10,799 +5.9% | $463,100 |
| 2013 | $10,198 | $463,100 |
| 2012 | $10,198 +26.3% | $463,100 |
| 2011 | $8,075 +2.8% | $463,100 +53.1% |
| 2010 | $7,857 +3.8% | $302,500 |
| 2009 | $7,570 | $302,500 |
| 2007 | -- | $302,500 |
| 2006 | -- | $302,500 |
| 2005 | -- | $302,500 |
| 2004 | -- | $302,500 |
| 2003 | -- | $302,500 +79.4% |
| 2002 | -- | $168,600 |
| 2001 | -- | $168,600 |
Find assessor info on the county website
Monthly payment
Est. payment
Payment breakdown
Explore the cost of this home by adjusting the details. Changes won't be saved.Climate risks
Neighborhood: 07670
Nearby schools
Schools provided by the listing agent
- Elementary: J. Spencer Smith
- Middle: Tenafly M.S.
- High: Tenafly H.S.
Source: NJMLS. This data may not be complete. We recommend contacting the local school district to confirm school assignments for this home.
Similar homes
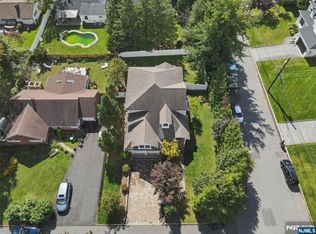
- $2,325,0005 bd5 ba-- sqft84 Woodmere Lane, Tenafly, NJ 07670For Sale
 MLS ID #26036761, Anat Eisenberg, Keller Williams Town Life. NJMLS
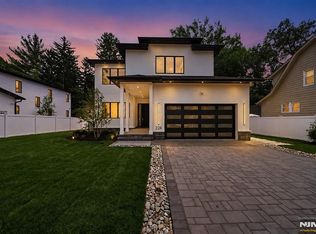
 - $2,285,0005 bd7 ba-- sqft224 Riveredge Road, Tenafly, NJ 07670For Sale
 MLS ID #26033721, Jennifer Kirschen, Keller Williams Town Life. NJMLS
 - $1,399,9004 bd4 ba-- sqft35 Elm Street, Tenafly, NJ 07670For Sale
 MLS ID #26023674, Jan Kwapniewski, Coccia Realty Better Homes & Gardens. NJMLS
 - $1,700,0005 bd4 ba-- sqft64 Day Avenue, Tenafly, NJ 07670For Sale
 MLS ID #26029471, Orly Chen, RE/MAX Properties Plus. NJMLS
 - $1,999,9005 bd5 ba-- sqft7 New Street, Cresskill, NJ 07626For SaleMLS ID #26034170, In Chang, The Agency One Rock-Fort Lee. NJMLS
- $2,100,0004 bd3 ba-- sqft11 Raymond Street, Englewood Cliffs, NJ 07632For SaleMLS ID #26037661, Eduardo Calderon, Century 21 Prime Homes. NJMLS
- $1,750,0004 bd5 ba-- sqft100 Heights Lane, Tenafly, NJ 07670For SaleMLS ID #26032785, Casey Lerner, Prominent Properties Sotheby's International Realty-Tenafly. NJMLS
- $1,949,0005 bd7 ba-- sqft192 Valley Road, River Edge, NJ 07661For SaleMLS ID #26037546, Roi Klipper, Corcoran Infinity Properties, Ridgewood. NJMLS
- $1,850,0004 bd5 ba-- sqft533 Ridgeland Terrace, Leonia, NJ 07605For SaleMLS ID #26036754, Brian Kim, Proper Estates, Inc.. NJMLS
- $2,599,0005 bd3 ba-- sqft45 Oxford Drive, Tenafly, NJ 07670For SaleMLS ID #26031922, Orly Chen, RE/MAX Properties Plus. NJMLS
- $2,499,0005 bd7 ba-- sqft337 Franklin Street, Haworth, NJ 07641For SaleMLS ID #26038164, Avia Blum, Coldwell Banker, Alpine/Closter. NJMLS
- $1,995,0005 bd5 ba-- sqft306 Ogden Avenue, Teaneck, NJ 07666For SaleMLS ID #26013156, Nechama Polak, Vera & Nechama Realty. NJMLS
- $1,395,0004 bd3 ba-- sqft4 Marconi Street, Tenafly, NJ 07670For SaleMLS ID #26034754, Anat Eisenberg, Keller Williams Town Life. NJMLS
- $1,990,0004 bd3 ba-- sqft265 Westervelt Place, Englewood Cliffs, NJ 07632For SaleMLS ID #26031231, Edward An, RE/MAX Signature Homes. NJMLS
- $1,965,0005 bd6 ba-- sqft389 Mercer Avenue, River Edge, NJ 07661For SaleMLS ID #26035252, Amiras Chanchpara, Keller Williams Park Views. NJMLS
- $2,795,0006 bd5 ba-- sqft10 Day Avenue, Tenafly, NJ 07670For SaleMLS ID #26033835, Maxine Sassano, Corcoran Infinity Properties. NJMLS
- $1,399,0004 bd3 ba-- sqft570 Grandview Terrace, Leonia, NJ 07605For SaleMLS ID #26038303, Simon S.K. Kim, RE/MAX NOW - Palisades Park. NJMLS
- $1,999,9995 bd5 ba-- sqft515 Salem Street, Paramus, NJ 07652For SaleMLS ID #26035499, Cathy Banu, Keller Williams Village Square Realty. NJMLS
- $1,799,9994 bd4 ba-- sqft651 Floyd Street, Englewood Cliffs, NJ 07632For SaleMLS ID #26036425, Marsha Oliver, Hi-Level Real Estate LLC. NJMLS
- $1,795,0005 bd5 ba-- sqft103 Hallberg Avenue, Bergenfield, NJ 07621For SaleMLS ID #25040940, Esther Shayowitz, Vera & Nechama Realty. NJMLS
