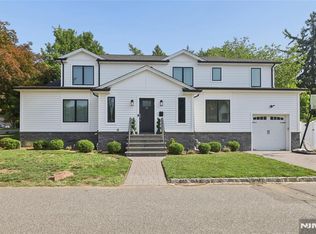
This wonderfull, well maintained Center hall colonial designed by FDC Architects in 2006. Large size rooms through 9ft ceiling first floor living room, dining room, breakfast area with sliding door to the fenced patio, family room with fire place opening to the large kitchen/skylight , powder room and 10 ft 2 car garage. Second floor has master suit vaulted ceiling bedroom with fire place ,walk-in closet and modern bathroom, large size 3 bedrooms with large closets and full bathroom, finished lower level with high ceiling, family room, guest room/5th bedroom with closet and window, full bathroom, laundry room with oversize W/D and utility room. Walk to schools, parks, town center(swimming, basket ball, soccer) and NY BUS. Cresskill is treasured for its acclaimed school, walkable down town and all activity for the family.
For sale
$1,625,000
137 6th Street, Cresskill, NJ 07626
5beds
--sqft
Single Family Residence
Built in ----
-- sqft lot
$-- Zestimate®
$--/sqft
$-- HOA
What's special
Modern bathroomPowder roomFenced patioWalk-in closetDining roomFamily roomLarge size rooms
- 16 days
- 860
- 50
Zillow last checked:
Listing updated:
Listed by:
June Kim 201-951-6528,
RE/MAX Fortune Properties
Source: NJMLS,MLS#: 26035547
Facts & features
Interior
Bedrooms & bathrooms
- Bedrooms: 5
- Bathrooms: 4
- Full bathrooms: 3
- 1/2 bathrooms: 1
Heating
- Natural Gas, Forced Air, Zoned
Cooling
- Central Air
Features
- Central Vacuum
- Flooring: Hardwood
- Basement: Finished
- Number of fireplaces: 2
- Fireplace features: 2 Fireplaces, Gas
Property
Parking
- Details: Attached
Features
- Patio & porch: Deck / Patio
- Pool features: None
- Has view: Yes
- View description: East
- Waterfront features: None
Lot
- Features: Regular
Details
- Parcel number: 0800047000000712
Construction
Type & style
- Home type: SingleFamily
- Property subtype: Single Family Residence
Materials
- Vinyl Siding
Community & HOA
Community
- Features: Close/Parks, Close/School, Close/Shopg, Close/Trans, Close/Wrshp
Location
- Region: Cresskill
Financial & listing details
- Tax assessed value: $837,900
- Annual tax amount: $18,500
- Date on market: 9/18/2026
- Listing agreement: Exclusive Agency
- Ownership: Private
Estimated market value
Not available
Estimated sales range
Not available
Not available
Price history
| Date | Event | Price |
|---|---|---|
| 9/18/2026 | Listed for sale | $1,625,000+0.9% |
Source:  NJMLS #26035547 Report a problem NJMLS #26035547 Report a problem | ||
| 7/29/2026 | Listing removed | $1,610,000 |
Source: NJMLS #26018130 Report a problem | ||
| 5/18/2026 | Listed for sale | $1,610,000-2.4% |
Source: NJMLS #26018130 Report a problem | ||
| 4/24/2026 | Listing removed | $1,650,000 |
Source: NJMLS #26006335 Report a problem | ||
| 2/27/2026 | Listed for sale | $1,650,000+87.5% |
Source: NJMLS #26006335 Report a problem | ||
| 2/24/2006 | Sold | $880,000+232.1% |
Source: Public Record Report a problem | ||
| 10/12/2001 | Sold | $265,000+47.2% |
Source: Public Record Report a problem | ||
| 4/29/1997 | Sold | $180,000+260% |
Source: Public Record Report a problem | ||
| 1/10/1996 | Sold | $50,000 |
Source: Public Record Report a problem | ||
Public tax history
| Year | Property taxes | Tax assessment |
|---|---|---|
| 2026 | $16,743 -1.3% | $837,900 +13.6% |
| 2025 | $16,972 +7.1% | $737,900 +7.1% |
| 2024 | $15,845 +5.1% | $688,900 +6.1% |
| 2023 | $15,070 +3.5% | $649,300 +7.3% |
| 2022 | $14,562 +3.2% | $605,000 +4.7% |
| 2021 | $14,107 +5.7% | $577,700 +2.7% |
| 2020 | $13,349 +1.3% | $562,400 +1.4% |
| 2019 | $13,173 | $554,600 +1% |
| 2018 | $13,173 -7.1% | $549,100 +2.3% |
| 2017 | $14,182 +3.2% | $537,000 |
| 2016 | $13,742 +3.1% | $537,000 |
| 2015 | $13,328 +2.9% | $537,000 |
| 2014 | $12,958 +2.1% | $537,000 |
| 2013 | $12,686 | $537,000 |
| 2012 | $12,686 +2.1% | $537,000 -0.6% |
| 2011 | $12,427 +3.9% | $540,300 |
| 2010 | $11,962 +5.4% | $540,300 |
| 2009 | $11,352 | $540,300 |
| 2007 | -- | $540,300 |
| 2006 | -- | $540,300 +16.8% |
| 2005 | -- | $462,500 +37.9% |
| 2004 | -- | $335,500 +87.2% |
| 2003 | -- | $179,200 |
| 2002 | -- | $179,200 |
| 2001 | -- | $179,200 |
Find assessor info on the county website
Monthly payment
Est. payment
Payment breakdown
Explore the cost of this home by adjusting the details. Changes won't be saved.Climate risks
Neighborhood: 07626
Nearby schools
Schools provided by the listing agent
- Elementary: Cresskill E.S
- Middle: Cresskill J.H.S
- High: Cresskill H.S
Source: NJMLS. This data may not be complete. We recommend contacting the local school district to confirm school assignments for this home.
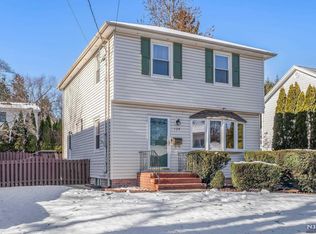
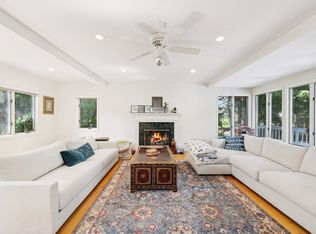
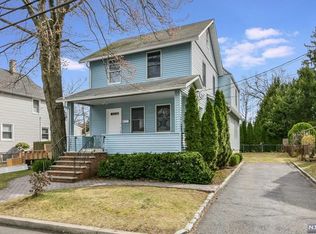
Similar homes
- $1,700,0005 bd4 ba-- sqft64 Day Avenue, Tenafly, NJ 07670For Sale
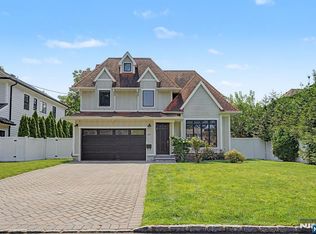
 MLS ID #26029471, Orly Chen, RE/MAX Properties Plus. NJMLS
 - $1,395,0004 bd3 ba-- sqft4 Marconi Street, Tenafly, NJ 07670For Sale
 MLS ID #26034754, Anat Eisenberg, Keller Williams Town Life. NJMLS
 - $1,895,0005 bd4 ba-- sqft612 Floyd Street, Englewood Cliffs, NJ 07632For Sale
 MLS ID #26037612, Monis Young, Better Homes & Gardens Real Estate Exclusive Properties. NJMLS
 - $1,775,0005 bd5 ba-- sqft68 Serpentine Road, Demarest, NJ 07627For Sale
 MLS ID #26025803, Monis Young, Better Homes & Gardens Real Estate Exclusive Properties. NJMLS
 - $1,299,0004 bd4 ba-- sqft15 Laurel Avenue, Dumont, NJ 07628For SaleMLS ID #26035174, Quanfeng Zhu, RE/MAX NOW - Palisades Park. NJMLS
- $1,480,0005 bd4 ba-- sqft15 Bethany Circle, Closter, NJ 07624For SaleMLS ID #26033103, Jennifer Yang-Wu, Coldwell Banker, Alpine/Closter. NJMLS
- $2,325,0005 bd5 ba-- sqft84 Woodmere Lane, Tenafly, NJ 07670For SaleMLS ID #26036761, Anat Eisenberg, Keller Williams Town Life. NJMLS
- $1,949,0005 bd7 ba-- sqft192 Valley Road, River Edge, NJ 07661For SaleMLS ID #26037546, Roi Klipper, Corcoran Infinity Properties, Ridgewood. NJMLS
- $1,799,9994 bd4 ba-- sqft651 Floyd Street, Englewood Cliffs, NJ 07632For SaleMLS ID #26036425, Marsha Oliver, Hi-Level Real Estate LLC. NJMLS
- $1,525,0005 bd4 ba-- sqft16 Coles Court, River Edge, NJ 07661For SaleMLS ID #26034928, Grace Lee, RE/MAX NOW - Palisades Park. NJMLS
- $2,350,0005 bd6 ba-- sqft24 S Lyle Avenue, Tenafly, NJ 07670For SaleMLS ID #26036850, Robert Gavura, The Agency One Rock-Ridgewood. NJMLS
- $1,795,0005 bd5 ba-- sqft103 Hallberg Avenue, Bergenfield, NJ 07621For SaleMLS ID #25040940, Esther Shayowitz, Vera & Nechama Realty. NJMLS
- $1,618,9506 bd6 ba-- sqft22 Angela Court, Woodcliff Lake, NJ 07677For SaleMLS ID #26036320, Susan Laskin, Coldwell Banker, Hillsdale. NJMLS
- $1,488,8886 bd5 ba-- sqft76 Briarwood Avenue, Norwood, NJ 07648For SaleMLS ID #25034408, Gail Zaccaro, Prominent Properties Sotheby's International Realty-Tenafly. NJMLS
- $1,950,0005 bd6 ba-- sqft52 Robinhood Avenue, Closter, NJ 07624For SaleMLS ID #26034276, Emily Kim, EXP Realty, LLC - Englewood Cliffs. NJMLS
- $2,100,0004 bd3 ba-- sqft11 Raymond Street, Englewood Cliffs, NJ 07632For SaleMLS ID #26037661, Eduardo Calderon, Century 21 Prime Homes. NJMLS
- $1,399,9004 bd4 ba-- sqft35 Elm Street, Tenafly, NJ 07670For SaleMLS ID #26023674, Jan Kwapniewski, Coccia Realty Better Homes & Gardens. NJMLS
- $1,595,0004 bd4 ba-- sqft580 Brookside Avenue, Allendale, NJ 07401For SaleMLS ID #26037215, Claudia Sanchez, The Agency One Rock-Allendale. NJMLS
- $1,180,0004 bd3 ba-- sqft15 Colonial Road, Tenafly, NJ 07670For SaleMLS ID #26034507, Gene Amsel, Prominent Properties Sotheby's International Realty-Alpine. NJMLS
- $1,399,0004 bd3 ba-- sqft721 Schaefer Avenue, Oradell, NJ 07649For SaleMLS ID #26034673, Caroline Issa, Corcoran Infinity Properties, Ridgewood. NJMLS
