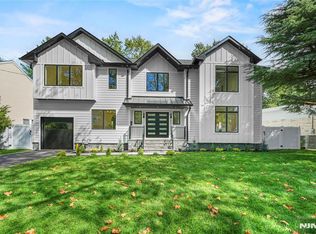
Welcome to this stunning New Construction Modern Contemporary home in River Edge, offering 5 bedrooms and 3.5 baths with a unique multi-level design and thoughtfully selected modern finishes. The main level welcomes you with a dramatic two-story foyer, an inviting living room, dining room, and a beautifully finished modern kitchen featuring an oversized waterfall-edge island, custom cabinetry, LG appliances, and direct access to a perfectly flat, private backyard. Convenient access to the attached two-car garage completes the main level. The second floor offers a junior en-suite bedroom, plus three additional bedrooms sharing a full bath, providing an ideal layout for family, guests, or flexible living needs. The third level is dedicated entirely to the private primary suite, creating a true retreat separate from the other bedrooms. This special space features a walk-in closet, private en-suite bath with a double shower, fireplace, private balcony, high ceilings, and distinctive architectural details that give the suite exceptional character and privacy. The finished fourth-level attic provides valuable additional flexible space for storage, a playroom, home office, hobby area, guest space, or other uses to suit your needs and imagination. Modern finishes, multiple levels of versatile living space, and a truly unique primary-suite design make this new-construction home an exceptional opportunity in River Edge.
For sale
$1,525,000
16 Coles Court, River Edge, NJ 07661
5beds
--sqft
Single Family Residence
Built in ----
-- sqft lot
$-- Zestimate®
$--/sqft
$-- HOA
What's special
Private balconyJunior en-suite bedroomHigh ceilingsUnique multi-level designDistinctive architectural detailsWalk-in closetDining room
- 20 days
- 1,434
- 58
Zillow last checked:
Listing updated:
Listed by:
Grace Lee 201-543-7766,
RE/MAX NOW - Palisades Park
Source: NJMLS,MLS#: 26034928
Facts & features
Interior
Bedrooms & bathrooms
- Bedrooms: 5
- Bathrooms: 4
- Full bathrooms: 3
- 1/2 bathrooms: 1
Heating
- Natural Gas, Forced Air
Cooling
- Central Air
Features
- Central Vacuum
- Basement: Walk-Out Access
- Number of fireplaces: 1
- Fireplace features: 1 Fireplace
Property
Parking
- Total spaces: 5
- Parking features: Garage
- Garage spaces: 2
- Details: Attached
Features
- Stories: 3
- Pool features: None
- View description: None
- Waterfront features: None
Lot
- Features: Cul-De-Sac
Details
- Parcel number: 5201102000000004
Construction
Type & style
- Home type: SingleFamily
- Property subtype: Single Family Residence
Materials
- Cement Siding, Vinyl Siding
Community & HOA
Community
- Features: Close/Parks, Close/School, Close/Shopg, Close/Trans, Close/Wrshp, Extended Family
Location
- Region: River Edge
Financial & listing details
- Tax assessed value: $1,128,700
- Annual tax amount: $16,673
- Date on market: 9/22/2026
- Listing agreement: Exclusive Right To Sell
- Ownership: Private
Estimated market value
Not available
Estimated sales range
Not available
Not available
Price history
| Date | Event | Price |
|---|---|---|
| 9/22/2026 | Listed for sale | $1,525,000+1.7% |
Source:  NJMLS #26034928 Report a problem NJMLS #26034928 Report a problem | ||
| 9/11/2026 | Listing removed | $1,500,000 |
Source: NJMLS #26016004 Report a problem | ||
| 5/6/2026 | Listed for sale | $1,500,000 |
Source: NJMLS #26016004 Report a problem | ||
| 5/4/2026 | Listing removed | $1,500,000 |
Source: NJMLS #25032449 Report a problem | ||
| 9/10/2025 | Listed for sale | $1,500,000 |
Source: NJMLS #25032449 Report a problem | ||
| 9/9/2025 | Listing removed | $1,500,000 |
Source: NJMLS #25025369 Report a problem | ||
| 7/18/2025 | Listed for sale | $1,500,000-5.1% |
Source: NJMLS #25025369 Report a problem | ||
| 7/17/2025 | Listing removed | $1,580,000 |
Source: NJMLS #25017376 Report a problem | ||
| 5/22/2025 | Listed for sale | $1,580,000+129% |
Source: NJMLS #25017376 Report a problem | ||
| 9/20/2024 | Sold | $690,000-1.4% |
Source: NJMLS #24024721 Report a problem | ||
| 8/26/2024 | Pending sale | $699,900 |
Source: NJMLS #24024721 Report a problem | ||
| 7/31/2024 | Listed for sale | $699,900 |
Source: NJMLS #24024721 Report a problem | ||
Public tax history
| Year | Property taxes | Tax assessment |
|---|---|---|
| 2026 | $16,630 -39% | $1,128,700 +64.2% |
| 2025 | $27,247 +63.4% | $687,200 +63.4% |
| 2024 | $16,673 +4.2% | $420,500 |
| 2023 | $16,007 +4.6% | $420,500 |
| 2022 | $15,309 +2% | $420,500 |
| 2021 | $15,002 +4.7% | $420,500 |
| 2020 | $14,333 +50.8% | $420,500 |
| 2019 | $9,504 | $420,500 |
| 2018 | $9,504 -29.9% | $420,500 |
| 2017 | $13,568 +2.2% | $420,500 |
| 2016 | $13,277 -0.2% | $420,500 |
| 2015 | $13,303 +3% | $420,500 |
| 2014 | $12,920 -13.9% | $420,500 |
| 2013 | $15,001 | $420,500 |
| 2012 | $15,001 +4.2% | $420,500 -26.4% |
| 2011 | $14,396 +5.1% | $571,000 |
| 2010 | $13,694 +5.5% | $571,000 |
| 2009 | $12,974 | $571,000 |
| 2007 | -- | $571,000 |
| 2006 | -- | $571,000 |
| 2005 | -- | $571,000 +100.2% |
| 2004 | -- | $285,200 |
| 2003 | -- | $285,200 |
| 2002 | -- | $285,200 |
| 2001 | -- | $285,200 |
Find assessor info on the county website
Monthly payment
Est. payment
Payment breakdown
Explore the cost of this home by adjusting the details. Changes won't be saved.Climate risks
Neighborhood: 07661
Nearby schools
Schools provided by the listing agent
- Elementary: Cherry Hill
- Middle: River Dell MS
- High: River Dell HS
Source: NJMLS. This data may not be complete. We recommend contacting the local school district to confirm school assignments for this home.

Similar homes
- $1,949,0005 bd7 ba-- sqft192 Valley Road, River Edge, NJ 07661For Sale
 MLS ID #26037546, Roi Klipper, Corcoran Infinity Properties, Ridgewood. NJMLS
 - $995,0004 bd3 ba-- sqft175 Manning Avenue, River Edge, NJ 07661For Sale
 MLS ID #26035823, Avedis Derbalian, RE/MAX Signature Homes. NJMLS
 - $1,490,0004 bd4 ba-- sqft318 Briarcliff Lane, Paramus, NJ 07652For Sale
 MLS ID #26034430, Rongzai Jin, 2Win Realty LLC. NJMLS
 - $1,349,9954 bd4 ba-- sqft339 Beechwood Road, Oradell, NJ 07649For Sale
 MLS ID #26038006, Taylor Lucyk, The Agency One Rock-Paramus. NJMLS
 - $1,649,9005 bd3 ba-- sqft39 Hickory Street, Englewood Cliffs, NJ 07632For SaleMLS ID #26038193, Maureen McSpirit, McSpirit & Beckett Real Estate. NJMLS
- $1,399,9996 bd6 ba-- sqft167 Palisades, Emerson, NJ 07630For SaleMLS ID #26037074, Guirguis Tadros, Coldwell Banker, Ridgewood. NJMLS
- $1,399,0004 bd3 ba-- sqft721 Schaefer Avenue, Oradell, NJ 07649For SaleMLS ID #26034673, Caroline Issa, Corcoran Infinity Properties, Ridgewood. NJMLS
- $1,625,0005 bd4 ba-- sqft137 6th Street, Cresskill, NJ 07626For SaleMLS ID #26035547, June Kim, RE/MAX Fortune Properties. NJMLS
- $1,395,0004 bd3 ba-- sqft4 Marconi Street, Tenafly, NJ 07670For SaleMLS ID #26034754, Anat Eisenberg, Keller Williams Town Life. NJMLS
- $1,269,0005 bd4 ba-- sqft331 Elmwood Drive, Paramus, NJ 07652For SaleMLS ID #26034247, Andrew Gangi, Keller Williams Valley Realty. NJMLS
- $2,000,0005 bd5 ba-- sqft40 Dean Drive, Tenafly, NJ 07670For SaleMLS ID #26038135, Tony Lee, Corcoran Infinity Properties. NJMLS
- $1,399,9004 bd4 ba-- sqft35 Elm Street, Tenafly, NJ 07670For SaleMLS ID #26023674, Jan Kwapniewski, Coccia Realty Better Homes & Gardens. NJMLS
- $1,795,0005 bd5 ba-- sqft103 Hallberg Avenue, Bergenfield, NJ 07621For SaleMLS ID #25040940, Esther Shayowitz, Vera & Nechama Realty. NJMLS
- $1,399,0004 bd4 ba-- sqft745 Gettysburg Place, Paramus, NJ 07652For SaleMLS ID #26031797, Licelys Olmo, The Agency One Rock-Edgewater. NJMLS
- $1,480,0005 bd4 ba-- sqft15 Bethany Circle, Closter, NJ 07624For SaleMLS ID #26033103, Jennifer Yang-Wu, Coldwell Banker, Alpine/Closter. NJMLS
- $1,700,0005 bd4 ba-- sqft64 Day Avenue, Tenafly, NJ 07670For SaleMLS ID #26029471, Orly Chen, RE/MAX Properties Plus. NJMLS
- $1,249,0005 bd4 ba-- sqft21 Benson Avenue, Westwood, NJ 07675For SaleMLS ID #26037168, Carolyn Lomolino, Keller Williams Valley Realty. NJMLS
- $1,699,9995 bd5 ba-- sqft9 Cole Street, Bergenfield, NJ 07621For SaleMLS ID #26020910, Nina Eizikovitz, EXP Realty, LLC. NJMLS
- $944,9005 bd4 ba-- sqft110 Central Avenue, Rochelle Park, NJ 07662For SaleMLS ID #26036304, Justyna Sudol, RE/MAX Home Experts. NJMLS
