Welcome to 331 Elmwood Drive, a beautifully updated 5-bedroom, 4-bath home offering modern finishes, generous living space and a versatile layout in the heart of Paramus. Step inside to a bright, welcoming entry with hardwood floors leading into an open-concept main living area designed for today's lifestyle. At the heart of the home is a stunning modern kitchen featuring white cabinetry, Calacatta-style countertops, an oversized waterfall-style center island, wine refrigerator, stainless-steel appliances, gas cooking and pot filler, opening seamlessly to the dining and living areas. The first floor also offers a bedroom/home office and full bath, providing valuable flexibility for guests, extended family or working from home. Upstairs, 10-foot ceilings enhance the spacious feel, while the primary suite is highlighted by a spa-inspired bath featuring floor-to-ceiling Calacatta-style tile, dual vanities, an oversized glass-enclosed shower and freestanding soaking tub. Additional bedrooms, baths and convenient second-floor laundry complete the level. The finished lower level provides even more living and entertaining space with a full bath and ground-level access. Outside, enjoy a large fenced backyard, patio area and detached 2-car garage. Additional highlights include multi-zone heating and cooling, Nest camera/security system and smart sprinkler system. Move-in ready, thoughtfully updated and offering tremendous versatility!
For sale
$1,269,000
331 Elmwood Drive, Paramus, NJ 07652
5beds
--sqft
Single Family Residence
Built in ----
-- sqft lot
$-- Zestimate®
$--/sqft
$-- HOA
What's special
Modern finishesDual vanitiesStunning modern kitchenPatio areaFreestanding soaking tubOversized glass-enclosed showerConvenient second-floor laundry
- 19 days
- 2,195
- 162
Likely to sell faster than
Zillow last checked:
Listing updated:
Listed by:
Andrew Gangi 201-575-3312,
Keller Williams Valley Realty
Source: NJMLS,MLS#: 26034247
Facts & features
Interior
Bedrooms & bathrooms
- Bedrooms: 5
- Bathrooms: 4
- Full bathrooms: 4
Heating
- Electric, Natural Gas, Forced Air, Zoned
Cooling
- Central Air
Features
- One Floor Living
- Flooring: Hardwood
- Basement: Finished,Full,Walk-Out Access
Video & virtual tour
Property
Parking
- Total spaces: 8
- Parking features: Garage
- Garage spaces: 2
- Details: Detached, Gar Opener
Features
- Patio & porch: Deck / Patio
- Pool features: None
- View description: None
- Waterfront features: None
Lot
- Features: Regular
Details
- Parcel number: 4603605000000006
Construction
Type & style
- Home type: SingleFamily
- Property subtype: Single Family Residence
Materials
- Vinyl Siding
Community & HOA
Community
- Features: Close/Parks, Close/School, Close/Shopg, Close/Trans, Close/Wrshp
- Security: Security
Location
- Region: Paramus
Financial & listing details
- Tax assessed value: $778,700
- Annual tax amount: $10,863
- Date on market: 9/10/2026
- Listing agreement: Exclusive Right To Sell
- Ownership: Private
Estimated market value
Not available
Estimated sales range
Not available
Not available
Price history
| Date | Event | Price |
|---|---|---|
| 9/10/2026 | Listed for sale | $1,269,000+134.1% |
Source:  NJMLS #26034247 Report a problem NJMLS #26034247 Report a problem | ||
| 5/13/2021 | Sold | $542,000+0.4% |
Source: Public Record Report a problem | ||
| 3/8/2021 | Listing removed | -- |
Source: Owner Report a problem | ||
| 10/29/2020 | Pending sale | $540,000 |
Source: Owner Report a problem | ||
| 10/13/2020 | Listed for sale | $540,000 |
Source: Owner Report a problem | ||
Public tax history
| Year | Property taxes | Tax assessment |
|---|---|---|
| 2026 | $10,863 -1% | $778,700 +7.5% |
| 2025 | $10,972 +8% | $724,700 +8% |
| 2024 | $10,163 +3.2% | $671,300 +4.6% |
| 2023 | $9,848 +23.6% | $642,000 +25.4% |
| 2022 | $7,969 +6.9% | $511,800 +9.9% |
| 2021 | $7,451 +8% | $465,600 +1.5% |
| 2020 | $6,897 +10.5% | $458,600 +19.1% |
| 2019 | $6,240 | $385,100 |
| 2018 | $6,240 -4% | $385,100 |
| 2017 | $6,497 +1.1% | $385,100 |
| 2016 | $6,428 +0.9% | $385,100 |
| 2015 | $6,370 -0.4% | $385,100 |
| 2014 | $6,397 +3.8% | $385,100 |
| 2013 | $6,162 | $385,100 |
| 2012 | $6,162 +1.8% | $385,100 |
| 2011 | $6,054 +6.2% | $385,100 |
| 2010 | $5,700 +4.4% | $385,100 |
| 2009 | $5,457 | $385,100 +9.7% |
| 2007 | -- | $351,200 |
| 2006 | -- | $351,200 |
| 2005 | -- | $351,200 |
| 2004 | -- | $351,200 +86.4% |
| 2003 | -- | $188,400 +0.9% |
| 2002 | -- | $186,800 |
| 2001 | -- | $186,800 |
Find assessor info on the county website
Monthly payment
Est. payment
Payment breakdown
Explore the cost of this home by adjusting the details. Changes won't be saved.Climate risks
Neighborhood: 07652
Nearby schools
Schools provided by the listing agent
- Elementary: RIDGE RANCH E.S.
- Middle: EASTBROOK M.S.
- High: PARAMUS H.S.
Source: NJMLS. This data may not be complete. We recommend contacting the local school district to confirm school assignments for this home.

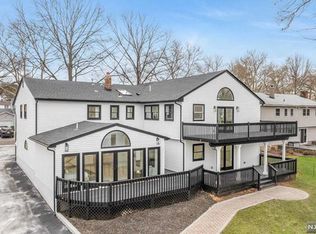
Similar homes
- $1,189,0004 bd3 ba-- sqft489 Adler Way, Paramus, NJ 07652For Sale
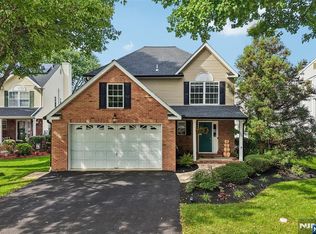
 MLS ID #26033265, Christina Gibbons, Christie's International Real Estate New Jersey. NJMLS
 - $1,399,0004 bd4 ba-- sqft745 Gettysburg Place, Paramus, NJ 07652For Sale
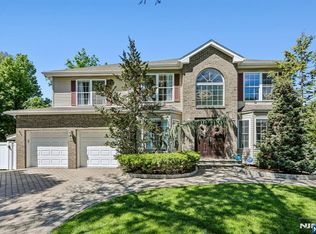 MLS ID #26031797, Licelys Olmo, The Agency One Rock-Edgewater. NJMLS
 - $1,490,0004 bd4 ba-- sqft318 Briarcliff Lane, Paramus, NJ 07652For Sale
 MLS ID #26034430, Rongzai Jin, 2Win Realty LLC. NJMLS
 - $1,099,0003 bd4 ba-- sqft15 Gabriel Court #15, Paramus, NJ 07652For Sale
 MLS ID #26031630, Taylor Lucyk, The Agency One Rock-Paramus. NJMLS
 - $1,125,0003 bd4 ba-- sqft10 Gabriel Court, Paramus, NJ 07652New ConstructionNJMLS
- $1,099,9995 bd5 ba-- sqft161 Palisade Avenue, Emerson, NJ 07630For SaleMLS ID #26036928, Kirollos Nasralah, EXP Realty, LLC. NJMLS
- $1,399,9996 bd6 ba-- sqft167 Palisades, Emerson, NJ 07630For SaleMLS ID #26037074, Guirguis Tadros, Coldwell Banker, Ridgewood. NJMLS
- $1,299,0004 bd4 ba-- sqft15 Laurel Avenue, Dumont, NJ 07628For SaleMLS ID #26035174, Quanfeng Zhu, RE/MAX NOW - Palisades Park. NJMLS
- $1,525,0005 bd4 ba-- sqft16 Coles Court, River Edge, NJ 07661For SaleMLS ID #26034928, Grace Lee, RE/MAX NOW - Palisades Park. NJMLS
- $944,9005 bd4 ba-- sqft110 Central Avenue, Rochelle Park, NJ 07662For SaleMLS ID #26036304, Justyna Sudol, RE/MAX Home Experts. NJMLS
- $1,490,0004 bd3 ba-- sqft721 Schaefer Avenue, Oradell, NJ 07649For SaleMLS ID #26034673, Caroline Issa, Corcoran Infinity Properties, Ridgewood. NJMLS
- $1,249,0007 bd5 ba-- sqft241 Summit Avenue, Hackensack, NJ 07601For SaleMLS ID #26022375, Dominie Healey, Vikki Healey Properties, LLC. NJMLS
- $995,0004 bd3 ba-- sqft175 Manning Avenue, River Edge, NJ 07661For SaleMLS ID #26035823, Avedis Derbalian, RE/MAX Signature Homes. NJMLS
- $1,175,0006 bd4 ba3.1k sqft169 S Pascack Road, Nanuet, NY 10954For Sale
 MLS ID #1043592, Avraham Taub, Listing by: Rockland Hill Realty LLC. OneKey® MLS as distributed by MLS GRID
 - $1,199,0005 bd4 ba-- sqft182 W Grand Avenue, Park Ridge, NJ 07656For SaleMLS ID #26031548, Zohar Zamir, Keller Williams Village Square Realty. NJMLS
- $1,139,0003 bd4 ba-- sqft11 Fey Place, Oradell, NJ 07649New ConstructionNJMLS
- $1,259,0005 bd5 ba-- sqft216 Washington Street, Northvale, NJ 07647For SaleMLS ID #26026785, Jae Kim, RE/MAX NOW - Norwood. NJMLS
- $1,150,0005 bd4 ba-- sqft1474 Windsor Road, Teaneck, NJ 07666For SaleMLS ID #26021332, Marc Stein, EXP Realty, LLC. NJMLS
- $749,0004 bd2 ba-- sqft2 Derby Lane, Dumont, NJ 07628For SaleMLS ID #26036317, Natasha Bartolomeo, Redfin Corporation. NJMLS
- $1,099,0004 bd4 ba-- sqft60 Lasalle Avenue, Hasbrouck Heights, NJ 07604For SaleMLS ID #26033455, Oscar Nunez-Paz, Keller Williams City Views Realty. NJMLS
