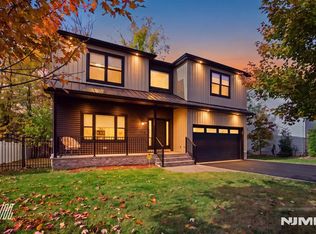
Stunning new construction built over the existing foundation in the heart of Emerson! Set on an exceptionally deep lot with a peaceful backyard and beautiful patio, this gorgeous home offers 4 bedrooms, 3 full bathrooms, and 2 powder rooms, complemented by beautiful interior design, striking light fixtures, and thoughtfully selected finishes throughout. The main level features a welcoming entrance foyer, formal living room, dining room, and chef's kitchen with center island and professional SS appliances, opening to a spacious great room. Sliding glass doors lead to the tranquil patio and expansive backyard, creating a wonderful setting for entertaining and everyday enjoyment. Upstairs, the dreamy primary suite features a custom walk-in closet and stunning spa-like bathroom with a double vanity and oversized shower. Two additional bedrooms share a beautifully appointed hallway bathroom, while a junior suite offers its own private bath. Gorgeous tile selections and custom shower niches elevate the bathrooms throughout. A finished laundry room with shelving and countertops adds everyday convenience. The finished basement provides even more living space with a recreation room and additional powder room. A beautiful blend of modern style, generous space, and peaceful outdoor living!
For sale
$1,299,995
93 Highland Avenue, Emerson, NJ 07630
4beds
--sqft
Single Family Residence
Built in ----
-- sqft lot
$-- Zestimate®
$--/sqft
$-- HOA
What's special
Peaceful backyardExpansive backyardExceptionally deep lotDouble vanityProfessional ss appliancesBeautiful interior designThoughtfully selected finishes throughout
- 32 days
- 1,465
- 122
Zillow last checked:
Listing updated:
Listed by:
Taylor Lucyk 201-360-1292,
The Agency One Rock-Paramus
Source: NJMLS,MLS#: 26038035
Facts & features
Interior
Bedrooms & bathrooms
- Bedrooms: 4
- Bathrooms: 5
- Full bathrooms: 3
- 1/2 bathrooms: 2
Heating
- Natural Gas, Forced Air
Cooling
- Central Air
Features
- Flooring: Hardwood
- Basement: Finished,Full
- Number of fireplaces: 1
- Fireplace features: 1 Fireplace, Gas
Property
Parking
- Total spaces: 4
- Parking features: Garage
- Garage spaces: 1
- Details: Attached
Features
- Patio & porch: Deck / Patio
- Pool features: None
- View description: None
- Waterfront features: None
Lot
- Features: Regular
Details
- Parcel number: 1400305000000003
Construction
Type & style
- Home type: SingleFamily
- Property subtype: Single Family Residence
Materials
- Vinyl Siding
Community & HOA
Community
- Features: Close/Parks, Close/School, Close/Shopg, Close/Trans, Close/Wrshp
Location
- Region: Emerson
Financial & listing details
- Tax assessed value: $338,000
- Annual tax amount: $11,560
- Date on market: 10/8/2026
- Listing agreement: Exclusive Right To Sell
- Ownership: Private
Estimated market value
Not available
Estimated sales range
Not available
Not available
Price history
| Date | Event | Price |
|---|---|---|
| 10/8/2026 | Listed for sale | $1,299,995+147.6% |
Source:  NJMLS #26038035 Report a problem | ||
| 5/4/2026 | Sold | $525,000-8.7% |
Source: NJMLS #26006137 Report a problem | ||
| 3/11/2026 | Pending sale | $575,000 |
Source: NJMLS #26006137 Report a problem | ||
| 2/25/2026 | Listed for sale | $575,000 |
Source: NJMLS #26006137 Report a problem | ||
Public tax history
| Year | Property taxes | Tax assessment |
|---|---|---|
| 2026 | $11,560 +3.5% | $338,000 |
| 2025 | $11,164 | $338,000 |
| 2024 | $11,164 +2.7% | $338,000 |
| 2023 | $10,870 +6.2% | $338,000 |
| 2022 | $10,235 +2% | $338,000 |
| 2021 | $10,035 +4.4% | $338,000 |
| 2020 | $9,616 +14% | $338,000 |
| 2019 | $8,434 | $338,000 |
| 2018 | $8,434 -4.2% | $338,000 |
| 2017 | $8,802 +2.1% | $338,000 |
| 2016 | $8,619 +2.2% | $338,000 |
| 2015 | $8,436 +2.2% | $338,000 |
| 2014 | $8,257 +4.9% | $338,000 |
| 2013 | $7,872 | $338,000 |
| 2012 | $7,872 -4.1% | $338,000 |
| 2011 | $8,209 +4.5% | $338,000 -17.9% |
| 2010 | $7,855 +3.7% | $411,700 |
| 2009 | $7,575 | $411,700 |
| 2007 | -- | $411,700 +108.2% |
| 2006 | -- | $197,700 |
| 2005 | -- | $197,700 |
| 2004 | -- | $197,700 |
| 2003 | -- | $197,700 |
| 2002 | -- | $197,700 |
| 2001 | -- | $197,700 |
Find assessor info on the county website
Monthly payment
Est. payment
Payment breakdown
Explore the cost of this home by adjusting the details. Changes won't be saved.Climate risks
Neighborhood: 07630
Similar homes
- $1,249,0004 bd4 ba-- sqft129 Rivervale Road, River Vale, NJ 07675For Sale
 MLS ID #26040207, Doojin Yoon, Prominent Properties Sotheby's International Realty-Edgewater. NJMLS
- $1,349,9954 bd4 ba-- sqft339 Beechwood Road, Oradell, NJ 07649For Sale
 MLS ID #26038006, Taylor Lucyk, The Agency One Rock-Paramus. NJMLS
- $1,599,9983 bd3 ba-- sqft29 Dearborn Dr, Old Tappan, NJ 07675For Sale
 MLS ID #260022448, HENNA ABBASSI. HCMLS
- $1,299,0004 bd4 ba-- sqft15 Laurel Avenue, Dumont, NJ 07628For Sale
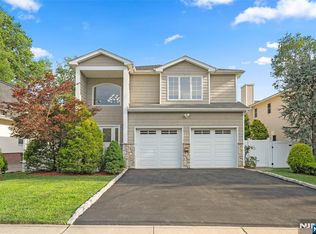 MLS ID #26035174, Quanfeng Zhu, RE/MAX NOW - Palisades Park. NJMLS
- $1,299,0004 bd4 ba-- sqft182 School Street, Northvale, NJ 07647For SaleMLS ID #26035228, Woo Park, Top Realty. NJMLS
- $1,279,0004 bd3 ba1.9k sqft36 Montclair Avenue, Airmont, NY 10952For Sale
 MLS ID #1063026, Meyer Stoessel, Listing by: Keller Williams Hudson Valley. OneKey® MLS as distributed by MLS GRID
- $1,499,9954 bd5 ba-- sqft324 Franklin Avenue, Ridgewood, NJ 07450For SaleMLS ID #26041888, Taylor Lucyk, The Agency One Rock-Paramus. NJMLS
- $1,269,0005 bd4 ba-- sqft331 Elmwood Drive, Paramus, NJ 07652For SaleMLS ID #26034247, Andrew Gangi, Keller Williams Valley Realty. NJMLS
- $1,699,9994 bd4 ba-- sqft31 Hardenburgh Avenue, Demarest, NJ 07627For SaleMLS ID #26041971, Michael Broderick, Ridgeco Properties, Inc.. NJMLS
- $1,268,9704 bd3 ba-- sqft33 Washburn Road, Pequannock Township, NJ 07444For SaleMLS ID #26041663, Ronald Aiosa, II, Keller Williams Prosperity Realty. NJMLS
- $1,249,0004 bd4 ba-- sqft39-42 Sycamore Drive, Fair Lawn, NJ 07410For SaleMLS ID #26039796, Benyamin Abramov, Corcoran Infinity Properties, Ridgewood. NJMLS
- $749,0004 bd2 ba-- sqft133 Phelps, Bergenfield, NJ 07621For SaleMLS ID #26038989, Ronit Gordon, RE/MAX Properties Plus. NJMLS
- $1,298,8884 bd4 ba-- sqft468 Morse Avenue, Ridgefield, NJ 07657For SaleMLS ID #26040271, Michael Broderick, Ridgeco Properties, Inc.. NJMLS
- $1,480,0005 bd4 ba-- sqft15 Bethany Circle, Closter, NJ 07624For SaleMLS ID #26033103, Jennifer Yang-Wu, Coldwell Banker, Alpine/Closter. NJMLS
- $1,525,0004 bd5 ba-- sqft7 Sloping Hill Lane, Montvale, NJ 07645For SaleMLS ID #26041184, Hugo Palacios, Keller Williams Village Square Realty. NJMLS
- $1,349,0005 bd5 ba-- sqft578 Pine Avenue, Saddle Brook, NJ 07663For SaleMLS ID #26039749, Fonda Kosmala, Corcoran Infinity Properties, Ridgewood. NJMLS
- $1,250,0004 bd4 ba-- sqft56 Edsall Boulevard #2, Palisades Park, NJ 07650For SaleMLS ID #26040546, Anthony Kim, Keller Williams Village Square Realty. NJMLS
- $875,0004 bd2 ba-- sqft72 Fremont Avenue, Park Ridge, NJ 07656For SaleMLS ID #26041612, Michalia Day, Corcoran Infinity Properties. NJMLS
- $1,699,0004 bd5 ba-- sqft784 Austin Avenue, Oradell, NJ 07649For SaleMLS ID #26038828, Cathy Johnson, Coldwell Banker, Hillsdale. NJMLS
