Welcome to this spectacular, fully renovated and expanded custom Center Hall Colonial, offering approximately 5,000 square feet of luxurious living space. Perfectly positioned atop one of the most desirable streets in town, this exceptional home combines timeless elegance with modern amenities. A dramatic two-story foyer welcomes you into beautifully appointed formal living and dining rooms, complemented by a stylish powder room. The gourmet eat-in kitchen features premium finishes, a spacious breakfast area, and opens seamlessly to the inviting family room with a wood-burning fireplace. Sliding glass doors lead to an incredible covered outdoor entertaining area complete with a fireplace, built-in outdoor kitchen, pizza oven, and beautifully landscaped backyard. A convenient side mudroom with direct access to the three-car attached garage, along with a full bath, adds everyday functionality. The second level showcases an extraordinary primary suite featuring a tray ceiling, gas fireplace, separate sitting room, private home office, dual walk-in closets, and a spa-inspired luxury bath with a Jacuzzi tub and steam shower. Four additional generously sized bedrooms and three full bathrooms complete the upper level, including an en-suite bedroom ideal for guests. The fully finished walk-out lower level offers exceptional additional living space, including a large fitness room/gym, recreation room, home office, laundry room, full bath, utility room, and abundant storage
For sale
$2,299,000
50 Blueberry Dr, Woodcliff Lake, NJ 07677
5beds
--sqft
Single Family Residence
Built in ----
-- sqft lot
$-- Zestimate®
$--/sqft
$-- HOA
What's special
Gas fireplaceBeautifully landscaped backyardTray ceilingDual walk-in closetsRecreation roomStylish powder roomPremium finishes
- 50 days
- 813
- 30
Zillow last checked:
Listing updated:
Listed by:
Edward Ditroia 201-410-2650,
The Agency One Rock-Mahwah
Source: NJMLS,MLS#: 26025312
Facts & features
Interior
Bedrooms & bathrooms
- Bedrooms: 5
- Bathrooms: 6
- Full bathrooms: 5
- 1/2 bathrooms: 1
Heating
- Baseboard, Natural Gas, Hot Water, Zoned, Radiant
Cooling
- Central Air
Features
- Central Vacuum
- Flooring: Hardwood, Carpet
- Basement: Finished,Full,Walk-Out Access
- Number of fireplaces: 3
- Fireplace features: 3 Fireplaces, Gas
Video & virtual tour
Property
Parking
- Total spaces: 3
- Parking features: Garage
- Garage spaces: 3
- Details: Attached, Gar Opener
Features
- Patio & porch: Deck / Patio
- Pool features: Gunite, Heated, In Ground, Outdoor Pool
- Has view: Yes
- View description: South
- Waterfront features: None
Lot
- Features: Regular
Details
- Parcel number: 6801205000000004
Construction
Type & style
- Home type: SingleFamily
- Property subtype: Single Family Residence
Materials
- Brick, Cement Siding
Community & HOA
Community
- Features: Close/Parks, Close/School, Close/Shopg, Close/Trans, Close/Wrshp
- Security: Security
Location
- Region: Woodcliff Lake
Financial & listing details
- Tax assessed value: $1,438,700
- Annual tax amount: $31,450
- Date on market: 7/7/2026
- Listing agreement: Exclusive Right To Sell
- Ownership: Private
Estimated market value
Not available
Estimated sales range
Not available
Not available
Price history
| Date | Event | Price |
|---|---|---|
| 7/9/2026 | Listed for sale | $2,299,000+474.7% |
Source:  NJMLS #26025312 Report a problem NJMLS #26025312 Report a problem | ||
| 7/31/1995 | Sold | $400,000 |
Source: Public Record Report a problem | ||
Public tax history
| Year | Property taxes | Tax assessment |
|---|---|---|
| 2025 | $31,105 +3.6% | $1,438,700 +3.6% |
| 2024 | $30,022 +6.1% | $1,388,600 +6.3% |
| 2023 | $28,294 +9% | $1,306,900 +10.1% |
| 2022 | $25,963 +3% | $1,186,600 +3.1% |
| 2021 | $25,196 -9.7% | $1,150,500 +0% |
| 2020 | $27,915 +105.1% | $1,150,000 -13.9% |
| 2019 | $13,613 | $1,336,300 +1.1% |
| 2018 | $13,613 -50.4% | $1,322,300 +1.9% |
| 2017 | $27,435 +2.7% | $1,298,200 +1.5% |
| 2016 | $26,703 -0.3% | $1,279,600 +1.7% |
| 2015 | $26,782 +3.6% | $1,257,800 +3.7% |
| 2014 | $25,848 +20.5% | $1,212,400 |
| 2013 | $21,444 | $1,212,400 |
| 2012 | $21,444 +3.6% | $1,212,400 +26.5% |
| 2011 | $20,696 +4.9% | $958,600 |
| 2010 | $19,738 +0.5% | $958,600 |
| 2009 | $19,642 | $958,600 +3.5% |
| 2007 | -- | $926,200 |
| 2006 | -- | $926,200 |
| 2005 | -- | $926,200 |
| 2004 | -- | $926,200 |
| 2003 | -- | $926,200 +61.6% |
| 2002 | -- | $573,200 |
| 2001 | -- | $573,200 |
Find assessor info on the county website
Monthly payment
Est. payment
Payment breakdown
Explore the cost of this home by adjusting the details. Changes won't be saved.Climate risks
Neighborhood: 07677
Nearby schools
Schools provided by the listing agent
- Elementary: WOODCLIFF E.S.
- Middle: DORCHESTER M.S.
- High: PASCACK HILLS H.S.
Source: NJMLS. This data may not be complete. We recommend contacting the local school district to confirm school assignments for this home.
Similar homes
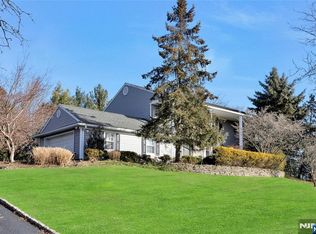
- $1,700,0004 bd5 ba-- sqft11 Carrington Ct, Woodcliff Lake, NJ 07677For Sale

 MLS ID #26027860, Vivienne Muldoon, The Agency One Rock-Ridgewood. NJMLS
 - $2,150,0005 bd3 ba4.5k sqft9 Ronwood Road, Chestnut Ridge, NY 10977For Sale
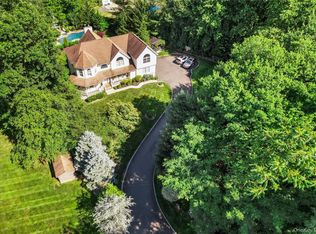
 MLS ID #1005553, Rosemary Sidoti, Listing by: Howard Hanna Rand Realty. OneKey® MLS as distributed by MLS GRID
 - $1,999,9995 bd4 ba-- sqft231 Wierimus Rd, Hillsdale, NJ 07642For Sale
 MLS ID #26029735, Maria Lama, Corcoran Infinity Properties. NJMLS
 - $2,349,0007 bd6 ba-- sqft11 Pine Tree Dr, Saddle River, NJ 07458For Sale
 MLS ID #26022153, Patricia Gesswein, Houwzer, Inc.. NJMLS
 - $2,150,0005 bd5 ba-- sqft697 Terrace Dr, Paramus, NJ 07652For SaleMLS ID #26022674, Vicki Gaily, Special Properties, Division Brook Hollow Group, Inc.. NJMLS
- $2,300,0005 bd6 ba-- sqft29 Meadow St, Demarest, NJ 07627For SaleMLS ID #26025908, Young Tak, Keller Williams Town Life. NJMLS
- $1,150,0005 bd4 ba-- sqft375 Queens Ct, Ridgewood, NJ 07450For SaleMLS ID #26032676, Gabriel Garces, Americasa Realty LLC. NJMLS
- $2,249,0005 bd5 ba-- sqft527 Lydia Ln, Wyckoff, NJ 07481For SaleMLS ID #26022088, Tammy King, Prominent Properties Sotheby's International Realty-Franklin Lakes. NJMLS
- $2,288,0005 bd5 ba-- sqft52 Bliss Ave, Tenafly, NJ 07670For SaleMLS ID #26029730, Melinda Insana, Prominent Properties Sotheby's International Realty-Alpine. NJMLS
- $2,599,9995 bd5 ba-- sqft11 Amelia Dr, Old Tappan, NJ 07675For SaleMLS ID #26017526, Attilio Adamo, Serhant New Jersey LLC. NJMLS
- $2,100,0004 bd5 ba-- sqft41 W Wildwood Rd, Saddle River, NJ 07458For SaleMLS ID #26023546, Michiko Furusho, The Agency One Rock-Fort Lee. NJMLS
- $2,200,0006 bd7 ba6k sqft281 Phillips Hill Road, New City, NY 10956For SaleMLS ID #1018857, David Jacobi, Listing by: Keller Williams Valley Realty. OneKey® MLS as distributed by MLS GRID
- $2,350,0006 bd7 ba-- sqft1 Aspen Ct, Mahwah, NJ 07430For SaleMLS ID #26029053, Taylor Lucyk, The Agency One Rock-Paramus. NJMLS
- $2,350,0007 bd3 ba-- sqft235 Kinderkamack Rd, Emerson, NJ 07630For SaleMLS ID #26031989, Gary Leach, Corcoran Infinity Properties, River Vale. NJMLS
- $2,000,0005 bd5 ba4.8k sqft10 Deforest Court, West Nyack, NY 10994For SaleMLS ID #1024657, Kimberly Bellamy, Listing by: Keller Williams Hudson Valley. OneKey® MLS as distributed by MLS GRID
- $1,750,0005 bd3 ba-- sqft440 Colonial Blvd, Township Of Washington, NJ 07676For SaleMLS ID #26028671, Rasheedah Andrews, EXP Realty, LLC. NJMLS
- $1,769,9995 bd5 ba-- sqft631 Sargent Rd, River Vale, NJ 07675For SaleMLS ID #26029368, Taylor Lucyk, The Agency One Rock-Paramus. NJMLS
- $1,929,0004 bd4 ba-- sqft58 Powell Rd, Allendale, NJ 07401For SaleMLS ID #26029864, Christina Gibbons, The Agency One Rock-Ridgewood. NJMLS
- $1,980,0005 bd4 ba-- sqft122 Crest Rd, Ridgewood, NJ 07450For SaleMLS ID #26027791, Han-Lian Chien, Coldwell Banker, Fort Lee. NJMLS
- $1,999,0004 bd5 ba-- sqft202 Chestnut Ridge Rd, Saddle River, NJ 07458For SaleMLS ID #26006205, Kelli Peters, Keller Williams Village Square Realty. NJMLS
