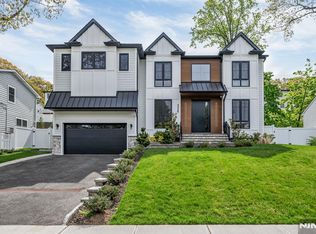
Spectacular custom-built new construction home offering over 4,500 square feet of luxurious living space in one of Glen Rock's most desirable locations. Just moments from downtown, shopping, dining, and NYC-bound train service. A grand two-story foyer with a sweeping curved staircase creates an impressive first impression. The main level features 10-foot ceilings, hardwood flooring, custom millwork, a formal living room, an elegant dining room with a butler's pantry, and a sun-filled family room. The gourmet chef's kitchen is appointed with quartz countertops, premium Thermador appliances, custom cabinetry, and an oversized center island. A first-floor bedroom, full bath, and powder room provide flexibility for guests or extended living arrangements. The second floor continues with 10-foot ceilings throughout and features a luxurious primary suite complete with a private balcony, fireplace, spa-inspired bath, and spacious walk-in closets. A junior en-suite bedroom and two additional bedrooms connected by a Jack-and-Jill bath complete this level. The fully finished lower level offers exceptional additional living space, including a home theater, expansive recreation room, bedroom, full bath, and abundant storage. Designed for year-round enjoyment, the outdoor living area features a spacious deck, expansive patio and built-in outdoor kitchen. A detached two-car garage completes this extraordinary offering.
For sale
$2,285,000
526 Doremus Ave, Glen Rock, NJ 07452
6beds
--sqft
Single Family Residence
Built in ----
-- sqft lot
$-- Zestimate®
$--/sqft
$-- HOA
What's special
Private balconyJunior en-suite bedroomDetached two-car garageFully finished lower levelSpacious walk-in closetsExpansive recreation roomHome theater
- 61 days |
- 821 |
- 22 |
Zillow last checked:
Listing updated:
Listed by:
Dia Mulani 201-744-0555,
Redfin Corporation
Source: NJMLS,MLS#: 26022998
Facts & features
Interior
Bedrooms & bathrooms
- Bedrooms: 6
- Bathrooms: 6
- Full bathrooms: 5
- 1/2 bathrooms: 1
Heating
- Natural Gas, Forced Air
Cooling
- Central Air
Features
- Basement: Full
- Number of fireplaces: 2
- Fireplace features: 2 Fireplaces, Gas
Property
Parking
- Total spaces: 2
- Parking features: Garage
- Garage spaces: 2
- Details: Detached
Features
- Patio & porch: Deck / Patio
- Pool features: None
- Has view: Yes
- View description: None
- Waterfront features: None
Lot
- Features: Regular
Details
- Parcel number: 2200056000000012
Construction
Type & style
- Home type: SingleFamily
- Property subtype: Single Family Residence
Materials
- Cement Siding
Community & HOA
Community
- Features: Close/Parks, Close/School, Close/Shopg, Close/Trans
Location
- Region: Glen Rock
Financial & listing details
- Tax assessed value: $446,400
- Annual tax amount: $15,208
- Date on market: 6/19/2026
- Listing agreement: Exclusive Right To Sell
- Ownership: Private
Estimated market value
Not available
Estimated sales range
Not available
Not available
Price history
| Date | Event | Price |
|---|---|---|
| 6/19/2026 | Listed for sale | $2,285,000 |
Source:  NJMLS #26022998 Report a problem NJMLS #26022998 Report a problem | ||
| 5/11/2026 | Listing removed | $2,285,000 |
Source: NJMLS #26009608 Report a problem | ||
| 3/24/2026 | Listed for sale | $2,285,000+153.9% |
Source: NJMLS #26009608 Report a problem | ||
| 11/5/2025 | Sold | $900,000 |
Source: Public Record Report a problem | ||
Public tax history
| Year | Property taxes | Tax assessment |
|---|---|---|
| 2025 | $14,678 | $446,400 |
| 2024 | $14,678 +4.1% | $446,400 |
| 2023 | $14,106 +2.6% | $446,400 |
| 2022 | $13,754 +1.2% | $446,400 |
| 2021 | $13,584 +2.5% | $446,400 |
| 2020 | $13,254 +11.7% | $446,400 |
| 2019 | $11,865 | $446,400 |
| 2018 | $11,865 -4.7% | $446,400 |
| 2017 | $12,455 +1.6% | $446,400 |
| 2016 | $12,258 +1.3% | $446,400 |
| 2015 | $12,097 +1.1% | $446,400 |
| 2014 | $11,964 +3.3% | $446,400 |
| 2012 | $11,584 +3% | $446,400 |
| 2011 | $11,245 +4.5% | $446,400 |
| 2010 | $10,763 +4.2% | $446,400 |
| 2009 | $10,325 | $446,400 |
| 2007 | -- | $446,400 +22.1% |
| 2006 | -- | $365,600 |
| 2005 | -- | $365,600 |
| 2004 | -- | $365,600 |
| 2003 | -- | $365,600 +82.8% |
| 2002 | -- | $200,000 |
| 2001 | -- | $200,000 |
Find assessor info on the county website
Monthly payment
Est. payment
Payment breakdown
Explore the cost of this home by adjusting the details. Changes won't be saved.Climate risks
Neighborhood: 07452
Nearby schools
GreatSchools rating
- 10/10Richard E. Byrd Elementary SchoolGrades: K-5Distance: 0.3 mi
- 7/10Glen Rock Middle SchoolGrades: 6-8Distance: 0.9 mi
- 9/10Glen Rock High SchoolGrades: 9-12Distance: 1 mi
- $983,500-- bd-- ba1.5k sqft522 Doremus Ave, Glen Rock, NJ 07452Off Market
- $879,700-- bd-- ba1.3k sqft532 Doremus Ave, Glen Rock, NJ 07452Off Market
- $878,900-- bd-- ba1.6k sqft536 Doremus Ave, Glen Rock, NJ 07452Off Market
- $1,394,9005 bd3 ba2.8k sqft516 Doremus Ave, Glen Rock, NJ 07452Off Market
- $735,0002 bd3 ba-- sqft1 Glen Ave, Glen Rock, NJ 07452Sold
- $985,1003 bd1 ba1.8k sqft69 Concord Ave, Glen Rock, NJ 07452Off Market
- $1,198,300-- bd-- ba2.9k sqft512 Doremus Ave, Glen Rock, NJ 07452Off Market
- $1,085,900-- bd-- ba2.1k sqft73 Concord Ave, Glen Rock, NJ 07452Off Market
A local agent can set up tours, give advice and negotiate with sellers.
A local lender can help you make sure your offer is ready when you are.
Similar homes
- $2,499,9997 bd6 ba-- sqft27 Crestwood Dr, Glen Rock, NJ 07452For Sale

 MLS ID #26026291, Roi Klipper, Corcoran Infinity Properties, Ridgewood. NJMLS
 - $2,249,9956 bd6 ba-- sqft336 Lockwood Dr, Paramus, NJ 07652For Sale
 MLS ID #26030470, Taylor Lucyk, The Agency One Rock-Paramus. NJMLS
 - $2,150,0005 bd5 ba-- sqft697 Terrace Dr, Paramus, NJ 07652For Sale
 MLS ID #26022674, Vicki Gaily, Special Properties, Division Brook Hollow Group, Inc.. NJMLS
 - $2,099,0006 bd6 ba-- sqft290 Dunkerhook Rd, Paramus, NJ 07652For Sale
 MLS ID #26013355, Jason Pierce, Prominent Properties Sotheby's International Realty-Tenafly. NJMLS
 - $2,650,0006 bd7 ba-- sqft424 Ridgewood Ave, Paramus, NJ 07652For SaleMLS ID #26015883, Lauren Orsini, Berkshire Hathaway Home Services Fox & Roach Realtors - Montclair. NJMLS
- $2,750,0006 bd7 ba-- sqft648 Falmouth Ave, Paramus, NJ 07652For SaleMLS ID #26019539, Tony Nabhan, Keller Williams City Views Realty. NJMLS
- $1,999,9995 bd6 ba-- sqft513 Hensler Ln, Oradell, NJ 07649For SaleMLS ID #26023760, Kelly Weber, Keller Williams Valley Realty. NJMLS
- $2,795,0007 bd7 ba-- sqft134 Morningside Rd, Paramus, NJ 07652For SaleMLS ID #26028775, Taylor Lucyk, The Agency One Rock-Paramus. NJMLS
- $3,199,9957 bd10 ba-- sqft640 E Ridgewood Ave, Ridgewood, NJ 07450For SaleMLS ID #26030454, Taylor Lucyk, The Agency One Rock-Paramus. NJMLS
- $2,500,0007 bd5 ba4.1k sqft408 Buena Vista Road, New City, NY 10956For Sale
 MLS ID #1015494, Tal Nisim Almog, Listing by: eRealty Advisors, Inc. OneKey® MLS as distributed by MLS GRID
 - $1,299,0005 bd5 ba-- sqft5-31 Boyd Ave, Fair Lawn, NJ 07410For SaleMLS ID #26030709, Zohar Zamir, Keller Williams Village Square Realty. NJMLS
- $2,649,9996 bd7 ba-- sqft146 Stuart St, Paramus, NJ 07652For SaleMLS ID #26020707, Rocco Ranaudo, RE/MAX SELECT - Fort Lee. NJMLS
- $2,495,0006 bd7 ba-- sqft70 Carleton Ter, Cresskill, NJ 07626For SaleMLS ID #26028171, Orna Jackson, Prominent Properties Sotheby's International Realty-Tenafly. NJMLS
- $2,400,0005 bd5 ba-- sqft64 Highland Ave, Demarest, NJ 07627For SaleMLS ID #26026312, Deborah Felder, Coldwell Banker, Fort Lee. NJMLS
- $2,488,0005 bd7 ba-- sqft337 Franklin St, Haworth, NJ 07641For SaleMLS ID #26024687, Jungae Yoo, Hyst Realty Group, LLC. NJMLS
- $1,999,9995 bd5 ba-- sqft1 Bancroft Pl, Cresskill, NJ 07626For SaleMLS ID #26030265, Orna Jackson, Prominent Properties Sotheby's International Realty-Tenafly. NJMLS
- $2,875,0006 bd7 ba-- sqft26 Collins Ave, Closter, NJ 07624For SaleMLS ID #26030855, Taylor Lucyk, The Agency One Rock-Paramus. NJMLS
- $1,550,0006 bd6 ba-- sqft167 Palisades Ave, Emerson, NJ 07630For SaleMLS ID #26030066, Guirguis Tadros, Coldwell Banker, Ridgewood. NJMLS
- $2,100,0005 bd5 ba-- sqft7 New St, Cresskill, NJ 07626For SaleMLS ID #26026050, In Chang, The Agency One Rock-Fort Lee. NJMLS
- $2,350,0005 bd4 ba4.4k sqft189 Quackenbush Lane, Monsey, NY 10952For SaleMLS ID #1025734, Abraham Lunger, Listing by: Keller Williams Hudson Valley. OneKey® MLS as distributed by MLS GRID
