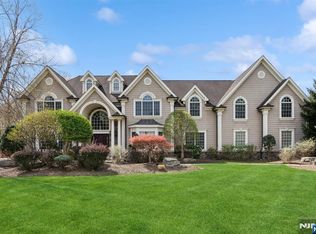
Step into this magnificent 6,750 square foot center hall colonial, where timeless elegance, modern functionality, and exceptional craftsmanship come together seamlessly. As you enter, you are greeted by the refined beauty of this home; featuring rich cherry wood elements, beautifully designed coffered ceilings and extensive architectural millwork. The heart of the home is a spectacular gourmet kitchen, designed to impress even the most discerning chef. showcasing two center islands, premium stainless steel appliances, a spacious sun filled breakfast area, plus radiant heated floors. The kitchen is complemented by a beautifully appointed scullery, providing additional prep space, storage and seamless entertaining functionality. Complementing the main living spaces are a first floor bedroom ensuite, Living Room, Great Room with 3 sided fireplace, Dining Room, 2nd Family Room/Fpl. plus 2 powder rooms, and a well-appointed mudroom with direct access to the attached oversized heated 3 car garage, with car lift. 2nd floor features a primary ensuite, offering a sitting room, fireplace, exquisite bath, dressing area plus his/hers walk in closets. 4 additional bdrms , 2 bths, plus laundry room. 3rd Level is a versatile space, perfect for a movie room or recreational rooms. Bsmt is part unfinished with 10' ceilings ready to be transformed into your dream space. Outside, the home's tranquil patios are complemented by a stunning waterfall and beautiful landscaping, surrounded by nature
For sale
Price cut: $200K (7/28)
$2,795,000
30 FRED Street, Old Tappan, NJ 07675
6beds
--sqft
Single Family Residence
Built in ----
-- sqft lot
$-- Zestimate®
$--/sqft
$-- HOA
What's special
Beautiful landscapingBeautifully appointed sculleryExtensive architectural millworkBeautifully designed coffered ceilingsSurrounded by natureStunning waterfallTwo center islands
- 144 days
- 612
- 24
Zillow last checked:
Listing updated:
Listed by:
Mary LaViola 201-803-2617,
RE/MAX Signature Homes
Source: NJMLS,MLS#: 26011092
Facts & features
Interior
Bedrooms & bathrooms
- Bedrooms: 6
- Bathrooms: 6
- Full bathrooms: 4
- 1/2 bathrooms: 2
Heating
- Natural Gas, Forced Air, Zoned, Radiant
Cooling
- Central Air
Features
- Central Vacuum
- Flooring: Hardwood
- Basement: Full,Walk-Out Access,Partially Finished
- Number of fireplaces: 4
- Fireplace features: 4 Fireplaces, Gas
Video & virtual tour
Property
Parking
- Total spaces: 12
- Parking features: Garage
- Garage spaces: 4
- Details: Attached, Gar Opener
Features
- Patio & porch: Deck / Patio
- Pool features: None
- View description: None
- Waterfront features: None
Lot
- Features: Cul-De-Sac, Regular
Details
- Parcel number: 4302103000000013
Construction
Type & style
- Home type: SingleFamily
- Property subtype: Single Family Residence
Materials
- Cedar, Stone
Community & HOA
Community
- Features: Close/Parks, Close/School, Close/Shopg, Close/Trans, Close/Wrshp
- Security: Security
Location
- Region: Old Tappan
Financial & listing details
- Tax assessed value: $2,778,700
- Annual tax amount: $45,682
- Date on market: 5/31/2026
- Listing agreement: Exclusive Right To Sell
- Ownership: Private
Estimated market value
Not available
Estimated sales range
Not available
Not available
Price history
| Date | Event | Price |
|---|---|---|
| 7/28/2026 | Price change | $2,795,000-6.7% |
Source:  NJMLS #26011092 Report a problem NJMLS #26011092 Report a problem | ||
| 5/31/2026 | Listed for sale | $2,995,000 |
Source: NJMLS #26011092 Report a problem | ||
Public tax history
| Year | Property taxes | Tax assessment |
|---|---|---|
| 2026 | $40,741 +6.5% | $2,778,700 +60% |
| 2025 | $38,240 | $1,736,600 |
| 2024 | $38,240 +2.2% | $1,736,600 |
| 2023 | $37,406 +1.2% | $1,736,600 |
| 2022 | $36,955 +0.2% | $1,736,600 |
| 2021 | $36,868 +2.9% | $1,736,600 |
| 2020 | $35,826 +35.7% | $1,736,600 |
| 2019 | $26,392 | $1,736,600 |
| 2018 | $26,392 -22.2% | $1,736,600 |
| 2017 | $33,916 +1.6% | $1,736,600 |
| 2016 | $33,377 +2.7% | $1,736,600 |
| 2015 | $32,492 +3.1% | $1,736,600 |
| 2014 | $31,502 +7.8% | $1,736,600 |
| 2013 | $29,210 | $1,736,600 |
| 2012 | $29,210 +5.9% | $1,736,600 |
| 2011 | $27,576 +1.4% | $1,736,600 +36.7% |
| 2010 | $27,195 -14.9% | $1,270,200 |
| 2009 | $31,966 | $1,270,200 -17.9% |
| 2007 | -- | $1,546,500 +119.7% |
| 2006 | -- | $703,800 |
| 2005 | -- | $703,800 |
| 2004 | -- | $703,800 |
| 2003 | -- | $703,800 |
| 2002 | -- | $703,800 +47.1% |
| 2001 | -- | $478,400 |
Find assessor info on the county website
Monthly payment
Est. payment
Payment breakdown
Explore the cost of this home by adjusting the details. Changes won't be saved.Climate risks
Neighborhood: 07675
Nearby schools
Schools provided by the listing agent
- Elementary: T BALDWIN DEMAREST
- Middle: CHARLES DEWOLF
- High: NORTHERN VALLEY @ OT
Source: NJMLS. This data may not be complete. We recommend contacting the local school district to confirm school assignments for this home.
Similar homes
- $2,599,9995 bd5 ba-- sqft11 Amelia Drive, Old Tappan, NJ 07675For Sale

 MLS ID #26017526, Attilio Adamo, Serhant New Jersey LLC. NJMLS
 - $2,795,0006 bd7 ba-- sqft296 Durie Avenue, Closter, NJ 07624For Sale
 MLS ID #26017187, Laurie DiFrancesco, Howard Hanna Rand Realty, Old Tappan. NJMLS
 - $2,795,0006 bd5 ba-- sqft10 Day Avenue, Tenafly, NJ 07670For Sale
 MLS ID #26033835, Maxine Sassano, Corcoran Infinity Properties. NJMLS
 - $2,799,0005 bd6 ba-- sqft200 Wood Turtle Run, Norwood, NJ 07648For Sale
 MLS ID #26014754, Attilio Adamo, Serhant New Jersey LLC. NJMLS
 - $2,275,0006 bd5 ba5k sqft14 Kopac Lane, Palisades, NY 10964For Sale
 MLS ID #973969, Russell S Woolley, Listing by: Wright Bros Real Estate Inc.. OneKey® MLS as distributed by MLS GRID
 - $2,595,0006 bd6 ba-- sqft7 Christopher Place, Saddle River, NJ 07458For SaleMLS ID #26037591, Theresa Ruggieri, Coastal Living Real Estate Group. NJMLS
- $2,995,0005 bd7 ba6.2k sqft250 Old Mill Road, West Nyack, NY 10994For SaleMLS ID #994533, Jeffrey T. Ramundo, Listing by: Christie's Int. Real Estate. OneKey® MLS as distributed by MLS GRID
- $2,550,0006 bd5 ba8.2k sqft33 Winding Road Farm E, Ardsley, NY 10502For SaleMLS ID #882775, Nicholas Scaramella, Listing by: Compass Greater NY, LLC. OneKey® MLS as distributed by MLS GRID
- $2,799,0006 bd5 ba4.3k sqft18 Ivy Hill Road, Chappaqua, NY 10514For SaleMLS ID #923774, Cindy Glynn, Listing by: Compass Greater NY, LLC. OneKey® MLS as distributed by MLS GRID
- $3,050,0006 bd7 ba-- sqft294 Oakwood Road, Englewood, NJ 07631For SaleMLS ID #26039295, Alyssa Goldberg, Group Twenty Six, LLC. NJMLS
- $2,900,0006 bd6 ba-- sqft217 Lyncrest Road, Englewood Cliffs, NJ 07632For SaleMLS ID #26038817, Orly Chen, RE/MAX Properties Plus. NJMLS
- $2,875,0005 bd5 ba-- sqft76 Church Street, Alpine, NJ 07620For SaleMLS ID #26035969, Myles Garvey, Jr., The Agency One Rock-Paramus. NJMLS
- $2,699,0004 bd6 ba-- sqft128 Westervelt Avenue, Tenafly, NJ 07670For SaleMLS ID #26031694, Liora Meidan, Keller Williams Town Life. NJMLS
- $2,695,0005 bd6 ba-- sqft402 Highland Avenue, Ridgewood, NJ 07450For SaleMLS ID #26037139, Pamela Lobosco, Tarvin Realtors. NJMLS
- $2,290,0005 bd6 ba-- sqft74 Sherwood Road, Norwood, NJ 07648For SaleMLS ID #26032847, Edward An, RE/MAX Signature Homes. NJMLS
- $1,899,0006 bd5 ba4.7k sqft4 Abbey Road, Orangeburg, NY 10962For SaleMLS ID #992777, Dina Wolleben, Listing by: R2M Realty Inc. OneKey® MLS as distributed by MLS GRID
- $2,595,0006 bd8 ba-- sqft512 Warwick Avenue, Teaneck, NJ 07666For SaleMLS ID #26025577, Nechama Polak, Vera & Nechama Realty. NJMLS
- $2,950,0008 bd6 ba4.3k sqft57 Wesley Chapel Road, Suffern, NY 10901For SaleMLS ID #1023353, Solomon A Fuerst, Listing by: Fuerst & Fuerst Inc. OneKey® MLS as distributed by MLS GRID
- $2,379,0007 bd6 ba-- sqft14 O Shaughnessy Lane, Closter, NJ 07624For SaleMLS ID #26037130, Wayne Adler, Keller Williams Town Life. NJMLS
- $2,400,0006 bd8 ba-- sqft9 Cameron Road, Saddle River, NJ 07458For SaleMLS ID #26038259, Edward Ditroia, The Agency One Rock-Mahwah. NJMLS
