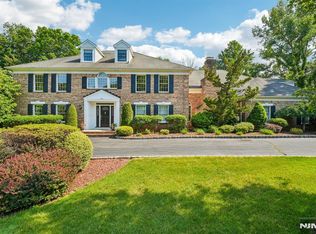
Stunning, renovated Wyckoff residence ocated in Sicomac's desirable neighborhood on 28,537sf pristine property. The resort-style back yard with mature landscaping creates a private, beautifully appointed setting, highlighted by in-ground heated saltwater pool/spa, with shallow Baja shelf, and generous patios for outdoor dining and entertaining. "Fully loaded" outdoor cabana includes kitchen, bath and laundry...just make drinks serve the apps and relax in private with friends or family and your favorite sport or TV show! Thoughtfully styled with exceptional attention to detail it offers space, comfort and privacy for todays modern living. Sleek entry opens to formal living and dining rooms, vaulted great room w/fireplace and office. The new chefs kitchen features quartz counter tops, sit-up island, Wolf stove, Subzero refrigerators and breakfast area with sliding door to outdoor built in BBQ, patio and yard. The first floor also includes full bathroom, mudroom, and access to the attached two-car garage. The second floor is highlighted by a generous primary suite featuring vaulted ceiling, walk-in and double closets, glistening bathroom with quartz, dual vanities and stall shower. Three additional bedrooms, Jack and Jill and hall bathrooms, plus laundry complete this level. The basement features a gym/play space, storage and utilities. This unique "must see" home includes new furnace, new roof, new hot water heater, security system, in-ground sprinklers and a generator!
For sale
$2,399,000
545 Miller Road, Wyckoff, NJ 07481
4beds
--sqft
Single Family Residence
Built in ----
-- sqft lot
$-- Zestimate®
$--/sqft
$-- HOA
What's special
Sleek entryThree additional bedroomsPrivate beautifully appointed settingSit-up islandMature landscapingWalk-in and double closetsWolf stove
- 1 day
- 1,084
- 78
Zillow last checked:
Listing updated:
Listed by:
Dawn Braithwaite 201-951-5196,
Keller Williams Village Square Realty
Source: NJMLS,MLS#: 26036601
Facts & features
Interior
Bedrooms & bathrooms
- Bedrooms: 4
- Bathrooms: 5
- Full bathrooms: 5
Heating
- Baseboard, Natural Gas, Hot Water
Cooling
- Central Air
Features
- Flooring: Hardwood, Carpet
- Basement: Finished,Full
- Number of fireplaces: 3
- Fireplace features: 3 Fireplaces, Gas
Video & virtual tour
Property
Parking
- Total spaces: 8
- Parking features: Garage
- Garage spaces: 2
- Details: Attached, Gar Opener
Features
- Patio & porch: Deck / Patio
- Pool features: Gunite, Heated, In Ground, Outdoor Pool
- Has view: Yes
- View description: North, Sunset
- Waterfront features: None
Lot
- Features: Irregular Lot, Regular
Details
- Parcel number: 700033500000002501
Construction
Type & style
- Home type: SingleFamily
- Property subtype: Single Family Residence
Materials
- Cement Siding, Stone
Community & HOA
Community
- Features: Close/Parks, Close/School, Close/Shopg, Close/Trans, Close/Wrshp
- Security: Security
Location
- Region: Wyckoff
Financial & listing details
- Tax assessed value: $1,212,200
- Annual tax amount: $24,560
- Date on market: 10/3/2026
- Listing agreement: Exclusive Right To Sell
- Ownership: Private
Estimated market value
Not available
Estimated sales range
Not available
Not available
Price history
| Date | Event | Price |
|---|---|---|
| 10/7/2026 | Listed for sale | $2,399,000+112.8% |
Source:  NJMLS #26036601 Report a problem NJMLS #26036601 Report a problem | ||
| 10/29/2019 | Sold | $1,127,500-12.6% |
Source: Public Record Report a problem | ||
| 7/10/2019 | Listing removed | $1,290,000 |
Source: Keller Williams Realty Village Square #1908013 Report a problem | ||
| 5/30/2019 | Price change | $1,290,000-4.4% |
Source: Keller Williams Realty Village Square #1908013 Report a problem | ||
| 4/1/2019 | Price change | $1,350,000-3.2% |
Source: Keller Williams Realty Village Square #1908013 Report a problem | ||
| 3/1/2019 | Listed for sale | $1,395,000 |
Source: Keller Williams Realty Village Square #1908013 Report a problem | ||
Public tax history
| Year | Property taxes | Tax assessment |
|---|---|---|
| 2026 | $24,559 +3.9% | $1,212,200 |
| 2025 | $23,638 | $1,212,200 |
| 2024 | $23,638 +3% | $1,212,200 |
| 2023 | $22,947 +2.8% | $1,212,200 |
| 2022 | $22,329 -0.6% | $1,212,200 |
| 2021 | $22,474 +6.3% | $1,212,200 +3.7% |
| 2020 | $21,150 +1.6% | $1,168,500 |
| 2019 | $20,823 +1.3% | $1,168,500 |
| 2018 | $20,566 +2.5% | $1,168,500 |
| 2017 | $20,065 +1.1% | $1,168,500 +0.9% |
| 2016 | $19,845 -21.7% | $1,158,500 |
| 2015 | $25,344 +3.1% | $1,158,500 -26.7% |
| 2014 | $24,591 +2.4% | $1,581,400 |
| 2013 | $24,006 | $1,581,400 |
| 2012 | $24,006 +3% | $1,581,400 |
| 2011 | $23,310 +3.2% | $1,581,400 |
| 2010 | $22,582 +2.7% | $1,581,400 |
| 2009 | $21,997 | $1,581,400 |
| 2007 | -- | $1,581,400 |
| 2006 | -- | $1,581,400 +158.9% |
| 2005 | -- | $610,900 |
| 2004 | -- | $610,900 |
| 2003 | -- | $610,900 |
| 2002 | -- | $610,900 |
| 2001 | -- | $610,900 |
Find assessor info on the county website
Monthly payment
Est. payment
Payment breakdown
Explore the cost of this home by adjusting the details. Changes won't be saved.Climate risks
Neighborhood: 07481
Nearby schools
Schools provided by the listing agent
- Elementary: Sicomac E.S.
- Middle: Dwight D. Eisenhower
- High: Ramapo/Indian Hills
Source: NJMLS. This data may not be complete. We recommend contacting the local school district to confirm school assignments for this home.
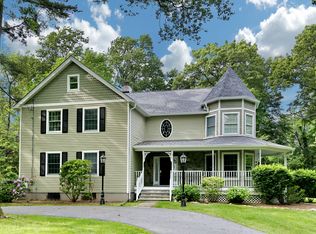
Similar homes
- $2,379,0004 bd4 ba-- sqft331 Martom Road, Wyckoff, NJ 07481For Sale
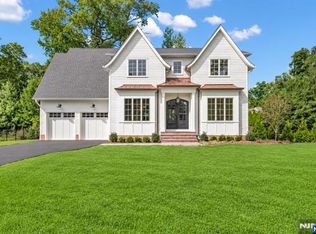
 MLS ID #26025043, Megan Fox, Compass New Jersey, LLC-Ridgewood. NJMLS
 - $2,249,0005 bd5 ba5k sqft359 Lakeview Dr, Wyckoff Twp., NJ 07481For Sale
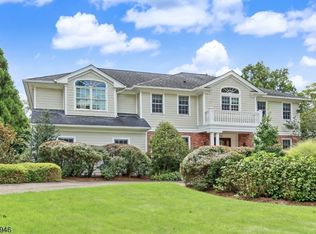 MLS ID #4054869, Ronald Pruiksma, Mission Realty, Llc. GSMLS
 - $1,650,0005 bd4 ba-- sqft513 Lydia Lane, Wyckoff, NJ 07481For Sale
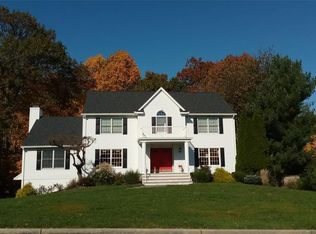 MLS ID #26037010, Adam DeFino, DeFino & Company. NJMLS
 - $2,425,0006 bd8 ba-- sqft416 Devonshire Drive, Franklin Lakes, NJ 07417For Sale
 MLS ID #26037293, Grazyna Ziarko, The Agency One Rock-Franklin Lakes. NJMLS
 - $2,495,0005 bd5 ba-- sqft526 Knollwood Road, Ridgewood, NJ 07450For SaleMLS ID #26036113, Cathy Bossolina, Prominent Properties Sotheby's International Realty-Ridgewood. NJMLS
- $2,350,0004 bd6 ba-- sqft604 Grandview Terrace, Franklin Lakes, NJ 07417For SaleMLS ID #26031540, Jong Yun, Dream City Realty. NJMLS
- $2,200,0006 bd5 ba-- sqft270 Bellair Road, Ridgewood, NJ 07450For SaleMLS ID #26036570, Christina Gibbons, Christie's International Real Estate New Jersey. NJMLS
- $1,849,0004 bd6 ba-- sqft602 Grandview Terrace, Franklin Lakes, NJ 07417For SaleMLS ID #26036402, Nickole Bello, Compass New Jersey, LLC-Ridgewood. NJMLS
- $2,488,0006 bd6 ba-- sqft671 Delaware Avenue, Ridgewood, NJ 07450For SaleMLS ID #26038022, Anna Lepishina, Prominent Homes Realty, LLC. NJMLS
- $2,399,0007 bd6 ba-- sqft27 Crestwood Drive, Glen Rock, NJ 07452For SaleMLS ID #26037471, Roi Klipper, Corcoran Infinity Properties, Ridgewood. NJMLS
- $1,489,0004 bd4 ba-- sqft29 Appert Terrace, Mahwah, NJ 07430For SaleMLS ID #26037961, Gary Silberstein, Keller Williams Valley Realty. NJMLS
- $1,688,8184 bd3 ba-- sqft182 Gramercy Place, Glen Rock, NJ 07452For SaleMLS ID #26038012, Besmir Vatoci, Corcoran Infinity Properties. NJMLS
- $3,250,0005 bd7 ba-- sqft520 Clinton Avenue, Wyckoff, NJ 07481For SaleMLS ID #26025942, Diane Cookson, Compass New Jersey, LLC-Ridgewood. NJMLS
