11 Marquette is a fresh, design-forward Upper Montclair home that blends clean modern lines with warm, sophisticated finishes. A dramatic two-story custom, black-framed glass enclosed foyer makes an immediate impression that creates an intimate entry while keeping the space open, bright and architectural. The main level flows effortlessly into a stylish living room with fireplace, wide-plank hardwood floors, oversized, black-framed windows and an open kitchen designed for both everyday living and entertaining. The kitchen features crisp white cabinetry, quartz surfaces, a dramatic waterfall island, stainless steel appliances and a generous dining area with direct access to the backyard. The first floor also offers a full bath and flexible bedroom or office. Upstairs, the primary suite feels like a private retreat with a statement accent wall, custom walk-in closet and spa-inspired bath with dual vanities, soaking tub and glass-enclosed shower, along with additional well-scaled bedrooms and second-floor laundry. The lower level adds another layer of lifestyle with a custom wet bar, ice maker, fluted millwork and illuminated arched display niches a chic space made for entertaining. Outside, a beautifully landscaped patio and backyard create a true park-like setting, backing directly to the Alonzo F. Bonsal Wildlife Preserve for exceptional privacy and a peaceful natural backdrop. Stylish and turnkey, this is modern Montclair living with personality.
Active
$1,721,000
11 Marquette Rd, Montclair Twp., NJ 07043
5beds
--sqft
Single Family Residence
Built in 2023
7,980 Square Feet Lot
$-- Zestimate®
$--/sqft
$-- HOA
What's special
Warm sophisticated finishesWide-plank hardwood floorsClean modern linesDramatic waterfall islandOversized black-framed windowsTrue park-like settingCustom walk-in closet
- 23 hours
- 517
- 50
Zillow last checked:
Listing updated:
Listed by:
Jonathan Medina 201-509-1790,
The Agency One Rock
Source: GSMLS,MLS#: 4055808
Facts & features
Interior
Bedrooms & bathrooms
- Bedrooms: 5
- Bathrooms: 3
- Full bathrooms: 3
Primary bedroom
- Description: Full Bath, Walk-In Closet
Bedroom 1
- Level: Second
Bedroom 2
- Level: Second
Bedroom 3
- Level: Second
Bedroom 4
- Level: Second
Primary bathroom
- Features: Soaking Tub, Stall Shower, Stall Shower And Tub
Dining room
- Level: First
Family room
- Level: First
Kitchen
- Features: Separate Dining Area
- Level: First
Living room
- Level: First
Basement
- Features: Rec Room, Utility Room
Heating
- 2 Units, Forced Air, Natural Gas
Cooling
- 2 Units, Central Air
Appliances
- Included: Carbon Monoxide Detector, Dishwasher, Dryer, Microwave, Refrigerator, Wall Oven(s) - Gas, Washer, Gas Water Heater
Features
- Bedroom, Foyer, Rec Room
- Flooring: Wood
- Doors: Storm Door(s)
- Basement: Yes,Finished,Full
- Number of fireplaces: 1
- Fireplace features: Gas, Living Room
Property
Parking
- Total spaces: 1
- Parking features: 2 Car Width, Asphalt, Attached Garage
- Attached garage spaces: 1
Features
- Patio & porch: Patio
- Exterior features: Underground Lawn Sprinkler
- Fencing: Privacy
Lot
- Size: 7,980 Square Feet
- Dimensions: 57 x 140 IRR
- Features: Backs to Park Land, Cul-De-Sac
Details
- Parcel number: 1613038020000000660000
Construction
Type & style
- Home type: SingleFamily
- Architectural style: Contemporary,Colonial
- Property subtype: Single Family Residence
Materials
- Stone
- Roof: Asphalt Shingle
Condition
- Year built: 2023
Utilities & green energy
- Gas: Gas-Natural
- Sewer: Public Sewer
- Water: Public
- Utilities for property: Electricity Connected, Natural Gas Connected, Cable Available, Fiber Optic Available
Community & HOA
Community
- Features: Storage
- Security: Carbon Monoxide Detector
Location
- Region: Montclair
Financial & listing details
- Tax assessed value: $849,300
- Annual tax amount: $29,861
- Date on market: 9/30/2026
- Exclusions: Furniture
- Ownership type: Fee Simple
- Electric utility on property: Yes
Estimated market value
Not available
Estimated sales range
Not available
Not available
Price history
| Date | Event | Price |
|---|---|---|
| 9/29/2026 | Listed for sale | $1,721,000+7.6% |
Source:  NJMLS #26037059 Report a problem NJMLS #26037059 Report a problem | ||
| 10/23/2023 | Sold | $1,600,000+20.4% |
Source:  GSMLS #3862711 Report a problem GSMLS #3862711 Report a problem | ||
| 9/20/2023 | Pending sale | $1,329,000 |
Source: NJMLS #23027198 Report a problem | ||
| 9/2/2023 | Listed for sale | $1,329,000+137.7% |
Source: NJMLS #23027198 Report a problem | ||
| 11/10/2021 | Sold | $559,000+3.7% |
Source: GSMLS #3740199 Report a problem | ||
| 9/14/2021 | Listed for sale | $539,000 |
Source:  New Jersey Multiple Listing Service, Inc #21037071 Report a problem New Jersey Multiple Listing Service, Inc #21037071 Report a problem | ||
Public tax history
| Year | Property taxes | Tax assessment |
|---|---|---|
| 2025 | $29,861 +101.4% | $849,300 +94.9% |
| 2024 | $14,827 -9.6% | $435,700 |
| 2023 | $16,403 | $435,700 -12.4% |
| 2022 | $16,403 | $497,200 |
| 2021 | $16,403 +4.9% | $497,200 |
| 2020 | $15,642 +39.1% | $497,200 |
| 2019 | $11,243 | $497,200 |
| 2018 | $11,243 -29.6% | $497,200 +13.2% |
| 2017 | $15,964 +3.1% | $439,300 |
| 2016 | $15,490 +3.5% | $439,300 |
| 2015 | $14,971 +3.2% | $439,300 |
| 2014 | $14,501 +1.5% | $439,300 |
| 2013 | $14,290 +2.6% | $439,300 |
| 2012 | $13,927 +1.7% | $439,300 -19.2% |
| 2011 | $13,698 +5.5% | $543,800 |
| 2010 | $12,981 +3.7% | $543,800 |
| 2009 | $12,513 +7% | $543,800 |
| 2008 | $11,692 +1.7% | $543,800 |
| 2007 | $11,497 | $543,800 +153.5% |
| 2006 | -- | $214,500 |
| 2005 | -- | $214,500 |
| 2004 | $10,532 | $214,500 |
| 2003 | -- | $214,500 |
| 2002 | -- | $214,500 |
| 2001 | -- | $214,500 |
Find assessor info on the county website
Monthly payment
Est. payment
Payment breakdown
Explore the cost of this home by adjusting the details. Changes won't be saved.Climate risks
Neighborhood: Upper Montclair
Nearby schools
Schools provided by the listing agent
- Elementary: Magnet
- Middle: Magnet
- High: Montclair
Source: GSMLS. This data may not be complete. We recommend contacting the local school district to confirm school assignments for this home.

Similar homes
- $--3 bd3 ba1.9k sqft48 Bellevue Ave, Montclair, NJ 07043Auction
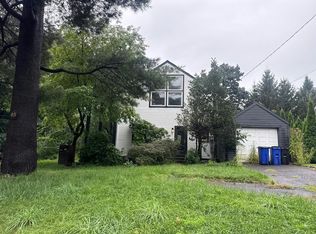 Auction.com 2
 - $1,949,0005 bd5 ba-- sqft136 Summit Ave, Montclair Twp., NJ 07043For Sale
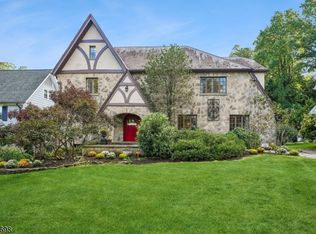 MLS ID #4053899, Vikram Vasisht, Prominent Properties Sir. GSMLS
 - $1,795,0006 bd4 ba3.3k sqft303 Upper Mountain Avenue, Montclair Twp., NJ 07043For Sale
 MLS ID #4051934, Christine R Lane, Compass New Jersey Llc. GSMLS
 - $1,450,0004 bd4 ba-- sqft26 Cornell Way, Montclair Twp., NJ 07043For Sale
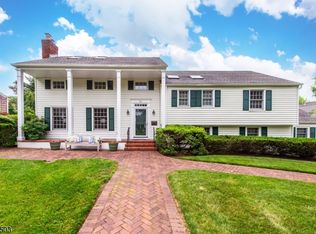 MLS ID #4053209, Jane M. Wallace, West Of Hudson Real Estate. GSMLS
