Bucolic surroundings, premium location and size & character of yesteryear collide in this stately brick CHC in desirable Fieldstone neighborhood! From the moment you step foot on this street (straight from a NYT's real estate cover section) & venture inside the fenced-in front yard, you'll understand why this home is a stand-out in many ways. A freshly painted exterior welcomes you to a spacious entry hall & gorgeous staircase, & over 2500 sf of space w/ HWFs throughout, large LR w/ WBF, stately sunroom/office, PR, and formal DR. The EIK keeps the flow of the 1st floor going w/ its freshly updated cabinetry, redone floors and bright, sunny windows. Ascending to the 2nd floor, the striking Palladian window is showstopper, tying together the light & elegance of the home. MBR w/ en-suite bath & additional seating area, along with 2 more BRs & main hall bath. Other end of the 2nd floor features a terrific office (or BR) and a great au-pair suite or in-law suite. The finished basement features a great rec room, PR, & excellent storage space. Need to unwind? Head out to the backyard patio, sit a spell & enjoy the trees and summer breezes. Handy 2-car attached garage means never having to shovel snow off the car. Upgrades include recently replaced sewer line, 200 AMP electrical box, roof, french drain/ sump pump, garage doors & more, Stroll to Applegate's for ice cream or Bonsal preserve for a nature walk. Buses (0.7 miles) or Mont. Hghts NJ train (1.2 miles). A Marquette marvel!
Under contract
$1,299,000
12 Marquette Rd, Montclair Twp., NJ 07043
5beds
--sqft
Single Family Residence
Built in 1937
9,240 Square Feet Lot
$-- Zestimate®
$--/sqft
$-- HOA
What's special
- 22 days
- 2,389
- 120
Likely to sell faster than
Zillow last checked:
Listing updated:
Listed by:
Gary Martin 917-449-7740,
Bhhs Fox & Roach
Source: GSMLS,MLS#: 4050993
Facts & features
Interior
Bedrooms & bathrooms
- Bedrooms: 5
- Bathrooms: 5
- Full bathrooms: 3
- 1/2 bathrooms: 2
Primary bedroom
- Description: Full Bath, Walk-In Closet
Bedroom 1
- Level: Second
Bedroom 2
- Level: Second
Bedroom 3
- Level: Second
Bedroom 4
- Level: Second
Primary bathroom
- Features: Stall Shower
Dining room
- Features: Formal Dining Room
- Level: First
Family room
- Level: First
Kitchen
- Features: Eat-in Kitchen
- Level: First
Living room
- Level: First
Basement
- Features: Laundry Room, Powder Room, Rec Room, Storage Room, Workshop
Heating
- 1 Unit, Radiators - Hot Water, Electric, Natural Gas
Cooling
- Window Unit(s)
Appliances
- Included: Carbon Monoxide Detector, Dishwasher, Dryer, Kitchen Exhaust Fan, Microwave, Range/Oven-Gas, Refrigerator, Washer, Gas Water Heater
- Laundry: In Basement
Features
- Bedroom, Rec Room, Bathroom
- Flooring: Tile, Wood
- Basement: Yes,Finished
- Number of fireplaces: 1
- Fireplace features: Wood Burning
Property
Parking
- Total spaces: 3
- Parking features: 2 Car Width, Attached Garage
- Attached garage spaces: 2
- Uncovered spaces: 3
Features
- Patio & porch: Patio
- Exterior features: Sidewalk, Underground Lawn Sprinkler
- Fencing: Wood
Lot
- Size: 9,240 Square Feet
- Dimensions: 70 x 132 IRR
Details
- Parcel number: 1613038020000000220000
Construction
Type & style
- Home type: SingleFamily
- Architectural style: Colonial
- Property subtype: Single Family Residence
Materials
- Brick
- Roof: Asphalt Shingle
Condition
- Year built: 1937
- Major remodel year: 2026
Utilities & green energy
- Gas: Gas-Natural
- Sewer: Public Sewer
- Water: Public
- Utilities for property: Electricity Connected, Natural Gas Connected
Community & HOA
Community
- Security: Carbon Monoxide Detector
- Subdivision: Upper Montclair
Location
- Region: Montclair
Financial & listing details
- Tax assessed value: $602,100
- Annual tax amount: $21,169
- Date on market: 9/11/2026
- Ownership type: Fee Simple
- Electric utility on property: Yes
Estimated market value
Not available
Estimated sales range
Not available
Not available
Price history
| Date | Event | Price |
|---|---|---|
| 9/18/2026 | Pending sale | $1,299,000 |
Source:  NJMLS #26033799 Report a problem NJMLS #26033799 Report a problem | ||
| 9/8/2026 | Listed for sale | $1,299,000 |
Source: NJMLS #26033799 Report a problem | ||
| 8/18/2026 | Listing removed | $1,299,000 |
Source: NJMLS #26024967 Report a problem | ||
| 7/31/2026 | Listed for sale | $1,299,000+198.6% |
Source: NJMLS #26024967 Report a problem | ||
| 4/20/2000 | Sold | $435,000+21.7% |
Source: Public Record Report a problem | ||
| 8/31/1998 | Sold | $357,500 |
Source: Public Record Report a problem | ||
Public tax history
| Year | Property taxes | Tax assessment |
|---|---|---|
| 2025 | $21,170 +3.3% | $602,100 |
| 2024 | $20,489 +3.5% | $602,100 |
| 2023 | $19,797 +1.8% | $602,100 |
| 2022 | $19,454 +0.3% | $602,100 |
| 2021 | $19,387 +2.3% | $602,100 |
| 2020 | $18,942 +33.8% | $602,100 |
| 2019 | $14,161 | $602,100 |
| 2018 | $14,161 -24.9% | $602,100 +16% |
| 2017 | $18,868 +3.1% | $519,200 |
| 2016 | $18,307 +3.5% | $519,200 |
| 2015 | $17,694 +3.2% | $519,200 |
| 2014 | $17,139 +1.5% | $519,200 |
| 2013 | $16,890 +0.9% | $519,200 |
| 2012 | $16,739 +1.7% | $519,200 -20.6% |
| 2011 | $16,464 +5.5% | $653,600 |
| 2010 | $15,601 +3.7% | $653,600 |
| 2009 | $15,039 +7% | $653,600 |
| 2008 | $14,052 -12.2% | $653,600 |
| 2007 | $16,010 | $653,600 +118.8% |
| 2006 | -- | $298,700 |
| 2005 | -- | $298,700 |
| 2004 | $14,666 | $298,700 |
| 2003 | -- | $298,700 |
| 2002 | -- | $298,700 |
| 2001 | -- | $298,700 |
Find assessor info on the county website
Monthly payment
Est. payment
Payment breakdown
Explore the cost of this home by adjusting the details. Changes won't be saved.Climate risks
Neighborhood: Upper Montclair
Nearby schools
Schools provided by the listing agent
- Elementary: Magnet
- Middle: Magnet
- High: Montclair
Source: GSMLS. This data may not be complete. We recommend contacting the local school district to confirm school assignments for this home.

Similar homes
- $1,450,0004 bd4 ba-- sqft26 Cornell Way, Montclair Twp., NJ 07043For Sale
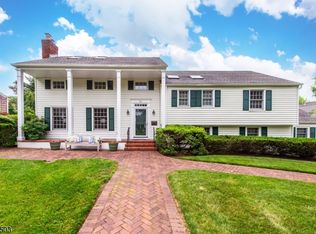 MLS ID #4053209, Jane M. Wallace, West Of Hudson Real Estate. GSMLS
 - $1,419,0004 bd4 ba-- sqft44 Dodd St, Montclair Twp., NJ 07042For Sale
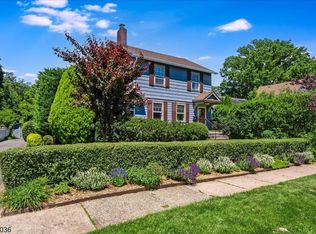 MLS ID #4050848, Leslie Kunkin, West Of Hudson Real Estate. GSMLS
 - $1,795,0006 bd4 ba3.3k sqft303 Upper Mountain Avenue, Montclair Twp., NJ 07043For Sale
 MLS ID #4051934, Christine R Lane, Compass New Jersey Llc. GSMLS
 - $899,0003 bd4 ba-- sqft526 Highland Ave, Montclair Twp., NJ 07043For Sale
 MLS ID #4044024, Laurence Weiss, Exp Realty, Llc. GSMLS
