Flawless custom Colonial featuring a comprehensive list of renovations/updates, and boasting rich custom millwork, new windows, six-panel doors, central vacuum, & hardwood flooring throughout. Set back majestically at the very end of a quiet cul-de-sac in the coveted & commuter-friendly Drakewick section of east Mendham Twp. This home offers 11 rooms, including 5 airy bedrooms, plus 3 renovated full baths, and 1 updated powder room. Elegant living room with french doors opens to family room replete with fireplace and sliding door to a relaxing 3-season porch with beautiful rear yard views, plus a spacious dining room & handsome home office with built-ins. The updated designer kitchen is light & bright & showcases Omega custom cabinetry, gleaming granite countertops, a large center island with seating for four, premium Wolf, Sub Zero, and Bosch appliances, roomy eat-in dining area with access to the inviting TimberTech deck & paver patio. The superb primary suite features voluminous walk-in closet, & exquisite bath with dual sink vanity & oversized stall shower. Four additional bedrooms serviced by updated hallway bath and shared en suite bathroom. 3,440 sq ft on two main levels plus a sprawling finished lower level. Private, pancake flat rear yard, 3 car attached garage, public utilities & Generac whole house generator , underground sprinkler system, new 75 gallon hot water heater, Verizon Fios and ADT alarm system.
Under contract
$1,525,000
9 Trimingham Ct, Mendham Twp., NJ 07945
5beds
3,440sqft
Single Family Residence
Built in 1996
0.46 Acres Lot
$1,564,400 Zestimate®
$443/sqft
$42/mo HOA
What's special
Central vacuumShared en suite bathroomUpdated hallway bathVoluminous walk-in closetSpacious dining roomUpdated powder roomOmega custom cabinetry
- 16 days
- 3,258
- 244
Likely to sell faster than
Zillow last checked:
Listing updated:
Listed by:
Eileen Scott 201-317-6338,
Weichert Realtors
Source: GSMLS,MLS#: 4059928
Facts & features
Interior
Bedrooms & bathrooms
- Bedrooms: 5
- Bathrooms: 4
- Full bathrooms: 3
- 1/2 bathrooms: 1
Primary bedroom
- Description: Full Bath, Walk-In Closet
Bedroom 1
- Level: Second
- Area: 224
- Dimensions: 14 x 16
Bedroom 2
- Level: Second
- Area: 143
- Dimensions: 13 x 11
Bedroom 3
- Level: Second
- Area: 154
- Dimensions: 14 x 11
Bedroom 4
- Level: Second
- Area: 221
- Dimensions: 17 x 13
Primary bathroom
- Features: Stall Shower
Dining room
- Features: Formal Dining Room
- Level: First
- Area: 208
- Dimensions: 13 x 16
Family room
- Level: First
- Area: 299
- Dimensions: 23 x 13
Kitchen
- Features: Kitchen Island, Eat-in Kitchen, Pantry, Separate Dining Area
- Level: First
- Area: 325
- Dimensions: 25 x 13
Living room
- Level: First
- Area: 234
- Dimensions: 13 x 18
Basement
- Features: Den, Exercise, GameRoom, RecRoom, Storage, Utility
Heating
- Natural Gas
Cooling
- 2 Units
Appliances
- Included: Central Vacuum, Dishwasher, Disposal, Dryer, Generator-Built-In, Kitchen Exhaust Fan, Microwave, Range/Oven-Gas, Refrigerator, Washer, Wine Refrigerator, Gas Water Heater
Features
- Central Vacuum, Bedroom, Rec Room, Exercise Room, Game Room
- Flooring: Tile, Wood
- Windows: Blinds
- Basement: Yes,Finished,Full,Sump Pump
- Number of fireplaces: 1
- Fireplace features: Family Room, Wood Burning
Interior area
- Total structure area: 3,440
- Total interior livable area: 3,440 sqft
Video & virtual tour
Property
Parking
- Total spaces: 3
- Parking features: 1 Car Width, Asphalt
- Garage spaces: 3
Features
- Patio & porch: Deck, Enclosed Porch(es), Patio
- Exterior features: Barbecue, Curbs, Underground Lawn Sprinkler
Lot
- Size: 0.46 Acres
- Dimensions: 0.458 AC
- Features: Cul-De-Sac, Level, Open Lot
Details
- Parcel number: 2319001450002000200000
- Zoning description: residential
- Other equipment: Generator-Built-In
Construction
Type & style
- Home type: SingleFamily
- Architectural style: Colonial
- Property subtype: Single Family Residence
Materials
- Vinyl Siding
- Roof: Asphalt Shingle
Condition
- Year built: 1996
- Major remodel year: 2022
Utilities & green energy
- Gas: Gas-Natural
- Sewer: Public Sewer
- Water: Public
- Utilities for property: Electricity Connected, Natural Gas Connected, Cable Available, Fiber Optic, Garbage Extra Charge
Community & HOA
Community
- Subdivision: Drakewick
HOA
- Has HOA: Yes
- Services included: Maintenance-Common Area
- HOA fee: $500 annually
Location
- Region: Mendham
Financial & listing details
- Price per square foot: $443/sqft
- Tax assessed value: $1,348,300
- Annual tax amount: $22,821
- Date on market: 10/20/2026
- Exclusions: none
- Ownership type: Fee Simple
- Electric utility on property: Yes
Estimated market value
$1,564,400
$1.49M - $1.64M
$6,235/mo
Price history
| Date | Event | Price |
|---|---|---|
| 10/28/2026 | Pending sale | $1,525,000$443/sqft |
Source:  GSMLS #4059928 Report a problem | ||
| 10/20/2026 | Listed for sale | $1,525,000+52.5%$443/sqft |
Source: GSMLS #4059928 Report a problem | ||
| 10/24/2013 | Sold | $999,900$291/sqft |
Source: GSMLS #3037469 Report a problem | ||
Public tax history
Tax history is unavailable.
Monthly payment
Est. payment
Payment breakdown
Explore the cost of this home by adjusting the details. Changes won't be saved.Climate risks
Neighborhood: 07945
Nearby schools
Schools provided by the listing agent
- Elementary: Mendham
- Middle: Mendham
- High: W.m.mendham
Source: GSMLS. This data may not be complete. We recommend contacting the local school district to confirm school assignments for this home.


Similar homes
- $1,495,0004 bd4 ba3k sqft16 Pender Hill Rd, Mendham Twp., NJ 07945For Sale
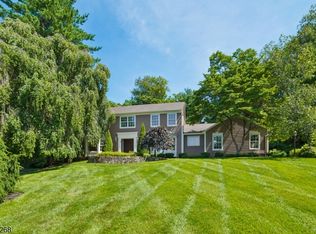 MLS ID #4049634, Nannette Buchney, Weichert Realtors. GSMLS
- $1,549,9004 bd5 ba4.9k sqft3 Laurel Ln, Chester Twp., NJ 07930For Sale
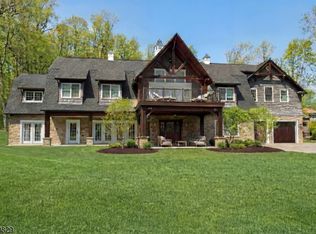 MLS ID #4060551, Joseph Morreale, Re/Max Select. GSMLS
- $1,449,9995 bd4 ba3k sqft13 Samson Ave, Madison Boro, NJ 07940For Sale
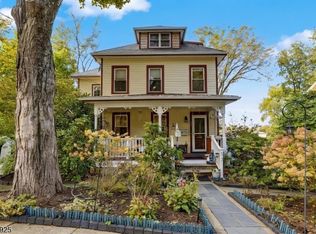 MLS ID #4059268, Peter Boutros, Exp Realty, Llc. GSMLS
- $1,625,0005 bd4 ba4.2k sqft2 Lenape Trl, Warren Twp., NJ 07059For Sale
 MLS ID #4060606, Roslyn Nina-cianfano, Coldwell Banker Realty. GSMLS
