Nestled on over 7+ acres in a tranquil cul-de-sac, this exquisite Bernardsville estate blends timeless elegance with modern luxury and exceptional craftsmanship. A grand two-story entry showcases elegant marble flooring with mosaic tile and spacious coat closets. The living and dining rooms feature rich hardwood floors with decorative inlays, sophisticated tray ceilings, and custom millwork. The gourmet kitchen offers custom wood cabinetry, granite countertops, Viking and KitchenAid stainless steel appliances, and a large center island with breakfast bar. Enjoy seamless indoor-outdoor living through the vaulted breakfast room with French doors to the terrace. The family room impresses with a coffered ceiling, hand-painted gold foil dome, mahogany fireplace, and floor-to-ceiling windows leading to both patio and deck. The home boasts multiple luxurious bedrooms with ensuites, a custom library with cherrywood detailing, and a powder room with marble finishes. Entertainment is elevated with a handcrafted cherrywood bar, recreation room, exercise room, and a professionally designed home theater with stadium seating and state-of-the-art soundproofing. Outdoors, relish the heated Gunite pool and spa, koi pond with waterfall, bluestone terrace, IPE wood deck, and meticulously landscaped perennial gardens. Convenient to schools, shopping, and NJ Transit, this exceptional residence offers unmatched privacy, beauty, and comfort for refined living.
Active
$3,199,000
23 Charlotte Hill Dr, Bernardsville Boro, NJ 07924
5beds
--sqft
Single Family Residence
Built in 1996
7.57 Acres Lot
$-- Zestimate®
$--/sqft
$-- HOA
What's special
- 316 days
- 676
- 21
Zillow last checked:
Listing updated:
Listed by:
Jill Cannan 908-766-0085,
Keller Williams Towne Square Real
Source: GSMLS,MLS#: 3993124
Facts & features
Interior
Bedrooms & bathrooms
- Bedrooms: 5
- Bathrooms: 7
- Full bathrooms: 5
- 1/2 bathrooms: 2
Primary bedroom
- Description: Fireplace, Full Bath, Sitting Room, Walk-In Closet
Bedroom 1
- Level: Second
- Area: 357
- Dimensions: 21 x 17
Bedroom 2
- Level: Second
- Area: 272
- Dimensions: 17 x 16
Bedroom 3
- Level: Second
- Area: 255
- Dimensions: 17 x 15
Bedroom 4
- Level: Second
- Area: 342
- Dimensions: 19 x 18
Primary bathroom
- Features: Stall Shower
Dining room
- Features: Formal Dining Room
- Level: First
- Area: 323
- Dimensions: 19 x 17
Family room
- Level: First
- Area: 512
- Dimensions: 32 x 16
Kitchen
- Features: Breakfast Bar, Kitchen Island, Country Kitchen, Eat-in Kitchen, Pantry
- Level: First
- Area: 990
- Dimensions: 30 x 33
Living room
- Level: First
- Area: 374
- Dimensions: 22 x 17
Basement
- Features: Media Room
Heating
- 4+ Units, Forced Air, Natural Gas
Cooling
- 4+ Units, Central Air
Appliances
- Included: Carbon Monoxide Detector, Central Vacuum, Dishwasher, Dryer, Kitchen Exhaust Fan, Microwave, Range/Oven-Gas, Refrigerator, Washer, Wine Refrigerator, Gas Water Heater
- Laundry: Level 2
Features
- Central Vacuum, Bedroom, Office, Rec Room, Walkout
- Flooring: Marble, Stone, Tile, Wood
- Windows: Blinds, Drapes
- Basement: Yes,Full,Walk-Out Access
- Number of fireplaces: 4
- Fireplace features: Bedroom 1, Family Room, Living Room, Master Bedroom
Property
Parking
- Total spaces: 3
- Parking features: Asphalt, Attached Garage, Garage Door Opener
- Attached garage spaces: 3
Features
- Patio & porch: Deck, Open Porch(es), Patio
- Has private pool: Yes
- Pool features: Gunite, Heated, In Ground
- Has spa: Yes
- Spa features: Bath
Lot
- Size: 7.57 Acres
- Dimensions: 7.57AC
- Features: Cul-De-Sac, Open Lot, Wooded
Details
- Parcel number: 2703000950000000020000
Construction
Type & style
- Home type: SingleFamily
- Architectural style: Colonial
- Property subtype: Single Family Residence
Materials
- Wood Siding
- Roof: Asphalt Shingle
Condition
- Year built: 1996
Utilities & green energy
- Sewer: Septic 5+ Bedroom Town Verified
- Water: Well
- Utilities for property: Underground Utilities, Cable Available, Garbage Extra Charge
Community & HOA
Community
- Security: Carbon Monoxide Detector
Location
- Region: Bernardsville
Financial & listing details
- Tax assessed value: $2,612,100
- Annual tax amount: $44,724
- Date on market: 10/22/2025
- Exclusions: On File
- Ownership type: Fee Simple
Estimated market value
Not available
Estimated sales range
Not available
Not available
Price history
| Date | Event | Price |
|---|---|---|
| 10/22/2025 | Listed for sale | $3,199,000-2.3% |
Source:  GSMLS #3993124 Report a problem GSMLS #3993124 Report a problem | ||
| 7/7/2025 | Listing removed | $3,275,000 |
Source: GSMLS #3918156 Report a problem | ||
| 4/24/2025 | Price change | $3,275,000-6.3% |
Source: GSMLS #3918156 Report a problem | ||
| 4/13/2024 | Price change | $3,495,000-9.2% |
Source: GSMLS #3885823 Report a problem | ||
| 8/7/2023 | Listed for sale | $3,850,000+79.1% |
Source: GSMLS #3858368 Report a problem | ||
| 6/5/2003 | Sold | $2,150,000+72.7% |
Source: Public Record Report a problem | ||
| 2/16/1996 | Sold | $1,245,000 |
Source: Public Record Report a problem | ||
Public tax history
| Year | Property taxes | Tax assessment |
|---|---|---|
| 2025 | $51,067 +14.2% | $2,612,100 +14.2% |
| 2024 | $44,725 +21.8% | $2,287,700 +25.2% |
| 2023 | $36,718 +1.5% | $1,827,700 +3.5% |
| 2022 | $36,165 | $1,765,400 +2.4% |
| 2021 | -- | $1,723,800 +2.8% |
| 2020 | $36,211 -1.7% | $1,676,900 -5.6% |
| 2019 | $36,834 | $1,776,800 -4% |
| 2018 | $36,834 -11.1% | $1,850,000 -13.9% |
| 2017 | $41,409 +3.2% | $2,148,900 -1.7% |
| 2016 | $40,142 +2.7% | $2,186,800 +0.1% |
| 2015 | $39,102 +3.4% | $2,185,200 +2.2% |
| 2014 | $37,827 -1.6% | $2,137,900 +1.1% |
| 2013 | $38,424 -1.7% | $2,114,400 -4.3% |
| 2012 | $39,082 -0.8% | $2,208,300 -4.7% |
| 2011 | $39,412 +1.5% | $2,318,000 -3.7% |
| 2010 | $38,848 | $2,406,100 -7.9% |
| 2009 | -- | $2,612,500 -7.9% |
| 2008 | -- | $2,837,200 -2% |
| 2007 | -- | $2,895,200 +3.6% |
| 2006 | -- | $2,794,100 +25% |
| 2005 | -- | $2,234,800 +16.5% |
| 2004 | $27,052 | $1,918,600 |
| 2003 | -- | $1,918,600 +17.6% |
| 2002 | -- | $1,631,400 +8.1% |
| 2001 | -- | $1,509,300 |
Find assessor info on the county website
Monthly payment
Est. payment
Payment breakdown
Explore the cost of this home by adjusting the details. Changes won't be saved.Climate risks
Neighborhood: 07924
Nearby schools
Schools provided by the listing agent
- Elementary: Bedwell
- Middle: Bernardsvillems
- High: Bernards Hs
Source: GSMLS. This data may not be complete. We recommend contacting the local school district to confirm school assignments for this home.
- $2,445,4005 bd6 ba4.9k sqft21 Charlotte Hill Dr, Bernardsville, NJ 07924Off Market
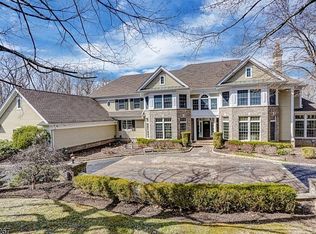
- $2,981,600-- bd-- ba7.3k sqft19 Charlotte Hill Dr, Bernardsville, NJ 07924Off Market
- $2,790,0006 bd6 ba-- sqft24 Charlotte Hill Dr, Bernards Twp., NJ 07920Off Market

- $2,247,700-- bd-- ba5.9k sqft17 Charlotte Hill Dr, Bernardsville, NJ 07924Off Market
Similar homes
- $2,395,0004 bd6 ba4.6k sqft297 Hardscrabble Rd, Bernardsville Boro, NJ 07924For Sale
 MLS ID #4049542, Robert Sameth Jr., Turpin Real Estate, Inc.. GSMLS
 - $3,500,0005 bd8 ba-- sqft3 Crownview Ln, Bernardsville Boro, NJ 07924For Sale
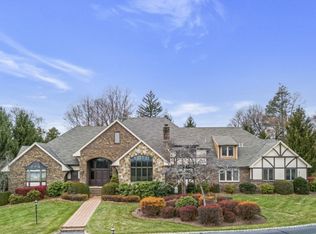 MLS ID #4026953, Melissa Reynolds, Keller Williams Towne Square Real. GSMLS
 - $3,150,0005 bd7 ba7.3k sqft14 Bliss Rd, Mendham Boro, NJ 07945For Sale
 MLS ID #4032466, Debra Ross, Kl Sotheby's Int'l. Realty. GSMLS
 - $1,745,0005 bd6 ba6.1k sqft101 Rippling Brook Way, Bernardsville Boro, NJ 07924For Sale
 MLS ID #4043717, Georgina Goh, Weichert Realtors. GSMLS
