Set on nearly four private acres, this exceptional custom residence offers a rare blend of luxury, privacy, and natural beauty.Overlooking a private pond complete with a dock and tranquil water views, this remarkable property delivers an extraordinary lifestyle in a picturesque Sparta setting.A grand two story foyer welcomes you into beautifully appointed interiors where sunlight pours through expansive windows, illuminating hardwood floors, custom millwork, and inviting living spaces anchored by four gas fireplaces.At the heart of the home, the chef's kitchen blends elegance and functionality, featuring rich Yorktowne Cherry cabinetry, Cambria Rose Bay quartz countertops, a generous center island,Sub-Zero refrigerator, double ovens, and a walk-in pantry.Designed for both entertaining and everyday living, the home offers spacious bedrooms, renovated bathrooms, and a private study.The finished lower level elevates the experience of home with a custom bar, billiards area, expansive recreation space, and your own private cinema. Step outside to a peaceful outdoor retreat.Enjoy views of the water from the Trex deck, launch a kayak from the dock, cast a line into the private pond, or simply take in the beauty of the surrounding landscape.Enhanced by extensive updates, smart home technology, and a three car garage, this exceptional residence offers a seamless blend of sophistication, comfort, and recreation.More than a home, it is a destination where every day feels like a retreat.
Active
$1,795,000
60 Morgan Dr, Sparta Twp., NJ 07871
5beds
5,800sqft
Single Family Residence
Built in 2003
3.93 Acres Lot
$1,734,300 Zestimate®
$309/sqft
$-- HOA
What's special
- 108 days
- 628
- 35
Zillow last checked:
Listing updated:
Listed by:
John Schlaffer 973-726-0088,
Keller Williams Integrity
Source: GSMLS,MLS#: 4035920
Facts & features
Interior
Bedrooms & bathrooms
- Bedrooms: 5
- Bathrooms: 8
- Full bathrooms: 6
- 1/2 bathrooms: 2
Primary bedroom
- Description: Full Bath, Walk-In Closet
Bedroom 1
- Level: Second
- Area: 378
- Dimensions: 18 x 21
Bedroom 2
- Level: Second
- Area: 182
- Dimensions: 14 x 13
Bedroom 3
- Level: Second
- Area: 299
- Dimensions: 13 x 23
Bedroom 4
- Level: Second
- Area: 196
- Dimensions: 14 x 14
Primary bathroom
- Features: Soaking Tub, Stall Shower
Dining room
- Features: Formal Dining Room
- Level: First
- Area: 247
- Dimensions: 13 x 19
Family room
- Level: First
- Area: 858
- Dimensions: 33 x 26
Kitchen
- Features: Kitchen Island, Eat-in Kitchen, Pantry, Separate Dining Area
- Level: First
- Area: 325
- Dimensions: 13 x 25
Living room
- Level: First
- Area: 252
- Dimensions: 14 x 18
Basement
- Features: BathOthr, Exercise, GameRoom, Media, RecRoom, Storage, Utility, Walkout
Heating
- Forced Air, Zoned, Electric, Natural Gas
Cooling
- 3 Units, Central Air, Zoned
Appliances
- Included: Carbon Monoxide Detector, Central Vacuum, Gas Cooktop, Dishwasher, Dryer, Generator-Built-In, Kitchen Exhaust Fan, Microwave, Range/Oven-Electric, Refrigerator, Wall Oven(s) - Electric, Washer, Wine Refrigerator, Water Heater (See Remarks)
Features
- Central Vacuum, Bedroom, Office, Sunroom
- Flooring: Carpet, Stone, Tile, Wood
- Windows: Drapes, Shades
- Basement: Yes,Finished,Full,Walk-Out Access,Sump Pump
- Number of fireplaces: 4
- Fireplace features: Bath, Gas, Kitchen, Library, Living Room, Recreation Room
Interior area
- Total structure area: 5,800
- Total interior livable area: 5,800 sqft
Property
Parking
- Total spaces: 10
- Parking features: 1 Car Width, Asphalt, Concrete, Attached Garage
- Attached garage spaces: 3
- Uncovered spaces: 10
Features
- Patio & porch: Deck, Patio
- Exterior features: Dock
- Has spa: Yes
- Spa features: Bath
- Has view: Yes
- View description: Lake/Water View
- Has water view: Yes
- Water view: Lake/Water View
- Waterfront features: Pond, Waterfront
Lot
- Size: 3.93 Acres
- Dimensions: 3.9325 ACS
- Features: Corner Lot
Details
- Additional structures: Storage Shed
- Parcel number: 2818100020000000340000
- Other equipment: Generator-Built-In, Intercom
Construction
Type & style
- Home type: SingleFamily
- Architectural style: Custom Home,Colonial
- Property subtype: Single Family Residence
Materials
- Brick
- Roof: Asphalt Shingle
Condition
- Year built: 2003
- Major remodel year: 2020
Utilities & green energy
- Gas: Gas-Natural
- Sewer: Septic Tank
- Water: Public
- Utilities for property: Electricity Connected, Natural Gas Connected
Community & HOA
Community
- Security: Carbon Monoxide Detector
- Subdivision: Sparta Chase
Location
- Region: Sparta
Financial & listing details
- Price per square foot: $309/sqft
- Tax assessed value: $881,000
- Annual tax amount: $32,315
- Date on market: 6/23/2026
- Exclusions: Personal Properry
- Ownership type: Fee Simple
- Electric utility on property: Yes
Estimated market value
$1,734,300
$1.65M - $1.82M
$7,844/mo
Price history
| Date | Event | Price |
|---|---|---|
| 6/23/2026 | Listed for sale | $1,795,000+85.8%$309/sqft |
Source:  GSMLS #4035920 Report a problem GSMLS #4035920 Report a problem | ||
| 12/3/2003 | Sold | $966,096$167/sqft |
Source: Public Record Report a problem | ||
Public tax history
| Year | Property taxes | Tax assessment |
|---|---|---|
| 2026 | $32,315 | $881,000 |
| 2025 | $32,315 +2.2% | $881,000 |
| 2024 | $31,619 +3% | $881,000 |
| 2023 | $30,712 +2.5% | $881,000 |
| 2022 | $29,972 +1.6% | $881,000 |
| 2021 | $29,496 +163.3% | $881,000 +160.4% |
| 2020 | $11,205 -61% | $338,300 |
| 2019 | $28,718 +1.2% | $338,300 -61.8% |
| 2018 | $28,363 +2.4% | $885,800 |
| 2017 | $27,699 +5.3% | $885,800 |
| 2016 | $26,309 +1.6% | $885,800 +30.9% |
| 2015 | $25,883 +2.2% | $676,500 |
| 2014 | $25,335 +2.5% | $676,500 |
| 2013 | $24,719 +4% | $676,500 |
| 2012 | $23,772 +3.8% | $676,500 |
| 2011 | $22,907 +4.7% | $676,500 -3.4% |
| 2010 | $21,877 -25% | $700,300 |
| 2009 | $29,157 | $700,300 -28.3% |
| 2008 | -- | $977,100 |
| 2007 | -- | $977,100 |
| 2006 | -- | $977,100 +4.8% |
| 2005 | -- | $932,200 |
| 2004 | -- | $932,200 |
Find assessor info on the county website
Monthly payment
Est. payment
Payment breakdown
Explore the cost of this home by adjusting the details. Changes won't be saved.Climate risks
Neighborhood: 07871
Nearby schools
Schools provided by the listing agent
- Elementary: Alpine
- Middle: Sparta
- High: Sparta
Source: GSMLS. This data may not be complete. We recommend contacting the local school district to confirm school assignments for this home.

Similar homes
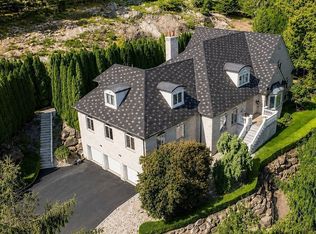
- $1,699,9508 bd6 ba7.5k sqft49 Cherokee Ct, Sparta, NJ 07871For Sale By Owner
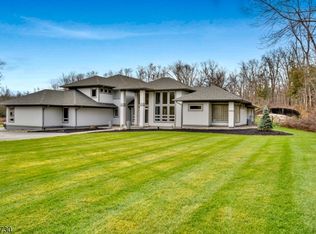
- $1,699,9005 bd6 ba5.5k sqft46 Benham Way, Sparta Twp., NJ 07871For Sale
 MLS ID #4051680, Joseph Morreale, Re/Max Select. GSMLS
 - $1,675,0006 bd6 ba6.3k sqft3 Quarterhorse Xing, Sparta Twp., NJ 07871For Sale
 MLS ID #4026560, Jody Novak, Coldwell Banker Realty. GSMLS
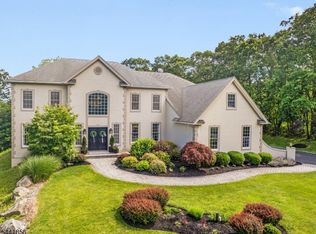
 - $1,499,9995 bd7 ba5k sqft29 Crownview Ct, Sparta Twp., NJ 07871For Sale
 MLS ID #4036288, Mary Smith, Weichert Realtors. GSMLS
 - $1,299,0004 bd4 ba3.9k sqft10 Knollcroft Terrace, Warwick, NY 10990For Sale
 MLS ID #1058027, Carmela Lopez Borrazas, Listing by: Serhant LLC. OneKey® MLS as distributed by MLS GRID
