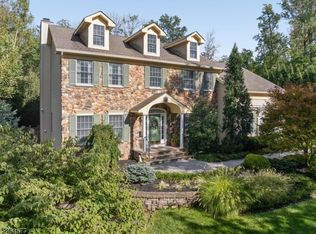
An exceptional opportunity to own a custom-designed residence by Prawdzik Properties, offering approximately 5,800 sq ft of meticulously crafted living space on over an acre at the end of a quiet dead-end street in Randolph. Designed with timeless architecture and elevated finishes, this 6-bedroom, 5.5-bath home features a first-floor bedroom suite, private office, mudroom, finished lower level, and an oversized 3-car garage. Soaring 10' ceilings, white oak hardwood flooring, custom millwork, and a statement fireplace create a refined yet inviting atmosphere. The chef's kitchen is appointed with premium Monogram appliances, quartz countertops, a walk-in pantry, and an expansive center island designed for effortless entertaining. The luxurious primary suite offers dual walk-in closets, heated bathroom floors, a soaking tub, and a private retreat for everyday comfort. A spectacular 600 sq ft walk-out second-floor balcony extends the living experience outdoors, providing an exceptional space to relax, entertain, or enjoy the surrounding property. Built with Andersen windows, James Hardie siding, multi-zone HVAC, generator-ready and EV-ready infrastructure, every detail reflects superior craftsmanship and thoughtful design. The finished lower level provides exceptional flexibility for recreation, fitness, media, or entertaining. Buyers still have the rare opportunity to personalize select finishes before the anticipated December 2026 completion.
Active
$1,750,000
5 Guerin Dr, Randolph Twp., NJ 07869
6beds
--sqft
Single Family Residence
Built in 2026
1.08 Acres Lot
$1,721,800 Zestimate®
$--/sqft
$-- HOA
What's special
Elevated finishesFinished lower levelDual walk-in closetsFirst-floor bedroom suiteWhite oak hardwood flooringHeated bathroom floorsSoaking tub
- 93 days
- 829
- 32
Zillow last checked:
Listing updated:
Listed by:
Hugo Alves 908-456-8259,
Signature Realty Nj
Source: GSMLS,MLS#: 4038358
Facts & features
Interior
Bedrooms & bathrooms
- Bedrooms: 6
- Bathrooms: 6
- Full bathrooms: 5
- 1/2 bathrooms: 1
Primary bedroom
- Description: Full Bath, Walk-In Closet
Bedroom 1
- Level: Second
- Area: 238
- Dimensions: 17 x 14
Bedroom 2
- Level: Second
- Area: 234
- Dimensions: 18 x 13
Bedroom 3
- Level: Second
- Area: 221
- Dimensions: 17 x 13
Bedroom 4
- Level: Second
- Area: 208
- Dimensions: 16 x 13
Bedroom 5
- Area: 210
- Dimensions: 15 x 14
Primary bathroom
- Features: Soaking Tub, Stall Shower
Dining room
- Features: Formal Dining Room
- Level: First
- Area: 208
- Dimensions: 16 x 13
Family room
- Level: First
- Area: 323
- Dimensions: 19 x 17
Kitchen
- Features: Kitchen Island, Eat-in Kitchen
- Level: First
- Area: 285
- Dimensions: 19 x 15
Living room
- Level: First
- Area: 187
- Dimensions: 17 x 11
Basement
- Features: 1Bedroom, BathOthr, RecRoom, SeeRem, Storage, Utility
Heating
- 2 Units, Forced Air, Zoned, Natural Gas
Cooling
- 2 Units, Central Air, Zoned
Appliances
- Included: Carbon Monoxide Detector, Dishwasher, Kitchen Exhaust Fan, Microwave, Range/Oven-Gas, Refrigerator, Trash Compactor, Gas Water Heater
- Laundry: Level 2
Features
- Bedroom, Rec Room, See Remarks
- Flooring: Tile, Wood
- Basement: Yes,Finished,Full,Sump Pump
- Number of fireplaces: 1
- Fireplace features: Family Room
Property
Parking
- Total spaces: 8
- Parking features: Driveway-Exclusive, Attached Garage
- Attached garage spaces: 3
- Uncovered spaces: 8
Features
- Patio & porch: Deck
- Exterior features: Underground Lawn Sprinkler
Lot
- Size: 1.08 Acres
- Dimensions: 1.08 AC
Details
- Parcel number: 2332000470000000350001
- Other equipment: Generator-Hookup
Construction
Type & style
- Home type: SingleFamily
- Architectural style: Colonial
- Property subtype: Single Family Residence
Materials
- Roof: Asphalt Shingle
Condition
- Under Construction
- New construction: Yes
- Year built: 2026
Utilities & green energy
- Sewer: Septic 5+ Bedroom Town Verified
- Water: Public
- Utilities for property: See Remarks
Community & HOA
Community
- Security: Carbon Monoxide Detector
Location
- Region: Randolph
Financial & listing details
- Tax assessed value: $127,600
- Annual tax amount: $25,000
- Date on market: 7/3/2026
- Ownership type: Fee Simple
Estimated market value
$1,721,800
$1.64M - $1.81M
$6,201/mo
Price history
| Date | Event | Price |
|---|---|---|
| 7/3/2026 | Listed for sale | $1,750,000+394.4% |
Source:  GSMLS #4038358 Report a problem GSMLS #4038358 Report a problem | ||
| 10/23/2025 | Sold | $354,000+28.7% |
Source: GSMLS #3994246 Report a problem | ||
| 4/26/2025 | Listing removed | $275,000 |
Source: GSMLS #3946235 Report a problem | ||
| 4/1/2025 | Price change | $275,000-8.3% |
Source:  NJMLS #25004996 Report a problem NJMLS #25004996 Report a problem | ||
| 2/16/2025 | Listed for sale | $300,000 |
Source: NJMLS #25004996 Report a problem | ||
Public tax history
| Year | Property taxes | Tax assessment |
|---|---|---|
| 2026 | $3,741 +3.6% | $127,600 |
| 2025 | $3,612 | $127,600 |
| 2024 | $3,612 +2.6% | $127,600 |
| 2023 | $3,522 +3.3% | $127,600 |
| 2022 | $3,411 +0.8% | $127,600 |
| 2021 | $3,384 +2.2% | $127,600 |
| 2020 | $3,311 +1.3% | $127,600 |
| 2019 | $3,269 +1.3% | $127,600 |
| 2018 | $3,228 -7.6% | $127,600 |
| 2017 | $3,495 +1.2% | $127,600 +33.6% |
| 2016 | $3,453 +1.6% | $95,500 |
| 2015 | $3,400 | $95,500 |
Find assessor info on the county website
Monthly payment
Est. payment
Payment breakdown
Explore the cost of this home by adjusting the details. Changes won't be saved.Climate risks
Neighborhood: 07869

Similar homes
- $890,0003 bd3 ba-- sqft10 Darlene Ct, Randolph Twp., NJ 07869For Sale
 MLS ID #4055710, Thomas Francis Misuraca Jr., Keller Williams City Life Realty. GSMLS
 - $1,745,0006 bd4 ba4.5k sqft24 Coventry Rd, Mendham Boro, NJ 07945For Sale
 MLS ID #4042614, Nicole Shaw, Coldwell Banker Realty. GSMLS
 - $1,699,0005 bd6 ba6.1k sqft101 Rippling Brook Way, Bernardsville Boro, NJ 07924For Sale
 MLS ID #4051774, Georgina Goh, Weichert Realtors. GSMLS
 - $1,675,0006 bd5 ba-- sqft31 Old Farm Rd, Berkeley Heights Twp., NJ 07922For Sale
 MLS ID #4056400, Barbara Mulcahy, Re/Max Integrity Advantage. GSMLS
