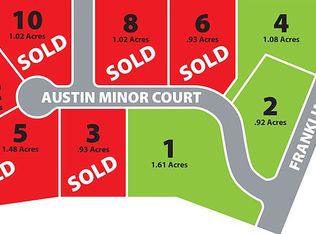
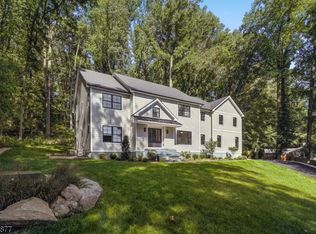
Newly constructed luxury residence in Denville, NJ perfectly positioned on an elevated cul-de-sac within an enclave of prestigious million-dollar homes. Offering approximately 7,249 sq. ft. of refined living space, exceptional property delivers scale, sophistication, and modern luxury at every turn. A striking exterior showcases architectural wood paneling, stone accents, professional landscaping, and refined lighting, setting the tone for the elegance within. The grand entry opens to a dramatic double-height foyer with a sweeping curved staircase. Designed for both everyday living and entertaining, the home features a seamless open-concept layout anchored by a chef's gourmet kitchen with an oversized center island, custom cabinetry, quartz countertops, and premium appliances, flowing effortlessly into the expansive family room anchored by an electric fireplace. The residence offers 5 spacious bedrooms with an extra room upstairs with flexibility for a 6th bedroom, private office, or guest suite on first level. The luxurious primary suite includes a generous walk-in closet and a spa-inspired bathroom designed for comfort and relaxation. A standout feature is the fully finished walkout basement, providing exceptional additional living space ideal for recreation, media, fitness etc. Additional highlights include a 3-car garage, TREX deck, high ceilings, central air, natural gas, public utilities, abundant storage, and an automatic sprinkler system. Close to NYC transportation!
Active
Price cut: $5K (10/8)
$1,945,000
2 Minor Ct, Denville Twp., NJ 07834
5beds
7,249sqft
Single Family Residence
Built in 2026
0.93 Acres Lot
$-- Zestimate®
$268/sqft
$-- HOA
What's special
Electric fireplaceHigh ceilingsArchitectural wood panelingCentral airFully finished walkout basementRefined lightingGenerous walk-in closet
- 57 days
- 801
- 24
Zillow last checked:
Listing updated:
Listed by:
Tanvini Y. Gogri 973-400-9898,
Green Estate Realty Llc
Source: GSMLS,MLS#: 4048029
Facts & features
Interior
Bedrooms & bathrooms
- Bedrooms: 5
- Bathrooms: 4
- Full bathrooms: 4
Primary bedroom
- Description: Full Bath, Walk-In Closet
Bedroom 1
- Level: Second
Bedroom 2
- Level: Second
Bedroom 3
- Level: Second
Bedroom 4
- Level: Second
Primary bathroom
- Features: Stall Shower
Dining room
- Features: Formal Dining Room
- Level: First
Family room
- Level: First
Kitchen
- Features: Kitchen Island, Pantry
- Level: First
Living room
- Level: First
Basement
- Features: Outside Entrance, Rec Room, Storage Room, Utility Room, Walkout
Heating
- 1 Unit, Forced Air, Natural Gas
Cooling
- 1 Unit, Central Air
Appliances
- Included: Carbon Monoxide Detector, Gas Cooktop, Dishwasher, Dryer, Microwave, Refrigerator, Self Cleaning Oven, Washer, Gas Water Heater
Features
- Bedroom, Utility Room
- Flooring: Tile, Vinyl-Linoleum, Wood
- Windows: Thermal Windows/Doors
- Basement: Yes,Finished,Full,Walk-Out Access
- Number of fireplaces: 1
- Fireplace features: Family Room, Imitation
Interior area
- Total structure area: 7,249
- Total interior livable area: 7,249 sqft
Property
Parking
- Total spaces: 6
- Parking features: 2 Car Width, Asphalt, Driveway-Exclusive
- Attached garage spaces: 3
- Uncovered spaces: 6
Features
- Levels: Multi Floor Unit
- Patio & porch: Deck, Patio
- Exterior features: Underground Lawn Sprinkler
- Has view: Yes
- View description: Mountain(s)
Lot
- Size: 0.93 Acres
- Dimensions: .926 AC
- Features: Wooded
Details
- Parcel number: 2308209010000000090010
Construction
Type & style
- Home type: SingleFamily
- Architectural style: Colonial,Custom Home
- Property subtype: Single Family Residence
Materials
- Brick, Vinyl Siding
- Roof: Asphalt Shingle
Condition
- Year built: 2026
Utilities & green energy
- Sewer: Public Sewer
- Water: Public
- Utilities for property: Underground Utilities, Cable Available, Fiber Optic Available, Garbage Included
Community & HOA
Community
- Security: Carbon Monoxide Detector
- Subdivision: Austin Minor Court
Location
- Region: Denville
Financial & listing details
- Price per square foot: $268/sqft
- Tax assessed value: $293,500
- Annual tax amount: $6,930
- Date on market: 8/20/2026
- Ownership type: Fee Simple
Estimated market value
Not available
Estimated sales range
Not available
Not available
Price history
| Date | Event | Price |
|---|---|---|
| 10/8/2026 | Price change | $1,945,000-0.3%$268/sqft |
Source:  GSMLS #4048029 Report a problem GSMLS #4048029 Report a problem | ||
| 8/20/2026 | Listed for sale | $1,950,000+11.4%$269/sqft |
Source: GSMLS #4048029 Report a problem | ||
| 6/21/2026 | Listing removed | $1,750,000$241/sqft |
Source: GSMLS #4016469 Report a problem | ||
| 3/24/2026 | Listed for sale | $1,750,000+197.1%$241/sqft |
Source: GSMLS #4016469 Report a problem | ||
| 6/2/2024 | Sold | $589,000$81/sqft |
Source: GSMLS #3886850 Report a problem | ||
| 2/20/2024 | Listed for sale | $589,000+93.1%$81/sqft |
Source: GSMLS #3886850 Report a problem | ||
| 3/3/2023 | Sold | $305,000$42/sqft |
Source: GSMLS #3826040 Report a problem | ||
| 1/26/2023 | Listed for sale | $305,000-11.6%$42/sqft |
Source: GSMLS #3826040 Report a problem | ||
| 12/14/2022 | Listing removed | -- |
Source:  Weichert Pro Report a problem Weichert Pro Report a problem | ||
| 6/17/2022 | Listed for sale | $345,000+13.1%$48/sqft |
Source: GSMLS #3789927 Report a problem | ||
| 5/27/2022 | Sold | $305,000$42/sqft |
Source: Public Record Report a problem | ||
Public tax history
| Year | Property taxes | Tax assessment |
|---|---|---|
| 2026 | $6,931 +1.2% | $293,500 +18.1% |
| 2025 | $6,849 +2.1% | $248,500 +2.1% |
| 2024 | $6,711 +4.2% | $243,500 |
| 2023 | $6,441 +2.8% | $243,500 |
| 2022 | $6,263 +1.5% | $243,500 |
| 2021 | $6,168 +1.9% | $243,500 |
| 2020 | $6,053 +0.9% | $243,500 |
| 2019 | $5,997 +0.8% | $243,500 |
| 2018 | $5,949 +2.4% | $243,500 |
| 2017 | $5,810 +21.6% | $243,500 |
| 2016 | $4,778 +2% | $243,500 +58.9% |
| 2015 | $4,683 | $153,200 |
Find assessor info on the county website
Monthly payment
Est. payment
Payment breakdown
Explore the cost of this home by adjusting the details. Changes won't be saved.Climate risks
Neighborhood: 07834
Nearby schools
Schools provided by the listing agent
- Elementary: Lakeview
- Middle: Valleyview
- High: Morrisknol
Source: GSMLS. This data may not be complete. We recommend contacting the local school district to confirm school assignments for this home.

Similar homes
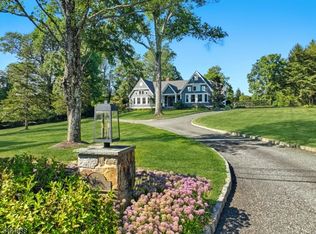
- $1,895,0004 bd6 ba3.8k sqft16 Dogwood Dr, Mendham Twp., NJ 07945For Sale
 MLS ID #4056833, Terry Brannin, Exp Realty, Llc. GSMLS
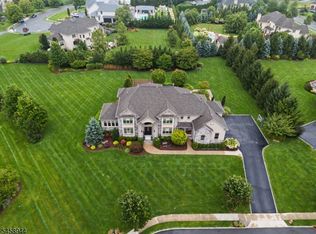
 - $2,649,0005 bd6 ba5.2k sqft6 Philhower Ct, Denville Twp., NJ 07834For Sale
 MLS ID #4051154, Jennifer Hyatt, Weichert Realtors. GSMLS
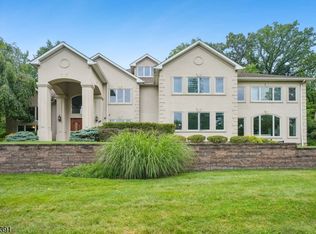
 - $2,100,0006 bd8 ba8.7k sqft537 Mount Kemble Ave, Harding Twp., NJ 07960For Sale
 MLS ID #4044156, Arlene Gorman Gonnella, Weichert Realtors. GSMLS
 - $1,625,0005 bd5 ba4.3k sqft51 Dogwood Rd., Morris Plains Boro, NJ 07950New Construction
 MLS ID #4057973, Linda Parisi, Re/Max Achievers. GSMLS
