Welcome to 13 Robbins Lane ! A distinctive and rare California style ranch ideally situated on a quiet cul-de-sac in Short Hills, offering a unique blend of architectural character, refined amenities, and effortless indoor-outdoor living.This four bedroom three full and one half bath residence features a marble floored entry foyer, an oversized formal dining room, and a gourmet eat-in kitchen appointed with custom cabinetry and premium appliances, including a Sub-Zero refrigerator, Miele oven and dishwasher, and Wolf cook-top. Sliding glass doors throughout the home open to the patio and pool area. The inviting outdoor setting features a pool and hot tub, ideal for relaxing and entertaining. The primary suite serves as a private retreat, complete with his and hers California Closets, a dedicated dressing area and vanity table. The finished lower level and basement offer exceptional versatility, featuring a private entrance, bedroom with full bath, recreation room, exercise area and ample storage ideal for extended living and guests. An oversized three-car garage and circular driveway provide exceptional convenience and extra parking. Just minutes away from top-rated schools, parks, shopping and public transportation ! Don't miss this distinctive home with quality appointments and ideal living spaces in sought after Short Hills.
Active
$2,299,000
13 Robbins Ln, Millburn Twp., NJ 07078
4beds
--sqft
Single Family Residence
Built in 1967
0.49 Acres Lot
$2,520,200 Zestimate®
$--/sqft
$-- HOA
What's special
Pool and hot tubCircular drivewayMiele oven and dishwasherOversized three-car garageExercise areaRecreation roomAmple storage
- 2 days
- 913
- 65
Zillow last checked:
Listing updated:
Listed by:
Betsy Goodman 973-477-2701,
Prominent Properties Sir
Source: GSMLS,MLS#: 4062837
Facts & features
Interior
Bedrooms & bathrooms
- Bedrooms: 4
- Bathrooms: 4
- Full bathrooms: 3
- 1/2 bathrooms: 1
Primary bedroom
- Description: 1st Floor, Dressing Room, Full Bath, Walk-In Closet
Bedroom 1
- Level: First
- Area: 350
- Dimensions: 14 x 25
Bedroom 2
- Level: First
- Area: 154
- Dimensions: 14 x 11
Bedroom 3
- Level: First
- Area: 165
- Dimensions: 15 x 11
Bedroom 4
- Level: Ground
- Area: 154
- Dimensions: 14 x 11
Primary bathroom
- Features: Stall Shower, Steam
Dining room
- Features: Formal Dining Room
- Level: First
- Area: 360
- Dimensions: 18 x 20
Family room
- Level: First
- Area: 208
- Dimensions: 13 x 16
Kitchen
- Features: Kitchen Island, Eat-in Kitchen, Pantry
- Level: First
- Area: 868
- Dimensions: 31 x 28
Living room
- Level: First
- Area: 676
- Dimensions: 26 x 26
Basement
- Features: Exercise, GarEnter, RecRoom, Storage, Utility
Heating
- Natural Gas
Cooling
- 2 Units, Central Air, Zoned
Appliances
- Included: Carbon Monoxide Detector, Central Vacuum, Gas Cooktop, Dishwasher, Dryer, Instant Hot Water, Kitchen Exhaust Fan, Microwave, Refrigerator, Wall Oven(s) - Electric, Washer, Water Filter, Water Softener Owned, Wine Refrigerator, Gas Water Heater
- Laundry: Level 1
Features
- Central Vacuum, Rec Room, Walkout
- Flooring: Carpet, Marble, Tile, Wood
- Basement: Yes,Finished
- Number of fireplaces: 1
- Fireplace features: Dining Room, Gas
Property
Parking
- Total spaces: 5
- Parking features: 2 Car Width, Additional Parking, Asphalt, Circular Driveway, Lighted
- Attached garage spaces: 3
- Uncovered spaces: 5
Features
- Patio & porch: Deck, Patio
- Exterior features: Barbecue, Underground Lawn Sprinkler
- Has private pool: Yes
- Pool features: Gunite, Heated, In Ground
- Fencing: Metal Fence,Privacy
Lot
- Size: 0.49 Acres
- Dimensions: IRREG .4935AC
- Features: Cul-De-Sac, Level
Details
- Additional structures: Storage Shed
- Parcel number: 1612045020000000140000
Construction
Type & style
- Home type: SingleFamily
- Architectural style: Ranch
- Property subtype: Single Family Residence
Materials
- Brick, Wood Shingle
- Roof: Asphalt Shingle
Condition
- Year built: 1967
- Major remodel year: 2006
Utilities & green energy
- Gas: Gas-Natural
- Sewer: Public Sewer
- Water: Public
- Utilities for property: Electricity Connected, Natural Gas Connected, Cable Connected, Garbage Included
Community & HOA
Community
- Security: Carbon Monoxide Detector
- Subdivision: Deerfield
Location
- Region: Short Hills
Financial & listing details
- Tax assessed value: $1,533,000
- Annual tax amount: $30,951
- Date on market: 11/4/2026
- Exclusions: Front Hallway Lighting Fixture/Lotus Pool Statue
- Ownership type: Fee Simple
- Electric utility on property: Yes
Estimated market value
$2,520,200
$2.27M - $2.82M
$7,669/mo
Price history
| Date | Event | Price |
|---|---|---|
| 11/4/2026 | Listed for sale | $2,299,000+64.2% |
Source:  GSMLS #4062837 Report a problem | ||
| 1/3/2006 | Sold | $1,400,000 |
Source: Public Record Report a problem | ||
Public tax history
| Year | Property taxes | Tax assessment |
|---|---|---|
| 2025 | $30,951 +1.9% | $1,533,000 |
| 2024 | $30,384 -1.1% | $1,533,000 |
| 2023 | $30,729 | $1,533,000 |
| 2022 | $30,729 | $1,533,000 |
| 2021 | $30,729 +3.9% | $1,533,000 |
| 2020 | $29,587 +1.5% | $1,533,000 |
| 2019 | $29,158 | $1,533,000 |
| 2018 | $29,158 -5.1% | $1,533,000 |
| 2017 | $30,729 +2.3% | $1,533,000 +7.5% |
| 2016 | $30,030 +4.4% | $1,426,600 |
| 2015 | $28,760 +4.2% | $1,426,600 |
| 2014 | $27,590 +1.8% | $1,426,600 |
| 2013 | $27,091 +2.8% | $1,426,600 |
| 2012 | $26,364 +3% | $1,426,600 |
| 2011 | $25,593 +2.2% | $1,426,600 |
| 2010 | $25,037 +5.2% | $1,426,600 |
| 2009 | $23,810 +5.6% | $1,426,600 |
| 2008 | $22,540 +5.1% | $1,426,600 |
| 2007 | $21,448 | $1,426,600 +44.4% |
| 2006 | -- | $988,000 |
| 2005 | -- | $988,000 |
| 2004 | $19,115 | $988,000 |
| 2003 | -- | $988,000 |
| 2002 | -- | $988,000 +173.6% |
| 2001 | -- | $361,100 |
Find assessor info on the county website
Monthly payment
Est. payment
Payment breakdown
Explore the cost of this home by adjusting the details. Changes won't be saved.Climate risks
Neighborhood: 07078
Nearby schools
Schools provided by the listing agent
- Middle: Millburn
- High: Millburn
Source: GSMLS. This data may not be complete. We recommend contacting the local school district to confirm school assignments for this home.


Similar homes
- $2,199,0004 bd6 ba-- sqft360 Long Hill Dr, Millburn Twp., NJ 07078For Sale
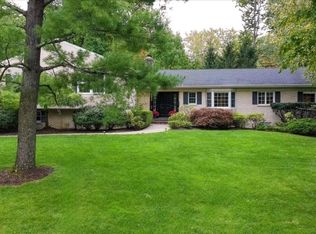 MLS ID #4054900, Cynthia Messina, Kl Sotheby's Int'l. Realty. GSMLS
- $2,025,0005 bd4 ba-- sqft596 White Oak Ridge Rd, Millburn Twp., NJ 07078For Sale
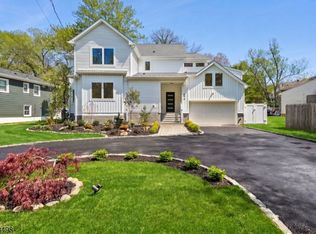 MLS ID #4042300, Hui Lu, Re/Max Select. GSMLS
- $1,650,0004 bd3 ba-- sqft260 Hillside Ave, Chatham Boro, NJ 07928For Sale
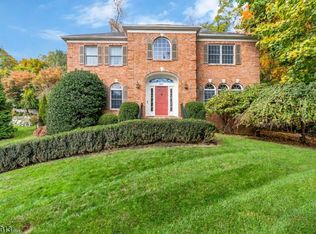 MLS ID #4062767, Cindy S Freund, Keller Williams Towne Square Real. GSMLS
- $1,698,0003 bd2 ba-- sqft68 Crescent Pl, Millburn Twp., NJ 07078For Sale
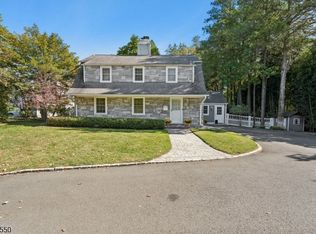 MLS ID #4059667, Arlene Gorman Gonnella, Weichert Realtors. GSMLS
