Welcome to 141 Henry Street, Hasbrouck Heights; one of Bergen County's most sought-after towns. This picture perfect, 4BR, 2.5 bath, bright & spacious Colonial is sitting pretty on one of the town's most desirable streets with an oversizde 50x126 property, 1 car gar & a multi-car drvwy. The perfect blend of Classic Colonial charm with modern comfort & amenities can be found as you enter the spacious Living Rm with gleaming HW flrs, chestnut trim & FPL. A sun drenched bonus room can be used as a main floor bedroom, home office or your plant filled sitting room. The FDR is open to an amazing custom Gourmet Eat-in Kit with premium finishes, high quality cabinetry & SS appls. A beautiful, rear Fam Rm addition with vaulted ceiling & SGD to Lg deck overlooks the manicured fenced yard. A convenient .5bth completes the main level. 3 spacious BR's & updated bath are found on the 2nd level with stairs leading to a full strg attic. The finished bsmt with full bath adds addit'l flexible living space; ideal rec room or quiet home office. Outside, the professionally landscaped grounds feature a paver patio with in-line gas fire pit, huge deck with gas line for summer BBQs & outdoor entertaining. Hasbrouck Heights is a vibrant community & is a commuter's dream! The NYC express bus is at the corner & just a short walk to Westmont Train Station. "The Boulevard" shops, excellent schools, multi-cultural restaurants & lovely parks all contribute to the ambiance of this highly sought after to
For sale
$767,000
141 Henry Street, Hasbrouck Heights, NJ 07604
4beds
--sqft
Single Family Residence
Built in ----
-- sqft lot
$-- Zestimate®
$--/sqft
$-- HOA
What's special
High quality cabinetryProfessionally landscaped groundsChestnut trimManicured fenced yardSun drenched bonus room
- 23 days
- 1,833
- 113
Likely to sell faster than
Zillow last checked:
Listing updated:
Listed by:
Christine Parente 551-265-2155,
RE/MAX Trading Places LLC - Hasbrouck Heights
Source: NJMLS,MLS#: 26035108
Facts & features
Interior
Bedrooms & bathrooms
- Bedrooms: 4
- Bathrooms: 3
- Full bathrooms: 2
- 1/2 bathrooms: 1
Heating
- Natural Gas, Zoned, Radiators, Steam
Cooling
- Central Air, Ductless
Features
- Flooring: Hardwood
- Basement: Finished,Full
- Number of fireplaces: 1
- Fireplace features: 1 Fireplace, Gas
Property
Parking
- Total spaces: 5
- Parking features: Garage
- Garage spaces: 1
- Details: Detached
Features
- Patio & porch: Deck / Patio
- Pool features: None
- Has view: Yes
- View description: South
- Waterfront features: None
Lot
- Features: Regular
Details
- Parcel number: 2500022000000015
Construction
Type & style
- Home type: SingleFamily
- Property subtype: Single Family Residence
Materials
- Vinyl Siding
Community & HOA
Community
- Features: Close/Parks, Close/School, Close/Shopg, Close/Trans, Close/Wrshp
- Security: Security
Location
- Region: Hasbrouck Heights
Financial & listing details
- Tax assessed value: $630,000
- Annual tax amount: $14,376
- Date on market: 9/15/2026
- Listing agreement: Exclusive Right To Sell
- Ownership: Private
Estimated market value
Not available
Estimated sales range
Not available
Not available
Price history
| Date | Event | Price |
|---|---|---|
| 9/16/2026 | Listed for sale | $767,000-2.7% |
Source:  NJMLS #26035108 Report a problem NJMLS #26035108 Report a problem | ||
| 8/1/2026 | Listing removed | $788,000 |
Source: NJMLS #26014649 Report a problem | ||
| 6/11/2026 | Price change | $788,000-1.3% |
Source: NJMLS #26014649 Report a problem | ||
| 5/28/2026 | Price change | $798,000-2.1% |
Source: NJMLS #26014649 Report a problem | ||
| 4/30/2026 | Listed for sale | $815,000 |
Source: NJMLS #26014649 Report a problem | ||
Public tax history
| Year | Property taxes | Tax assessment |
|---|---|---|
| 2026 | $12,793 +4% | $630,000 +30.8% |
| 2025 | $12,302 | $481,500 |
| 2024 | $12,302 +3.4% | $481,500 +4.3% |
| 2023 | $11,898 +2.4% | $461,700 +6.9% |
| 2022 | $11,621 +3% | $431,700 +8% |
| 2021 | $11,285 +2.2% | $399,600 +1.2% |
| 2020 | $11,039 +1.7% | $394,800 +1.8% |
| 2019 | $10,858 | $388,000 +1.9% |
| 2018 | $10,858 +1.1% | $380,700 +1.8% |
| 2017 | $10,738 +11.6% | $373,900 +16% |
| 2016 | $9,624 +2.8% | $322,300 |
| 2015 | $9,360 +2.4% | $322,300 |
| 2014 | $9,140 -2% | $322,300 |
| 2013 | $9,324 | $322,300 |
| 2012 | $9,324 +3.4% | $322,300 -22.5% |
| 2011 | $9,017 +4.8% | $415,700 |
| 2010 | $8,605 +3.7% | $415,700 |
| 2009 | $8,302 | $415,700 |
| 2007 | -- | $415,700 |
| 2006 | -- | $415,700 +114.3% |
| 2005 | -- | $194,000 |
| 2004 | -- | $194,000 |
| 2003 | -- | $194,000 |
| 2002 | -- | $194,000 +3% |
| 2001 | -- | $188,400 |
Find assessor info on the county website
Monthly payment
Est. payment
Payment breakdown
Explore the cost of this home by adjusting the details. Changes won't be saved.Climate risks
Neighborhood: 07604
Nearby schools
Schools provided by the listing agent
- Elementary: Euclid ES
- Middle: HH JR/SR HS
- High: HH JR/SR HS
Source: NJMLS. This data may not be complete. We recommend contacting the local school district to confirm school assignments for this home.
- $760,0003 bd3 ba-- sqft145 Henry St, Hasbrouck Heights, NJ 07604Sold

- $657,700-- bd-- ba1.5k sqft139 Henry St, Hasbrouck Heights, NJ 07604Off Market
- $799,5005 bd3 ba1.1k sqft151 Henry St, Hasbrouck Heights, NJ 07604Off Market

- $810,200-- bd-- ba2.4k sqft133 Henry St, Hasbrouck Heights, NJ 07604Off Market
Similar homes
- $695,0004 bd3 ba-- sqft384 Main Avenue, Wallington, NJ 07057For Sale
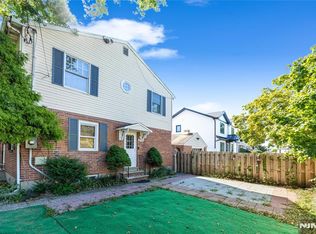
 MLS ID #26035348, Carlos Salazar, Jr., Coldwell Banker, Fort Lee. NJMLS
 - $819,0004 bd3 ba-- sqft553 Ray Avenue, Ridgefield, NJ 07657For Sale
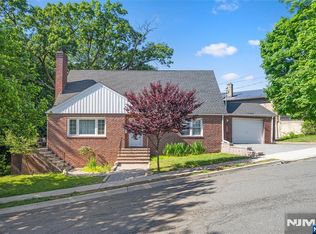 MLS ID #26037784, Kenneth Koh, RE/MAX Fortune Properties. NJMLS
 - $789,0006 bd2 ba-- sqft44 Vanderbeck Place, Hackensack, NJ 07601For Sale
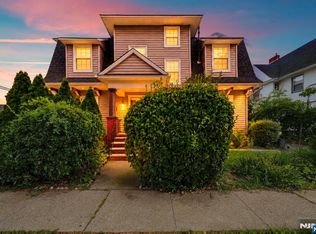 MLS ID #26037628, Brian Kim, Proper Estates, Inc.. NJMLS
 - $800,0004 bd4 ba-- sqft351 W Griggs Avenue, Teaneck, NJ 07666For Sale
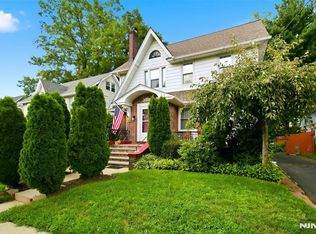 MLS ID #26034716, David Gonzalez, United Real Estate. NJMLS
 - $739,0005 bd3 ba-- sqft308 Ross Avenue, Hackensack, NJ 07601For SaleMLS ID #26024580, Dominie Healey, Vikki Healey Properties, LLC. NJMLS
- $725,0005 bd2 ba-- sqft161 Walnut Avenue, Bogota, NJ 07603For SaleMLS ID #26033180, Damaris Posada, Coldwell Banker Garden State Realty. NJMLS
- $887,5004 bd3 ba-- sqft340 Graphic Boulevard, New Milford, NJ 07646For SaleMLS ID #26038490, Joanne Prisendorf, Coldwell Banker, Hillsdale. NJMLS
- $679,0004 bd3 ba-- sqft513 Chestnut Place, Teaneck, NJ 07666For SaleMLS ID #26035220, Debra Tortora, The Agency One Rock-Allendale. NJMLS
- $649,0003 bd3 ba-- sqft75 Humboldt Street, Wood Ridge, NJ 07075For SaleMLS ID #26031396, Aldo Merendino, Berkshire Hathaway Home Services Merendino Realty. NJMLS
- $695,0003 bd2 ba-- sqft30 John Place, Bergenfield, NJ 07621For SaleMLS ID #26033784, Esther Shayowitz, Vera & Nechama Realty. NJMLS
- $699,0003 bd3 ba-- sqft191 Stonehouse Road, Bloomfield, NJ 07028For SaleMLS ID #26037809, Amy Owens, Keller Williams Realty - NJ Metro Group. NJMLS
- $775,0004 bd3 ba-- sqft190 John Street, Englewood, NJ 07631For SaleMLS ID #26030607, Crystal Burns, Prominent Properties Sotheby's International Realty-Englewood Cliffs. NJMLS
- $779,9993 bd2 ba-- sqft813 Ridgewood Avenue, Oradell, NJ 07649For SaleMLS ID #26033262, Kelly Weber, Keller Williams Valley Realty. NJMLS
- $795,0003 bd2 ba-- sqft1028 Harvard Place, Fort Lee, NJ 07024For SaleMLS ID #26035988, Brian Kim, Proper Estates, Inc.. NJMLS
- $799,9954 bd2 ba-- sqft84 Belvidere Road, Glen Rock, NJ 07452For SaleMLS ID #26034826, Bianca Kim, The Agency One Rock-Fort Lee. NJMLS
- $750,0003 bd2 ba-- sqft246 W Hudson Avenue, Englewood, NJ 07631For SaleMLS ID #26034001, Taylor Lucyk, The Agency One Rock-Paramus. NJMLS
- $749,0005 bd3 ba-- sqft245 Manhattan Terrace, Dumont, NJ 07628For SaleMLS ID #26035818, Elizabeth D'Ambrosio, McSpirit & Beckett Real Estate. NJMLS
