This well-maintained renovated colonial home steps from the center of town, near all town businesses, restaurants, NYC Train 3 blocks away and NYC Bus on the corner. The 1st floor has hardwood floors a full tile bath and shower stall, large eat in chef kitchen, Bosch and Fisher Paykel stainless steel appliances, plenty of cabinets and counter space. There is a separate nook area if you want to set up your computer to work while you are cooking. The large open floor plan living room features an electric-start fireplace, large dining room with high ceilings and plenty light. An office right off the entrance foyer for your privacy or can be used as an additional room to your liking. The 2nd floor shows a large master bedroom suite, walk in closet, full tile bath with a whirlpool tub, sklylight, vaulted ceiling, engineered wood flooring on the entire 2nd level in addition to a laundry closet. 2 additional bedrooms share a Jack and Jill Full Bathroom with an open loft space for you to exercise or create a reading nook or play area for the kids. The unfinished basement creates a wonderful family room to be finished to your liking with another full bathroom and separate utility room. Bring your drinks to the backyard and enjoy the summer or winter nights relaxing in the hot tub watching TV enclosed around a trek decking reflecting a Hoboken backyard effect. There is a 4 car driveway and detached 2 car garage. Central Air,5 New Hot Water Heater, 5 year old Roof lifetime warranty
For sale
$928,900
392 Highland Avenue, Wood Ridge, NJ 07075
3beds
--sqft
Single Family Residence
Built in ----
-- sqft lot
$-- Zestimate®
$--/sqft
$-- HOA
What's special
Electric-start fireplaceOpen loft spaceVaulted ceilingCentral airHardwood floorsLaundry closetLarge master bedroom suite
- 29 days
- 915
- 33
Zillow last checked:
Listing updated:
Listed by:
Roseann Heffernan 201-390-2272,
Young Agency, Inc.
Source: NJMLS,MLS#: 26039841
Facts & features
Interior
Bedrooms & bathrooms
- Bedrooms: 3
- Bathrooms: 4
- Full bathrooms: 4
Heating
- Natural Gas, Forced Air
Cooling
- Central Air
Features
- Central Vacuum
- Flooring: Hardwood
- Basement: Full,Unfinished
- Number of fireplaces: 1
- Fireplace features: 1 Fireplace
Property
Parking
- Total spaces: 6
- Parking features: Garage
- Garage spaces: 2
- Details: Detached
Features
- Patio & porch: Deck / Patio
- Pool features: None
- Has view: Yes
- View description: North
- Waterfront features: None
Lot
- Features: Irregular Lot
Details
- Parcel number: 6900296000000009
Construction
Type & style
- Home type: SingleFamily
- Property subtype: Single Family Residence
Materials
- Vinyl Siding
Community & HOA
Community
- Features: Close/Parks, Close/School, Close/Shopg, Close/Trans, Close/Wrshp
Location
- Region: Wood Ridge
Financial & listing details
- Tax assessed value: $684,300
- Annual tax amount: $12,731
- Date on market: 10/20/2026
- Listing agreement: Exclusive Right To Sell
- Ownership: Private
Estimated market value
Not available
Estimated sales range
Not available
Not available
Price history
| Date | Event | Price |
|---|---|---|
| 10/21/2026 | Listed for sale | $928,900 |
Source:  NJMLS #26039841 Report a problem | ||
Public tax history
| Year | Property taxes | Tax assessment |
|---|---|---|
| 2026 | $12,731 +4.3% | $684,300 +60.7% |
| 2025 | $12,212 | $425,800 |
| 2024 | $12,212 +1.5% | $425,800 |
| 2023 | $12,029 +1.1% | $425,800 |
| 2022 | $11,901 -1% | $425,800 |
| 2021 | $12,020 +1.8% | $425,800 |
| 2020 | $11,812 +8.6% | $425,800 |
| 2019 | $10,875 | $425,800 |
| 2018 | $10,875 +37.9% | $425,800 |
| 2017 | $7,884 +1.7% | $425,800 +107% |
| 2016 | $7,751 +2.1% | $205,700 |
| 2015 | $7,592 +2.5% | $205,700 |
| 2014 | $7,405 +4.7% | $205,700 |
| 2013 | $7,072 | $205,700 |
| 2012 | $7,072 +2.7% | $205,700 |
| 2011 | $6,889 +4.6% | $205,700 |
| 2010 | $6,584 +5.4% | $205,700 |
| 2009 | $6,247 | $205,700 |
| 2007 | -- | $205,700 |
| 2006 | -- | $205,700 |
| 2005 | -- | $205,700 |
| 2004 | -- | $205,700 |
| 2003 | -- | $205,700 |
| 2002 | -- | $205,700 +56.4% |
| 2001 | -- | $131,500 |
Find assessor info on the county website
Monthly payment
Est. payment
Payment breakdown
Explore the cost of this home by adjusting the details. Changes won't be saved.Climate risks
Neighborhood: 07075
Nearby schools
Schools provided by the listing agent
- Elementary: Katherine E Doyle
- Middle: Greta R Ostrozsky
- High: Wood Ridge HS
Source: NJMLS. This data may not be complete. We recommend contacting the local school district to confirm school assignments for this home.

Similar homes
- $759,0003 bd2 ba-- sqft437 Highland Avenue, Wood Ridge, NJ 07075For Sale
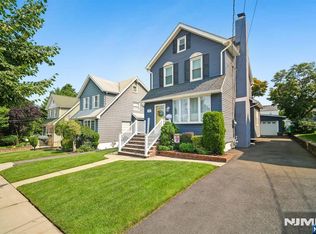
 MLS ID #26029149, Francis DeBari, Century 21 Preferred Realty, Hoboken. NJMLS
- $975,0003 bd3 ba-- sqft548 Monroe Street, Carlstadt, NJ 07072For Sale
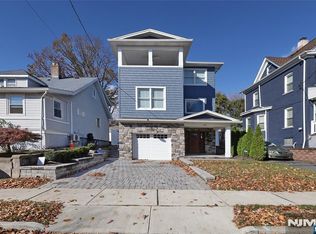 MLS ID #26040200, Dinara Sammartino, Century 21 Venture Real Estate Lyndhurst. NJMLS
- $689,5002 bd2 ba-- sqft40 Rose Street, Wood Ridge, NJ 07075For Sale
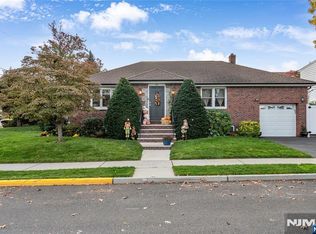 MLS ID #26040443, Phyllis Pasqualetto, Young Agency, Inc.. NJMLS
- $849,0004 bd4 ba1.9k sqft729 Cherry St Street, New Milford, NJ 07646For Sale
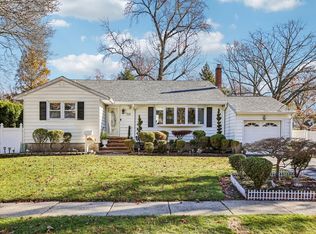
 MLS ID #22636379, Joseph Goetchius, Howard Hanna Rand Realty-Wayne. MoreMLS
- $948,8883 bd3 ba-- sqft272 Standish Avenue, Hackensack, NJ 07601For SaleMLS ID #26029159, Norma Bonilla, Prominent Properties Sotheby's International Realty-Tenafly. NJMLS
- $749,0004 bd3 ba-- sqft141 Henry Street, Hasbrouck Heights, NJ 07604For SaleMLS ID #26035108, Christine Parente, RE/MAX Trading Places LLC - Hasbrouck Heights. NJMLS
- $849,0004 bd3 ba-- sqft83 Highwood Avenue, Englewood, NJ 07631For SaleMLS ID #26043504, Avia Blum, Coldwell Banker, Alpine/Closter. NJMLS
- $949,0004 bd3 ba-- sqft65 Woodward Street, Saddle Brook, NJ 07663For SaleMLS ID #26026055, Heather Corrigan, RE/MAX Signature Homes. NJMLS
- $849,0003 bd2 ba2.7k sqft68 E Erie Street, Blauvelt, NY 10913For Sale
 MLS ID #1004800, Kathleen A Kennedy, Listing by: Imagine Properties NY. OneKey® MLS as distributed by MLS GRID
- $997,7774 bd4 ba-- sqft232 Webster Avenue, Lyndhurst, NJ 07071For SaleMLS ID #26035926, Robert Ciecwisz, Mid-Realty, Inc.. NJMLS
- $849,0004 bd3 ba-- sqft699 Kent Avenue, Teaneck, NJ 07666For SaleMLS ID #26041285, Neelam Makker, RE/MAX First Realty. NJMLS
- $975,0004 bd5 ba-- sqft632 Teaneck Road, Teaneck, NJ 07666For SaleMLS ID #26039625, Jason Pierce, Prominent Properties Sotheby's International Realty-Tenafly. NJMLS
- $999,0005 bd4 ba-- sqft226 Louis Street, Hackensack, NJ 07601For SaleMLS ID #26043157, Dominie Healey, Vikki Healey Properties, LLC. NJMLS
- $799,0004 bd4 ba-- sqft265 Grove Street, Teaneck, NJ 07666For SaleMLS ID #26041981, Aharon Cohen, Keller Williams Town Life. NJMLS
- $975,0003 bd4 ba-- sqft767 W End Avenue, Cliffside Park, NJ 07010For SaleMLS ID #26040774, Jay Li, Coldwell Banker, Fort Lee. NJMLS
- $599,0003 bd2 ba-- sqft27 Grayson Place, Teaneck, NJ 07666For SaleMLS ID #26042435, Aharon Cohen, Keller Williams Town Life. NJMLS
- $999,9994 bd4 ba-- sqft237 Cedar Lane, River Vale, NJ 07675For SaleMLS ID #26042923, Matthew Gevirtz, EXP Realty, LLC. NJMLS
- $949,9994 bd3 ba-- sqft54 Pierce Avenue, Cresskill, NJ 07626For SaleMLS ID #26039320, Gerry D'Andrea, Prominent Properties Sotheby's International Realty-Alpine. NJMLS
