Welcome to 664 Ten Eyck Ave in the heart of beloved Lyndhurst! This inviting home offers space, comfort, and something for everyone, inside and out. Browse the photos for a preview, then schedule a private tour to experience the thoughtful layout and easy flow from room to room. On the first floor, you’ll find a living room, family room, a large kitchen, dining area, and full bathroom. The fully finished basement adds two guest bedrooms, a summer kitchen, a living room, and another full bathroom. Outside, a separate structure (1,000 Sqft aprox.) offers a private gym, with a playroom above. The second floor features a spacious primary suite with tray ceilings, a luxurious bathroom with a Jacuzzi tub, and a private balcony overlooking the beautifully manicured backyard, Bbq area, play ground, a partial view of New York City from the MB balcony. Four additional generously sized bedrooms and two full bathrooms complete the upper level. With generous space and appealing amenities throughout, this home is ready to welcome its next owners. Schedule a private tour and discover it for yourself! driveway for 7 cars plus.
For sale
$1,075,000
664 Teneyck Ave, Lyndhurst, NJ 07071
6beds
--sqft
Single Family Residence
Built in ----
9,108 Square Feet Lot
$1,075,200 Zestimate®
$--/sqft
$-- HOA
What's special
Large kitchenFully finished basementPrivate gymBbq areaTwo guest bedroomsDining areaSummer kitchen
- 6 days
- 949
- 67
Likely to sell faster than
Zillow last checked:
Listing updated:
Listed by:
ADRIANA LOPEZ 201-355-7404,
KELLER WILLIAMS PARK VIEWS 201-939-0050
Source: HCMLS,MLS#: 260020415
Facts & features
Interior
Bedrooms & bathrooms
- Bedrooms: 6
- Bathrooms: 4
- Full bathrooms: 4
Heating
- Natural Gas
Cooling
- Central Air, Gas
Appliances
- Included: Dishwasher, Refrigerator, Washer/Dryer, Gas Oven
Features
- Basement: Finished,Full
Property
Parking
- Parking features: 3+ Cars, Attached, Covered, Garage, Detached
- Has garage: Yes
Lot
- Size: 9,108 Square Feet
- Dimensions: 46 x 198
Construction
Type & style
- Home type: SingleFamily
- Architectural style: Contemporary
- Property subtype: Single Family Residence
Materials
- Aluminum Siding, Brick
Community & HOA
HOA
- Amenities included: Fitness Center, Jacuzzi, Playground, Storage, Laundry, Back Yard
Location
- Region: Lyndhurst
Financial & listing details
- Annual tax amount: $17,361
- Date on market: 10/8/2026
- Inclusions: Real P plus one Fridge, one stove oven/range, one dishwasher, one washer and one dryer.
- Exclusions: Personal P.
Estimated market value
$1,075,200
$1.02M - $1.13M
Not available
Price history
| Date | Event | Price |
|---|---|---|
| 10/7/2026 | Listed for sale | $1,075,000 |
Source:  NJMLS #26038190 Report a problem NJMLS #26038190 Report a problem | ||
Public tax history
Tax history is unavailable.
Monthly payment
Est. payment
Payment breakdown
Explore the cost of this home by adjusting the details. Changes won't be saved.Climate risks
Neighborhood: 07071


Similar homes
- $997,7774 bd4 ba-- sqft232 Webster Avenue, Lyndhurst, NJ 07071For Sale
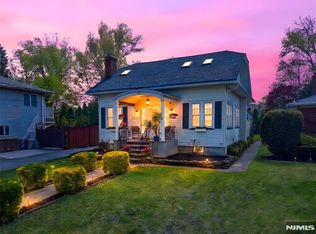
 MLS ID #26035926, Robert Ciecwisz, Mid-Realty, Inc.. NJMLS
 - $1,149,0005 bd4 ba-- sqft518 8th Street, Lyndhurst, NJ 07071For Sale
 MLS ID #26024107, Antonio Semiao, Century 21 Venture Real Estate Lyndhurst. NJMLS
 - $1,050,0004 bd4 ba-- sqft214 Van Buren Street, Lyndhurst, NJ 07071For Sale
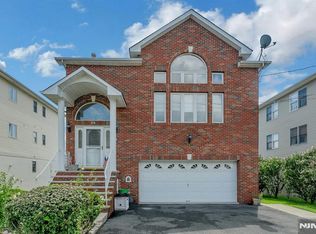 MLS ID #26031416, Kathleen Savino, Coccia Realty Better Homes & Gardens-Lyndhurst. NJMLS
 - $1,125,0004 bd3 ba-- sqft42 Collins Ave, Ramsey Boro, NJ 07446For Sale
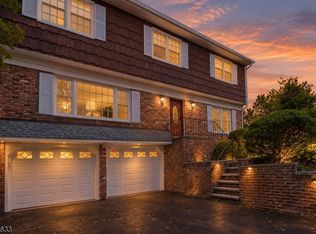 MLS ID #4058968, Kristin Graves, Re/Max Properties. GSMLS
 - $650,0003 bd2 ba-- sqft27 Bogle Avenue, North Arlington, NJ 07031For SaleMLS ID #26037821, Guillaume DaSilva, Coccia Realty Better Homes & Gardens. NJMLS
- $1,190,0004 bd4 ba-- sqft126 Edgewater Road, Cliffside Park, NJ 07010For SaleMLS ID #26037837, Dominick Farelli, Coldwell Banker, Upper Montclair. NJMLS
- $1,299,0006 bd5 ba-- sqft26 Arlington Boulevard, North Arlington, NJ 07031For SaleMLS ID #26018905, Guillaume DaSilva, Coccia Realty Better Homes & Gardens. NJMLS
- $950,0005 bd3 ba-- sqft5 La Rosa Drive, Little Ferry, NJ 07643For SaleMLS ID #26031092, Anthony Villavizar, Compass New Jersey, LLC-Jersey City. NJMLS
- $849,9995 bd5 ba-- sqft300-302 Ridge Street, Newark, NJ 07104For SaleMLS ID #26030659, Esther Guerra, Dias & Associates. NJMLS
- $899,0006 bd3 ba-- sqft25 Sievers Lane, South Hackensack, NJ 07606For SaleMLS ID #26038191, Cheryl Gugliotti, RE/MAX Real Estate Limited. NJMLS
- $1,200,0006 bd3 ba-- sqft388 Highland Avenue, Cliffside Park, NJ 07010For SaleMLS ID #26016828, Sandy Rose Kopf, Prestige Property Group - Montclair. NJMLS
- $1,150,0004 bd3 ba-- sqft20 Albert, Moonachie, NJ 07074For SaleMLS ID #26004986, Kim Marzano, Terrie O'Connor Realtors-Hasbrouck Heights. NJMLS
- $1,150,0005 bd4 ba-- sqft375 Queens Court, Ridgewood, NJ 07450For SaleMLS ID #26032676, Gabriel Garces, Americasa Realty LLC. NJMLS
