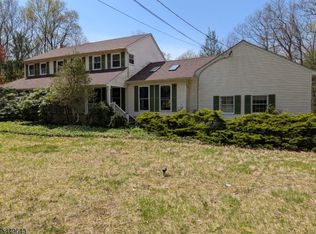
Welcome home to this lovingly maintained, charming craftsman style expanded cape. This 5 bedroom 3 bath home is larger than it appears and is conveniently located close to the NJ Transit bus stop, major highways, parks, shopping, and dining. The home features a detached two-car garage as well as additional parking, a patio, and an updated and spacious front porch, perfect for morning coffee or an evening glass of wine. The front porch is constructed with all composite materials allowing for maintenance-free living. The sun-drenched first floor of this home features original hardwood floors, 2 bedrooms and a full bath, a large living room with recessed lighting and a gas fireplace (with new liner, insert, and repointed/replaced brick), formal dining room, mudroom, and an updated kitchen with tile floors, granite countertops, tile backsplash, and stainless steel appliances. The 2nd level features an primary suite with a walk-in closet and full bath, along with a 2nd bath and 2 other bedrooms each with walk-in closets and hardwood floors. The large basement is unfinished and perfect for storage, recreation, and/or future expansion. The home also features a french drain, and 2 zone central air and heat (new furnace). All of this is located in a lovely neighborhood, on a quiet stretch of Eagle Rock Ave. in a lovely community with great schools! This large and unique Sears Roebuck house has tons of character and must be seen to be appreciated!
Under contract cont. to show
$849,000
266 Eagle Rock Ave, Roseland Boro, NJ 07068
5beds
--sqft
:
Get pre-qualified$5,572/mo
Single Family Residence
Built in 1925
4,791 Square Feet Lot
$-- Zestimate®
$--/sqft
$-- HOA
What's special
- 41 days |
- 1,016 |
- 20 |
Zillow last checked:
Listing updated:
Listed by:
Michael Ladolcetta 973-704-1966,
Bhhs Fox & Roach
Source: GSMLS,MLS#: 4036292
Facts & features
Interior
Bedrooms & bathrooms
- Bedrooms: 5
- Bathrooms: 3
- Full bathrooms: 3
Primary bedroom
- Description: Full Bath
Bedroom 1
- Level: Second
- Area: 304
- Dimensions: 19 x 16
Bedroom 2
- Level: Second
- Area: 168
- Dimensions: 14 x 12
Bedroom 3
- Level: Second
- Area: 168
- Dimensions: 14 x 12
Bedroom 4
- Level: First
- Area: 165
- Dimensions: 15 x 11
Primary bathroom
- Features: Stall Shower
Dining room
- Features: Formal Dining Room
- Level: First
- Area: 168
- Dimensions: 14 x 12
Family room
- Level: Basement
Kitchen
- Features: Kitchen Island, Country Kitchen, Pantry
- Level: First
- Area: 180
- Dimensions: 15 x 12
Living room
- Level: First
- Area: 350
- Dimensions: 25 x 14
Heating
- 2 Units, Forced Air, Zoned, Radiators - Steam, Natural Gas
Cooling
- 2 Units, Central Air, Zoned
Appliances
- Included: Carbon Monoxide Detector, Dishwasher, Dryer, Range/Oven-Gas, Refrigerator, Washer, Gas Water Heater
Features
- Bedroom, Workshop, Rec Room
- Flooring: Tile, Wood
- Basement: Yes,French Drain,Full,Walk-Out Access
- Number of fireplaces: 1
- Fireplace features: Gas, Living Room
Property
Parking
- Total spaces: 2
- Parking features: 2 Car Width, Concrete, Off Street, Detached Garage, Garage Door Opener
- Garage spaces: 2
- Uncovered spaces: 2
Features
- Patio & porch: Open Porch(es), Patio
- Exterior features: Curbs, Sidewalk
Lot
- Size: 4,791 Square Feet
- Dimensions: 43 x 116
- Features: Level, Open Lot
Details
- Parcel number: 1618000290000000180000
- Zoning description: Residential
Construction
Type & style
- Home type: SingleFamily
- Architectural style: Colonial,Cape Cod,Custom Home
- Property subtype: Single Family Residence
Materials
- Vinyl Siding
- Roof: Asphalt Shingle
Condition
- Year built: 1925
Utilities & green energy
- Gas: Gas-Natural
- Sewer: Public Sewer
- Water: Public
- Utilities for property: Electricity Connected, Natural Gas Connected, Cable Connected, Cable Available
Community & HOA
Community
- Security: Carbon Monoxide Detector
Location
- Region: Roseland
Financial & listing details
- Tax assessed value: $565,700
- Annual tax amount: $10,533
- Date on market: 6/23/2026
- Exclusions: Microwave & wine cooler not included. Pool table, negotiable.
- Ownership type: Fee Simple
- Electric utility on property: Yes
Estimated market value
Not available
Estimated sales range
Not available
Not available
Price history
| Date | Event | Price |
|---|---|---|
| 7/7/2026 | Pending sale | $849,000 |
Source:  NJMLS #26024079 Report a problem NJMLS #26024079 Report a problem | ||
| 6/23/2026 | Listed for sale | $849,000-1.7% |
Source:  GSMLS #4036292 Report a problem GSMLS #4036292 Report a problem | ||
| 6/15/2026 | Listing removed | $864,000 |
Source: GSMLS #4025577 Report a problem | ||
| 6/9/2026 | Price change | $864,000-1.7% |
Source: GSMLS #4025577 Report a problem | ||
| 5/10/2026 | Listed for sale | $879,000+99.8% |
Source: GSMLS #4025577 Report a problem | ||
| 12/19/2016 | Sold | $440,000-2.2% |
Source: GSMLS #3330551 Report a problem | ||
| 11/18/2016 | Pending sale | $450,000+28.6% |
Source: ARCADIA, REALTORS #3330551 Report a problem | ||
| 5/24/2004 | Sold | $350,000 |
Source: Public Record Report a problem | ||
Public tax history
| Year | Property taxes | Tax assessment |
|---|---|---|
| 2025 | $10,533 +3.2% | $565,700 |
| 2024 | $10,211 +27.4% | $565,700 +64.8% |
| 2023 | $8,014 +1.4% | $343,200 |
| 2022 | $7,904 +0.3% | $343,200 |
| 2021 | $7,876 +0.9% | $343,200 |
| 2020 | $7,804 +0.9% | $343,200 |
| 2019 | $7,736 | $343,200 |
| 2018 | $7,736 +1.6% | $343,200 |
| 2017 | $7,612 -0.2% | $343,200 |
| 2016 | $7,629 +2.9% | $343,200 |
| 2015 | $7,417 +5.8% | $343,200 |
| 2014 | $7,008 +0.2% | $343,200 |
| 2013 | $6,991 +8.8% | $343,200 |
| 2012 | $6,428 +2.2% | $343,200 |
| 2011 | $6,291 +8.1% | $343,200 |
| 2010 | $5,821 +30.2% | $343,200 +827.6% |
| 2009 | $4,471 +5.7% | $37,000 |
| 2008 | $4,229 +9.8% | $37,000 |
| 2007 | $3,852 | $37,000 |
| 2006 | -- | $37,000 |
| 2005 | -- | $37,000 |
| 2004 | $3,526 | $37,000 |
| 2003 | -- | $37,000 |
| 2002 | -- | $37,000 |
| 2001 | -- | $37,000 |
Find assessor info on the county website
Monthly payment
Est. payment
Payment breakdown
Explore the cost of this home by adjusting the details. Changes won't be saved.Climate risks
Neighborhood: 07068
Nearby schools
GreatSchools rating
- 8/10Lester C. Noecker Elementary SchoolGrades: PK-6Distance: 0.5 mi
- 6/10West Essex Middle SchoolGrades: 7-8Distance: 4.1 mi
- 9/10West Essex High SchoolGrades: 9-12Distance: 4 mi
Schools provided by the listing agent
- Elementary: Noecker
- Middle: Noecker
- High: W Essex
Source: GSMLS. This data may not be complete. We recommend contacting the local school district to confirm school assignments for this home.
- $698,5004 bd2 ba2.4k sqft268 Eagle Rock Ave, Roseland, NJ 07068Off Market
- $760,6003 bd2 ba2.2k sqft2 Leonard Ter #1, Roseland, NJ 07068Off Market
- $737,7002 bd4 ba1.8k sqft4 Leonard Ter #2, Roseland, NJ 07068Off Market
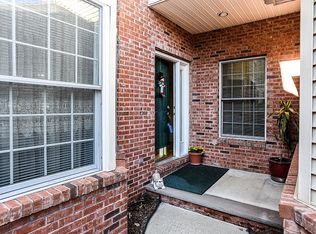
- $550,7002 bd4 ba-- sqft4 Leonard Ter, Roseland, NJ 07068Off Market
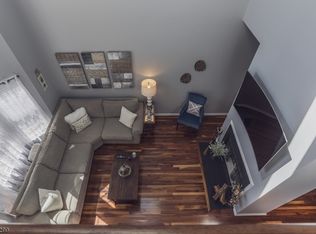
- $688,1004 bd2 ba1.4k sqft260 Eagle Rock Ave, Roseland, NJ 07068Off Market
- $545,500-- bd-- ba1.1k sqft270 Eagle Rock Ave, Roseland, NJ 07068Off Market
- $662,700-- bd-- ba1.3k sqft1 Conover Ave, Roseland, NJ 07068Off Market
- $646,4003 bd4 ba-- sqft14 Leonard Ter, Roseland, NJ 07068Off Market
A local agent can set up tours, give advice and negotiate with sellers.
Similar homes
- $799,0005 bd3 ba-- sqft19 Borrego Dr, Woodland Park, NJ 07424For Sale
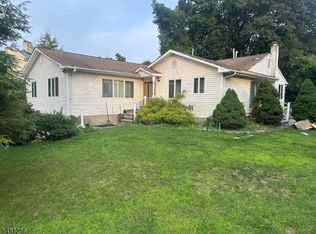 MLS ID #4044593, Rosmira Hincapie, Stay Home Realty Llc. GSMLS
 - $859,0004 bd3 ba-- sqft2 Millstone Dr, Livingston Twp., NJ 07039For Sale
 MLS ID #4036356, Linda A. Ciardi, Re/Max Select. GSMLS
 - $899,0005 bd3 ba2k sqft419 Ratzer Rd, Wayne Twp., NJ 07470For Sale
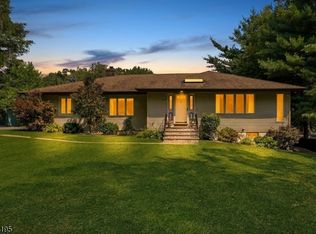 MLS ID #4043692, Diana Kadan, Keller Williams Hudson Valley. GSMLS
 - $800,0004 bd3 ba3k sqft15 Valley Rd, Rockaway Twp., NJ 07866For Sale
 MLS ID #4043361, John Conrad Hodorovych, Keller Williams Metropolitan. GSMLS
 - $799,9905 bd4 ba-- sqft114 Sussex Ave, Morristown Town, NJ 07960For SaleMLS ID #4038361, Edwan Zapata, Zap Real Estate & Investments Llc. GSMLS
- $895,0006 bd4 ba3.3k sqft62 Andover Dr, Wayne Twp., NJ 07470For SaleMLS ID #4038142, Jason Rodriguez, Keller Williams Prosperity Realty. GSMLS
- $775,0004 bd3 ba-- sqft150 Fairview Ave, South Orange Village Twp., NJ 07079For SaleMLS ID #4035469, Patrick Southern, Serhant New Jersey Llc. GSMLS
- $975,0004 bd3 ba3.1k sqft10 Warrior Way, Parsippany-Troy Hills Twp., NJ 07054For SaleMLS ID #4028777, Barbara Day, Realty One Group Legend. GSMLS
- $999,0005 bd3 ba-- sqft17 Garrett St, Cedar Grove Twp., NJ 07009For SaleMLS ID #4033349, Andrzej J. Bigaj, Aj's Parkway Estates Llc. GSMLS
- $985,0005 bd3 ba3.2k sqft39 Douglas Dr, Montville Twp., NJ 07082For SaleMLS ID #4029549, Antonio Semiao, Century 21 Venture Real Estate. GSMLS
- $795,0005 bd2 ba2.1k sqft33 Livingston Ave #2, Lyndhurst Twp., NJ 07071For SaleMLS ID #4043151, Emilio Baldino, C-21 Gemini, Llc.. GSMLS
- $799,8103 bd4 ba2.6k sqft30 Dogwood Dr, Chester Twp., NJ 07930For SaleMLS ID #4039867, Daniel L Fiedler, Fiedler Real Estate. GSMLS
- $749,9003 bd3 ba-- sqft49 Schoolhouse Rd, Randolph Twp., NJ 07869For SaleMLS ID #4043066, Theodoros Siamas, Elite Realtors Of New Jersey. GSMLS
- $589,0005 bd4 ba-- sqft16 Wills Pl, Irvington Twp., NJ 07111For SaleMLS ID #4043841, Darren Nurse, Bhhs Jordan Baris Realty. GSMLS
- $689,0004 bd3 ba-- sqft321 Tucker Ave, Union Twp., NJ 07083For SaleMLS ID #4034685, Juan C. Guzman, Brewster Realty. GSMLS
- $695,0004 bd5 ba1.5k sqft139 Weaver Ave, Bloomfield Twp., NJ 07003For SaleMLS ID #4034477, Rommel Gonzalez, Lim Bances Realty. GSMLS
- $750,0003 bd3 ba-- sqft35 Oakdale Rd, Parsippany-Troy Hills Twp., NJ 07834For SaleMLS ID #4043523, Kinsey Engel, Freeby Lai Real Estate. GSMLS
- $999,0005 bd3 ba2.7k sqft19 Cloverhill Pl, Montclair Twp., NJ 07042For SaleMLS ID #4038618, Oshoma Sylvester, Keller Williams Park Views. GSMLS
- $725,0004 bd3 ba-- sqft2076 Berwyn St, Union Twp., NJ 07083For SaleMLS ID #4035773, Isaac Gerges, Homevest Realty. GSMLS
- $499,0003 bd2 ba-- sqft31 Hope St, Nutley Twp., NJ 07110For SaleMLS ID #4044309, Matthew Defede, Realty Executives Elite Homes. GSMLS
