Welcome to 10 Ross Road, a spacious 4-bedroom, 3.5-bath Center Hall Colonial situated on nearly an acre in Byram Township. The main level features a formal living room and dining room, an eat-in kitchen with center island, ceramic tile backsplash and recessed lighting, and a family room highlighted by a wood-burning fireplace. Multiple glass sliders provide access to the expansive tiered deck, creating a great connection between indoor and outdoor living spaces. Upstairs are four generously sized bedrooms with ample closet space. The primary suite offers a walk-in closet and private bath with stall shower and Jacuzzi-style soaking tub. The finished walkout basement provides additional flexible living space with recessed lighting. Outside, enjoy a maintenance-free tiered deck with dual staircases overlooking the nearly one-acre property and a custom paver walkway. Additional features include central air, ceramic tile and hardwood flooring. Convenient to shopping, dining, recreation and major roadways.
Active
$699,900
10 Ross Rd, Byram Twp., NJ 07874
4beds
2,780sqft
Single Family Residence
Built in 1986
0.94 Acres Lot
$-- Zestimate®
$252/sqft
$-- HOA
What's special
Central airRecessed lightingCeramic tile backsplashHardwood flooringNearly one-acre propertyExpansive tiered deckCustom paver walkway
- 32 days
- 781
- 72
Zillow last checked:
Listing updated:
Listed by:
Lillian Defino 973-539-1120,
Keller Williams Metropolitan
Source: GSMLS,MLS#: 4055303
Facts & features
Interior
Bedrooms & bathrooms
- Bedrooms: 4
- Bathrooms: 4
- Full bathrooms: 3
- 1/2 bathrooms: 1
Bedroom 1
- Level: Second
Bedroom 2
- Level: Second
Bedroom 3
- Level: Second
Bedroom 4
- Level: Second
Primary bathroom
- Features: Stall Shower
Dining room
- Features: Formal Dining Room
- Level: First
Family room
- Level: First
Kitchen
- Features: Eat-in Kitchen
- Level: First
Living room
- Level: First
Basement
- Features: Den
Heating
- Baseboard - Hotwater, Natural Gas
Cooling
- 1 Unit
Appliances
- Included: Dishwasher, Refrigerator
Features
- Flooring: Tile, Wood
- Basement: Yes,Finished
- Number of fireplaces: 1
- Fireplace features: Great Room
Interior area
- Total structure area: 2,780
- Total interior livable area: 2,780 sqft
Property
Parking
- Total spaces: 3
- Parking features: Additional Parking, Asphalt, Attached Garage, Garage Door Opener
- Attached garage spaces: 2
- Uncovered spaces: 3
Features
- Patio & porch: Deck
- Has spa: Yes
- Spa features: Bath
Lot
- Size: 0.94 Acres
- Dimensions: .94 AC
- Features: Wooded
Details
- Parcel number: 2804003650007000080000
Construction
Type & style
- Home type: SingleFamily
- Architectural style: Colonial
- Property subtype: Single Family Residence
Materials
- Vinyl Siding
- Roof: Asphalt Shingle
Condition
- Year built: 1986
Utilities & green energy
- Gas: Gas-Natural
- Sewer: Septic Tank
- Water: Well
- Utilities for property: Natural Gas Connected
Community & HOA
Community
- Subdivision: Byram Estates
Location
- Region: Stanhope
Financial & listing details
- Price per square foot: $252/sqft
- Tax assessed value: $351,500
- Annual tax amount: $14,126
- Date on market: 9/26/2026
- Ownership type: Fee Simple
Estimated market value
Not available
Estimated sales range
Not available
Not available
Price history
| Date | Event | Price |
|---|---|---|
| 9/26/2026 | Listed for sale | $699,900+97.2%$252/sqft |
Source:  GSMLS #4055303 Report a problem | ||
| 5/6/2010 | Sold | $355,000-1.1%$128/sqft |
Source: Public Record Report a problem | ||
| 1/14/2010 | Listed for sale | $359,000-4.6%$129/sqft |
Source: RE/MAX First Choice-Succasunna #2737044 Report a problem | ||
| 2/14/2003 | Sold | $376,500$135/sqft |
Source: Public Record Report a problem | ||
Public tax history
| Year | Property taxes | Tax assessment |
|---|---|---|
| 2026 | $14,127 | $351,500 |
| 2025 | $14,127 +4.9% | $351,500 |
| 2024 | $13,462 +1.8% | $351,500 |
| 2023 | $13,223 +2.8% | $351,500 |
| 2022 | $12,865 +1.6% | $351,500 |
| 2021 | $12,668 +1% | $351,500 |
| 2020 | $12,545 +0.7% | $351,500 |
| 2019 | $12,461 +1.8% | $351,500 |
| 2018 | $12,243 +1.7% | $351,500 |
| 2017 | $12,039 +2.6% | $351,500 |
| 2016 | $11,737 +0.5% | $351,500 |
| 2015 | $11,673 +1.5% | $351,500 |
| 2014 | $11,501 +3% | $351,500 |
| 2013 | $11,167 -1.4% | $351,500 |
| 2012 | $11,324 +3.5% | $351,500 -18.2% |
| 2011 | $10,942 +5.3% | $429,600 |
| 2010 | $10,388 -11% | $429,600 |
| 2009 | $11,674 | $429,600 +80.3% |
| 2008 | -- | $238,300 |
| 2007 | -- | $238,300 |
| 2006 | -- | $238,300 |
| 2005 | -- | $238,300 |
| 2003 | -- | $238,300 |
| 2002 | -- | $238,300 |
| 2001 | -- | $238,300 |
Find assessor info on the county website
Monthly payment
Est. payment
Payment breakdown
Explore the cost of this home by adjusting the details. Changes won't be saved.Climate risks
Neighborhood: 07874
Nearby schools
Schools provided by the listing agent
- Elementary: Byram Lks
- Middle: Byram Intr
- High: Lenape Vly
Source: GSMLS. This data may not be complete. We recommend contacting the local school district to confirm school assignments for this home.

Similar homes
- $578,5003 bd3 ba2.1k sqft9 Ross Rd, Byram Twp., NJ 07874For Sale
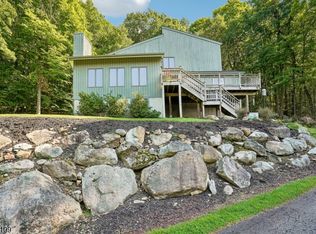 MLS ID #4058672, Catherine Pansini, Signature Realty Nj. GSMLS
- $494,9003 bd2 ba2k sqft25 Kynor Ave, Hopatcong Boro, NJ 07874For Sale
 MLS ID #4061352, Susan Wadleigh, Choice Homes Llc.. GSMLS
- $699,0004 bd4 ba3.3k sqft11 Mountain View Ter, Byram Twp., NJ 07871For Sale
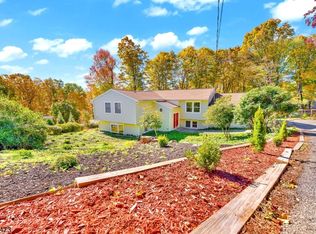 MLS ID #4057912, Michael John Ganguzza, Re/Max Platinum Group. GSMLS
- $699,0004 bd3 ba2.2k sqft8 Kerry Pl, Mount Olive Twp., NJ 07836For Sale
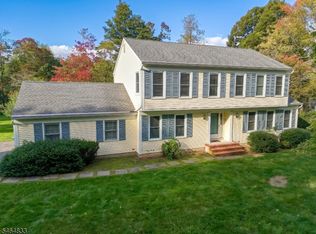 MLS ID #4056453, Christopher Wyglendowski, Exp Realty, Llc. GSMLS
- $649,9004 bd3 ba2.9k sqft34 Highland Ave, Andover, NJ 07821For Sale
 MLS ID #2703712R, ROBERT DEKANSKI. All Jersey MLS
