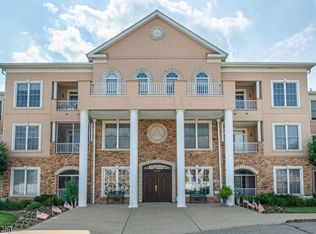
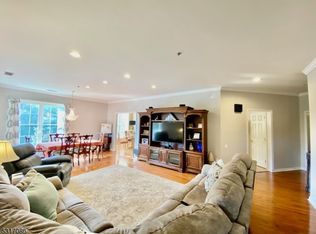
Welcome to 2104 Johnson Drive, located in the sought-after 55+ community of Fox Hills in Rockaway. This beautifully updated corner end-unit offers a sense of space, light, and privacy that's hard to find. The Windsor E model features an updated kitchen and a beautifully renovated primary bath, along with an open, airy primary bedroom complete with custom closet shelving for added storage and organization. You will find thoughtful details throughout, including hardwood flooring, high-hat lighting, and custom window treatments, giving you everything you're looking for and allowing you to unpack and move right in. One of the most special features is the private balcony. Surrounded by trees and lush greenery, it's a quiet, tucked-away space where you can relax, unwind, and enjoy the peaceful setting. Living in Fox Hills is about more than just the home; it's a lifestyle. From the beautifully maintained grounds and active clubhouse to tennis, pickleball, greenhouse gardening, and a full calendar of activities, there's always something to enjoy. The community also offers a convenient jitney service and easy access to major highways, public transportation, restaurants, and local attractions. This is a place where you can truly enjoy your surroundings, stay active, meet new friends, and socialize. Come experience the lifestyle you deserve.
Under contract
$550,000
2104 Johnson Dr, Rockaway Twp., NJ 07866
2beds
1,837sqft
:
Get pre-qualified$4,508/mo
Townhouse
Built in 2000
5,662 Square Feet Lot
$566,100 Zestimate®
$299/sqft
$685/mo HOA
What's special
Private balconyUpdated kitchenQuiet tucked-away spaceHigh-hat lightingBeautifully maintained groundsBeautifully renovated primary bathBeautifully updated corner end-unit
- 86 days |
- 36 |
- 0 |
Likely to sell faster than
Zillow last checked:
Listing updated:
Listed by:
Ilene Horowitz 973-229-0087,
Coldwell Banker Realty
Source: GSMLS,MLS#: 4024381
Facts & features
Interior
Bedrooms & bathrooms
- Bedrooms: 2
- Bathrooms: 2
- Full bathrooms: 2
Primary bedroom
- Description: 1st Floor, Full Bath, Walk-In Closet
Bedroom 1
- Level: First
- Area: 210
- Dimensions: 15 x 14
Bedroom 2
- Level: First
- Area: 60
- Dimensions: 15 x 4
Primary bathroom
- Features: Soaking Tub, Stall Shower
Dining room
- Features: Living/Dining Combo
- Level: First
- Area: 100
- Dimensions: 10 x 10
Kitchen
- Features: Eat-in Kitchen
- Level: First
- Area: 144
- Dimensions: 16 x 9
Living room
- Level: First
- Area: 240
- Dimensions: 16 x 15
Heating
- Forced Air, Natural Gas
Cooling
- Central Air
Appliances
- Included: Carbon Monoxide Detector, Dishwasher, Dryer, Microwave, Range/Oven-Gas, Refrigerator, Washer, Gas Water Heater
- Laundry: Level 1
Features
- Breakfast
- Flooring: Carpet, Tile, Wood
- Windows: Thermal Windows/Doors, Blinds
- Basement: None
- Has fireplace: No
- Common walls with other units/homes: End Unit
Interior area
- Total structure area: 1,837
- Total interior livable area: 1,837 sqft
Property
Parking
- Total spaces: 1
- Parking features: Common, Garage
- Garage spaces: 1
Features
- Levels: One
- Stories: 1
- Entry location: First Floor Unit
- Patio & porch: Open Porch(es)
- Pool features: Association
Lot
- Size: 5,662 Square Feet
- Dimensions: .128 AC
- Features: Wooded
Details
- Parcel number: 2335113020013000010004
- Zoning description: RES
Construction
Type & style
- Home type: Townhouse
- Property subtype: Townhouse
- Attached to another structure: Yes
Materials
- Stucco
- Roof: Asphalt Shingle
Condition
- Year built: 2000
Utilities & green energy
- Gas: Gas-Natural
- Sewer: Public Sewer
- Water: Public
- Utilities for property: Natural Gas Connected, Cable Available, Garbage Included
Community & HOA
Community
- Features: Elevator
- Security: Carbon Monoxide Detector
- Application fee: $300
- Senior community: Yes
- Subdivision: Fox Hills
HOA
- Has HOA: Yes
- Services included: Maintenance-Common Area, Maintenance Structure, Snow Removal, Trash, Water
- HOA fee: $685 monthly
Location
- Region: Rockaway
Financial & listing details
- Price per square foot: $299/sqft
- Tax assessed value: $482,800
- Annual tax amount: $10,839
- Date on market: 4/30/2026
- Ownership type: Condominium
Estimated market value
$566,100
$538,000 - $594,000
$3,335/mo
Price history
| Date | Event | Price |
|---|---|---|
| 5/8/2026 | Pending sale | $550,000$299/sqft |
Source:  GSMLS #4024381 Report a problem GSMLS #4024381 Report a problem | ||
| 4/30/2026 | Listed for sale | $550,000+110%$299/sqft |
Source: GSMLS #4024381 Report a problem | ||
| 12/14/2001 | Sold | $261,900$143/sqft |
Source: Agent Provided Report a problem | ||
Public tax history
| Year | Property taxes | Tax assessment |
|---|---|---|
| 2025 | $11,284 +7.7% | $440,100 +7.7% |
| 2024 | $10,482 +4% | $408,800 +6.4% |
| 2023 | $10,079 +6.5% | $384,100 +10.5% |
| 2022 | $9,462 +2.8% | $347,600 +7.2% |
| 2021 | $9,204 +6.4% | $324,300 +3.9% |
| 2020 | $8,653 -4.2% | $312,200 +2.9% |
| 2019 | $9,033 +14.1% | $303,300 -2.7% |
| 2018 | $7,914 +1.3% | $311,600 +22.9% |
| 2017 | $7,813 +0.7% | $253,500 |
| 2016 | $7,757 +1.9% | $253,500 |
| 2015 | $7,613 +3.1% | $253,500 |
| 2014 | $7,382 +1.2% | $253,500 |
| 2013 | $7,296 +9.7% | $253,500 |
| 2012 | $6,649 -18.9% | $253,500 +37.1% |
| 2011 | $8,197 +4.6% | $184,900 -21.3% |
| 2010 | $7,835 +1.7% | $235,000 |
| 2009 | $7,706 | $235,000 |
| 2008 | -- | $235,000 |
| 2007 | -- | $235,000 |
| 2006 | -- | $235,000 |
| 2005 | -- | $235,000 |
| 2004 | -- | $235,000 |
| 2003 | -- | $235,000 |
| 2002 | -- | $235,000 |
Find assessor info on the county website
Monthly payment
Est. payment
Payment breakdown
Explore the cost of this home by adjusting the details. Changes won't be saved.Climate risks
Neighborhood: 07866
Nearby schools
GreatSchools rating
- 8/10Catherine A. Dwyer Elementary SchoolGrades: K-5Distance: 0.7 mi
- 5/10Copeland Middle SchoolGrades: 6-8Distance: 0.9 mi
- 6/10Morris Knolls High SchoolGrades: 9-12Distance: 2.5 mi
- $470,0002 bd2 ba-- sqft2204 Johnson Dr, Rockaway, NJ 07866Sold

- $385,0002 bd2 ba-- sqft1306 Johnson Dr #1306, Rockaway, NJ 07866Sold
- $535,0002 bd2 ba-- sqft1304 Johnson Dr #1304, Rockaway, NJ 07866Sold
- $335,0001 bd1 ba-- sqft1208 Johnson Dr #1208, Rockaway, NJ 07866Sold

- $334,9001 bd2 ba-- sqft1108 Johnson Dr #1108, Rockaway, NJ 07866Sold
- $530,0002 bd2 ba-- sqft1303 Johnson Dr #1303, Rockaway, NJ 07866For Sale
- $320,0001 bd1 ba-- sqft1209 Johnson Dr, Rockaway, NJ 07866Sold
- $320,0001 bd1 ba-- sqft1109 Johnson Dr #1109, Rockaway, NJ 07866Sold
A local agent can set up tours, give advice and negotiate with sellers.
A local lender can help you make sure your offer is ready when you are.
Similar homes
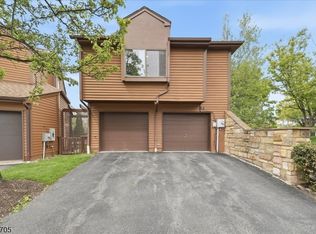
- $549,9003 bd3 ba1.6k sqft2 Powderhorn Dr, Rockaway Twp., NJ 07866For Sale
 MLS ID #4042483, Matthew Pasquale, Exp Realty, Llc. GSMLS
 - $486,9992 bd2 ba1.7k sqft1328 Hamilton Dr, Rockaway Twp., NJ 07866For Sale
 MLS ID #4030360, Ilene Horowitz, Coldwell Banker Realty. GSMLS
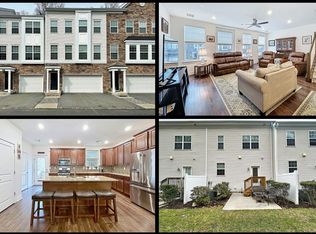
 - $609,9003 bd4 ba2.1k sqft308 Parkview Ln, Rockaway, NJ 07866For Sale
 MLS ID #260004752, IAN A WOLF. HCMLS
 - $625,0003 bd2 ba2.2k sqft1 Old Timbers Ct, Roxbury Twp., NJ 07847For Sale
 MLS ID #4041143, Lynette Delisa, Realty Executives Exceptional. GSMLS
 - $430,0002 bd3 ba1.5k sqft19 Maple Ln, Mount Arlington Boro, NJ 07856For SaleMLS ID #4042391, Jane Conway, Keller Williams Metropolitan. GSMLS
- $529,0002 bd3 ba1.5k sqft4 Woodmont Dr, Randolph Twp., NJ 07869For SaleMLS ID #4031386, Robert John Yencha, Weichert Realtors. GSMLS
- $515,0002 bd3 ba1.9k sqft301 Cambridge Dr, Butler Boro, NJ 07405For SaleMLS ID #4039500, Lisa Fritzky, The Agency One Rock. GSMLS
- $589,0003 bd3 ba1.7k sqft65 Hancock Dr, Morris Twp., NJ 07960For SaleMLS ID #4029203, Deborah Mara, Re/Max Homeland Realtors. GSMLS
- $499,0002 bd3 ba1.9k sqft305 Cambridge Dr #305, Butler Boro, NJ 07405For SaleMLS ID #4042312, Kristen Deleo, Realty Executives Exceptional. GSMLS
- $525,0003 bd2 ba1.6k sqft4 Amendola Dr, Netcong Boro, NJ 07857For SaleMLS ID #4042328, Iris Orlinski, Re/Max Town & Valley Ii. GSMLS
- $499,9003 bd3 ba1.4k sqft100 Chatfield Drive, Pequannock Twp., NJ 07444For SaleMLS ID #4038043, Ronald Wood Jr, Weichert Realtors. GSMLS
- $525,0003 bd2 ba1.5k sqft561 Rogers Dr, Roxbury Twp., NJ 07850For SaleMLS ID #4038775, Deborah Riska, The Key Real Estate Group. GSMLS
- $519,9003 bd2 ba1.9k sqft3 Seneca Trl, Jefferson Twp., NJ 07438For SaleMLS ID #4039704, Frank Abate, Keller Williams Prosperity Realty. GSMLS
- $465,0002 bd3 ba1.7k sqft62 Manor Sq, Sparta Twp., NJ 07871For SaleMLS ID #4036534, Lisa Fraser, Keller Williams Integrity. GSMLS
- $690,0003 bd3 ba1.9k sqft41 Shongum Rd, Randolph Twp., NJ 07869For SaleMLS ID #4034825, Jocelyn Russo, Coldwell Banker Realty. GSMLS
- $650,0002 bd3 ba1.8k sqft22 Averell Dr, Parsippany-Troy Hills Twp., NJ 07950For SaleMLS ID #4032652, Osama F Tawfik, Weichert Realtors Corp Hq. GSMLS
- $499,0003 bd4 ba2.3k sqft107 Rock Ledge Ter, Haledon Boro, NJ 07508For SaleMLS ID #4038828, Andrew Orengo, Keller Williams Suburban Realty. GSMLS
- $489,0003 bd3 ba1.9k sqft18 Whisper Way, Roxbury Twp., NJ 07852For SaleMLS ID #4035901, Tamblyn Abrusci, Re/Max Heritage Properties. GSMLS
- $599,0003 bd3 ba2.6k sqft9 Carriage Ln, Hardyston Twp., NJ 07419For SaleMLS ID #4041222, Denise Hoebee, Weichert Realtors. GSMLS
- $765,0004 bd3 ba2.1k sqft2 Ellam Dr, Randolph Twp., NJ 07869For SaleMLS ID #4042684, Amira Elgoneimy, Redfin Corporation. GSMLS
