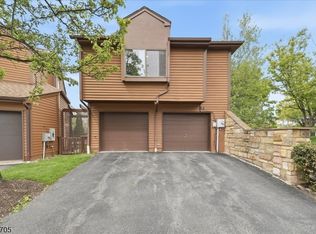
Price Improvement! This exceptional property is now offered at an even more attractive price, creating an outstanding opportunity for buyers looking for value. Recent updates include new flooring on the 2nd and 3rd floors, an updated powder room, fresh interior paint completed two months ago, and a newly updated primary bath with new tile flooring and vanity. This spacious two-bedroom, 2.5-bath townhome features an open floor plan designed for comfortable living and entertaining. The sun-filled living room offers a soaring cathedral ceiling and fireplace, creating a warm and inviting atmosphere. The large kitchen flows seamlessly into the dining and living areas, while sliding glass doors lead to a private deck overlooking scenic surroundings. Upstairs, you'll find two generously sized bedrooms, including a primary suite with a walk-in closet, plus a versatile loft ideal for a home office, reading area, or flex space. Additional features include a level-entry attached garage with direct access, wood burning fireplace in the living room, a separate laundry area, natural gas heat, central air conditioning, and ample guest parking. Residents enjoy a community playground and convenient access to shopping, dining, entertainment, parks, and major commuter routes, including NJ Transit service to New York City. Located within the highly regarded Randolph Township School District, this exceptional home offers the perfect combination of comfort, convenience, privacy, and community.
Active
Price cut: $110K (7/7)
$529,000
4 Woodmont Dr, Randolph Twp., NJ 07869
2beds
1,554sqft
:
Get pre-qualified$4,413/mo
Townhouse
Built in 1994
-- sqft lot
$525,900 Zestimate®
$340/sqft
$660/mo HOA
What's special
Soaring cathedral ceilingFresh interior paintTwo generously sized bedroomsUpdated powder roomSeparate laundry area
- 54 days |
- 916 |
- 36 |
Zillow last checked:
Listing updated:
Listed by:
Robert John Yencha 908-319-0497,
Weichert Realtors
Source: GSMLS,MLS#: 4031386
Facts & features
Interior
Bedrooms & bathrooms
- Bedrooms: 2
- Bathrooms: 3
- Full bathrooms: 2
- 1/2 bathrooms: 1
Primary bedroom
- Description: Walk-In Closet
Bedroom 1
- Level: Second
- Area: 204
- Dimensions: 17 x 12
Bedroom 2
- Level: Second
- Area: 130
- Dimensions: 13 x 10
Primary bathroom
- Features: Stall Shower And Tub
Dining room
- Features: Formal Dining Room
- Level: First
- Area: 130
- Dimensions: 13 x 10
Kitchen
- Features: Galley Type, See Remarks, Separate Dining Area
- Level: First
- Area: 253
- Dimensions: 23 x 11
Living room
- Level: First
- Area: 180
- Dimensions: 15 x 12
Basement
- Features: Rec Room, Utility Room, Walkout
Heating
- 1 Unit, Forced Air, Natural Gas
Cooling
- 1 Unit, Central Air
Appliances
- Included: Gas Cooktop, Dishwasher, Dryer, Refrigerator, See Remarks, Self Cleaning Oven, Washer, Gas Water Heater
- Laundry: Level 1
Features
- Flooring: Carpet, Laminate
- Basement: Yes,Finished,Full,Walk-Out Access
- Number of fireplaces: 1
- Fireplace features: Gas, Living Room
- Common walls with other units/homes: 2+ Common Walls,Townhouse-Interior
Interior area
- Total structure area: 1,554
- Total interior livable area: 1,554 sqft
Property
Parking
- Total spaces: 1
- Parking features: 1 Car Width, Driveway-Exclusive, Built-In Garage
- Attached garage spaces: 1
- Uncovered spaces: 1
Features
- Levels: Multi Floor Unit
- Patio & porch: Deck, Patio
- Exterior features: Sidewalk
Lot
- Features: Open Lot
Details
- Parcel number: 2332001190000001100082
Construction
Type & style
- Home type: Townhouse
- Property subtype: Townhouse
- Attached to another structure: Yes
Materials
- Vinyl Siding
- Roof: Asphalt Shingle
Condition
- Year built: 1994
Utilities & green energy
- Gas: Gas-Natural
- Sewer: Public Sewer
- Water: Public
- Utilities for property: Underground Utilities, Electricity Connected, Natural Gas Connected, Cable Available, Fiber Optic Available, Garbage Included
Community & HOA
Community
- Features: Playground
- Subdivision: Woodmont Townhomes Randolph
HOA
- Has HOA: Yes
- Services included: Maintenance-Common Area, Snow Removal, Trash
- HOA fee: $660 monthly
Location
- Region: Randolph
Financial & listing details
- Price per square foot: $340/sqft
- Tax assessed value: $315,800
- Annual tax amount: $9,259
- Date on market: 6/6/2026
- Ownership type: Condominium
- Electric utility on property: Yes
Estimated market value
$525,900
$500,000 - $552,000
$3,596/mo
Price history
| Date | Event | Price |
|---|---|---|
| 7/7/2026 | Price change | $529,000-17.2%$340/sqft |
Source:  GSMLS #4031386 Report a problem GSMLS #4031386 Report a problem | ||
| 6/6/2026 | Listed for sale | $639,000+184%$411/sqft |
Source: GSMLS #4031386 Report a problem | ||
| 9/14/1999 | Sold | $225,000+20%$145/sqft |
Source: Public Record Report a problem | ||
| 10/31/1994 | Sold | $187,500+2.8%$121/sqft |
Source: Public Record Report a problem | ||
| 2/3/1994 | Sold | $182,355$117/sqft |
Source: Public Record Report a problem | ||
Public tax history
| Year | Property taxes | Tax assessment |
|---|---|---|
| 2025 | $8,940 | $315,800 |
| 2024 | $8,940 +2.6% | $315,800 |
| 2023 | $8,716 +3.3% | $315,800 |
| 2022 | $8,441 +0.8% | $315,800 |
| 2021 | $8,375 +2.2% | $315,800 |
| 2020 | $8,195 +1.4% | $315,800 |
| 2019 | $8,081 +1.3% | $315,800 +0.1% |
| 2018 | $7,980 -4.5% | $315,400 |
| 2017 | $8,352 +1.2% | $315,400 +38.2% |
| 2016 | $8,252 +1.6% | $228,200 |
| 2015 | $8,124 +2% | $228,200 |
| 2014 | $7,962 +2.1% | $228,200 |
| 2013 | $7,798 +2.1% | $228,200 |
| 2012 | $7,636 +3.8% | $228,200 |
| 2011 | $7,357 +3.7% | $228,200 |
| 2010 | $7,095 +2.2% | $228,200 |
| 2009 | $6,942 | $228,200 |
| 2008 | -- | $228,200 |
| 2007 | -- | $228,200 |
| 2006 | -- | $228,200 |
| 2005 | -- | $228,200 |
| 2004 | -- | $228,200 |
| 2003 | -- | $228,200 |
| 2002 | -- | $228,200 |
| 2001 | -- | $228,200 |
Find assessor info on the county website
Monthly payment
Est. payment
Payment breakdown
Explore the cost of this home by adjusting the details. Changes won't be saved.Climate risks
Neighborhood: 07869
Nearby schools
GreatSchools rating
- 9/10Center Grove SchoolGrades: PK-5Distance: 1.1 mi
- 7/10Randolph Middle SchoolGrades: 6-8Distance: 1.4 mi
- 7/10Randolph High SchoolGrades: 9-12Distance: 1.2 mi
Schools provided by the listing agent
- Elementary: Cntr.grove
- Middle: Randolph
- High: Randolph
Source: GSMLS. This data may not be complete. We recommend contacting the local school district to confirm school assignments for this home.
- $540,0003 bd3 ba-- sqft7 Woodmont Dr, Randolph, NJ 07869Sold
- $627,300-- bd-- ba2k sqft11 Woodmont Dr, Randolph, NJ 07869Off Market
- $600,0003 bd3 ba-- sqft19 Woodmont Dr, Randolph, NJ 07869Sold

- $707,9002 bd4 ba3k sqft2 Woodmont Dr, Randolph, NJ 07869Off Market

- $575,100-- bd-- ba1.8k sqft6 Woodmont Dr, Randolph, NJ 07869Off Market
- $650,0003 bd3 ba-- sqft5 Woodmont Dr, Randolph, NJ 07869Sold
- $639,7003 bd2 ba2.2k sqft9 Woodmont Dr, Randolph, NJ 07869Off Market
- $645,8003 bd4 ba2k sqft15 Woodmont Dr, Randolph, NJ 07869Off Market
A local agent can set up tours, give advice and negotiate with sellers.
A local lender can help you make sure your offer is ready when you are.
Similar homes
- $549,9003 bd3 ba1.6k sqft2 Powderhorn Dr, Rockaway Twp., NJ 07866For Sale
 MLS ID #4042483, Matthew Pasquale, Exp Realty, Llc. GSMLS
 - $685,0002 bd4 ba2.1k sqft11 ALBERT CT, Randolph Twp., NJ 07869For Sale
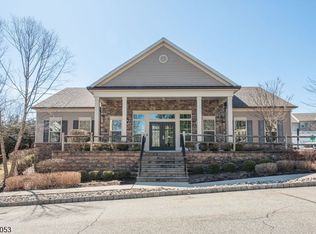 MLS ID #4038282, Nanette Vignapiano, Re/Max House Values. GSMLS
 - $765,0004 bd3 ba2.1k sqft2 Ellam Dr, Randolph Twp., NJ 07869For Sale
 MLS ID #4042684, Amira Elgoneimy, Redfin Corporation. GSMLS
 - $690,0003 bd3 ba1.9k sqft41 Shongum Rd, Randolph Twp., NJ 07869For Sale
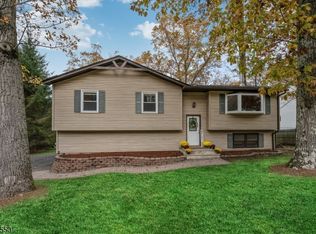 MLS ID #4034825, Jocelyn Russo, Coldwell Banker Realty. GSMLS
 - $430,0002 bd3 ba1.5k sqft19 Maple Ln, Mount Arlington Boro, NJ 07856For SaleMLS ID #4042391, Jane Conway, Keller Williams Metropolitan. GSMLS
- $699,0003 bd3 ba1.4k sqft20 Cora Ln, Chester Twp., NJ 07930For SaleMLS ID #4042373, Jennifer B. Woods, Exp Realty, Llc. GSMLS
- $489,0003 bd3 ba1.9k sqft18 Whisper Way, Roxbury Twp., NJ 07852For SaleMLS ID #4035901, Tamblyn Abrusci, Re/Max Heritage Properties. GSMLS
- $589,0003 bd3 ba1.7k sqft65 Hancock Dr, Morris Twp., NJ 07960For SaleMLS ID #4029203, Deborah Mara, Re/Max Homeland Realtors. GSMLS
- $499,0004 bd2 ba1.4k sqft4 Park Heights Ave, Dover Town, NJ 07801For SaleMLS ID #4039377, Magaly S Lopez, Addison Real Estate. GSMLS
- $499,0002 bd3 ba1.9k sqft305 Cambridge Dr #305, Butler Boro, NJ 07405For SaleMLS ID #4042312, Kristen Deleo, Realty Executives Exceptional. GSMLS
- $499,9004 bd3 ba1.7k sqft708 E Front St #2, Plainfield City, NJ 07062For SaleMLS ID #4028980, Darlene Schror, Redfin Corporation. GSMLS
- $550,0003 bd2 ba1.6k sqft9 Brearly Cres, Mount Olive Twp., NJ 07836For SaleMLS ID #4038761, Tamblyn Abrusci, Re/Max Heritage Properties. GSMLS
- $535,0003 bd3 ba1.8k sqft90 Russling Rd, Independence Twp., NJ 07840For SaleMLS ID #4026237, Maria Schmidt, Fiedler Real Estate. GSMLS
- $499,9003 bd3 ba1.4k sqft100 Chatfield Drive, Pequannock Twp., NJ 07444For SaleMLS ID #4038043, Ronald Wood Jr, Weichert Realtors. GSMLS
- $525,0003 bd2 ba1.7k sqft149 Philhower Ave, Califon Boro, NJ 07830For SaleMLS ID #4039498, Michael Rossi, Exp Realty, Llc. GSMLS
- $625,0003 bd2 ba2.2k sqft1 Old Timbers Ct, Roxbury Twp., NJ 07847For SaleMLS ID #4041143, Lynette Delisa, Realty Executives Exceptional. GSMLS
- $465,0002 bd3 ba1.7k sqft62 Manor Sq, Sparta Twp., NJ 07871For SaleMLS ID #4036534, Lisa Fraser, Keller Williams Integrity. GSMLS
- $499,0004 bd3 ba1.8k sqft307 Nariticong Ave, Hopatcong Boro, NJ 07843For SaleMLS ID #4039773, Tamblyn Abrusci, Re/Max Heritage Properties. GSMLS
- $525,0003 bd2 ba1.5k sqft561 Rogers Dr, Roxbury Twp., NJ 07850For SaleMLS ID #4038775, Deborah Riska, The Key Real Estate Group. GSMLS
- $515,0002 bd3 ba1.6k sqft293 Gettysburg Way, Lincoln Park Boro, NJ 07035For SaleMLS ID #4035507, Andrew Casse, Exp Realty, Llc. GSMLS
