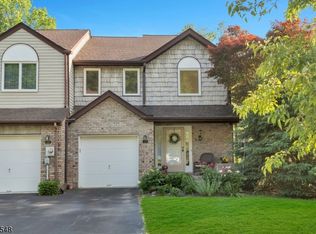
Stunning, professionally renovated 2/3-bedroom, 3-story townhome situated in the absolute best location within the highly desirable Skyview Heights. Offering the perfect blend of style, comfort, and Convenience, this exceptional open-concept home is completely move-in ready. Grand Entrance: Step into an impressive two-story foyer that sets a sophisticated tone for the entire home. Designer Kitchen: A striking gourmet kitchen featuring modern finishes, premium cabinetry, and a massive 9-foot granite island perfect for casual dining and prep work. Living & Dining: An inviting living room anchored by a cozy wood-burning fireplace, seamlessly transitioning into a formal dining room designed for effortless entertaining. Premium Finishes: Gleaming maple hardwood flooring flows beautifully throughout the main living areas. Dual Primary Suites: Features two spacious primary suites and 2.5 beautifully updated bathrooms. Outdoor Living: Private deck with a dedicated gas hookup for grilling, overlooking a manicured backyard. Bonus Space: A full, walk-out basement offering excellent storage or future finishing potential; all-new front entrance steps; all-new roof with an attic fan; central air conditioning; and a garage. Residents enjoy access to resort-style neighborhood amenities, including an in-ground heated pool, Tennis courts, and 1.5 Miles to Morris Plains Train Station (Direct NYC Service), Clubhouse, professionally landscaped and maintained grounds
Active
Price cut: $25K (7/23)
$650,000
22 Averell Dr, Parsippany-Troy Hills Twp., NJ 07950
2beds
1,896sqft
:
Get pre-qualified$4,620/mo
Townhouse
Built in 1993
2,613 Square Feet Lot
$642,800 Zestimate®
$343/sqft
$220/mo HOA
What's special
Modern finishesManicured backyardTennis courtsCentral air conditioningIn-ground heated poolStunning professionally renovatedAll-new front entrance steps
- 58 days |
- 1,584 |
- 98 |
Zillow last checked:
Listing updated:
Listed by:
Osama F Tawfik 973-545-6665,
Weichert Realtors Corp Hq
Source: GSMLS,MLS#: 4032652
Facts & features
Interior
Bedrooms & bathrooms
- Bedrooms: 2
- Bathrooms: 3
- Full bathrooms: 2
- 1/2 bathrooms: 1
Primary bedroom
- Description: Fireplace, Full Bath, Walk-In Closet
Bedroom 1
- Level: Second
- Area: 273
- Dimensions: 21 x 13
Bedroom 2
- Level: Second
- Area: 204
- Dimensions: 17 x 12
Primary bathroom
- Features: Stall Shower, Stall Shower And Tub
Dining room
- Features: Living/Dining Combo
- Level: First
- Area: 168
- Dimensions: 14 x 12
Family room
- Level: First
- Area: 231
- Dimensions: 21 x 11
Kitchen
- Features: Breakfast Bar, Kitchen Island, Eat-in Kitchen
- Level: First
- Area: 198
- Dimensions: 18 x 11
Living room
- Level: First
- Area: 300
- Dimensions: 25 x 12
Basement
- Features: Walkout
Heating
- 1 Unit, Forced Air, Natural Gas
Cooling
- 1 Unit, Ceiling Fan(s), Central Air
Appliances
- Included: Carbon Monoxide Detector, Dishwasher, Dryer, Kitchen Exhaust Fan, Microwave, Range/Oven-Gas, Refrigerator, Self Cleaning Oven, Washer, Water Softener Owned, Gas Water Heater
Features
- Entrance Foyer
- Flooring: Marble, Tile, Wood
- Windows: Skylight(s)
- Basement: Yes,Unfinished,Walk-Out Access
- Number of fireplaces: 1
- Fireplace features: Family Room, Master Bedroom
- Common walls with other units/homes: 2+ Common Walls
Interior area
- Total structure area: 1,896
- Total interior livable area: 1,896 sqft
Property
Parking
- Total spaces: 3
- Parking features: 1 Car Width, Additional Parking, Asphalt, On Street, Finished Garage, Underground
- Attached garage spaces: 1
- Uncovered spaces: 3
Features
- Levels: Multi Floor Unit
- Patio & porch: Deck
- Exterior features: Barbecue, Underground Lawn Sprinkler
- Has private pool: Yes
- Pool features: Association
Lot
- Size: 2,613 Square Feet
- Dimensions: .063 AC
- Features: Wooded
Details
- Parcel number: 2329000130002000080000
- Zoning description: Res
Construction
Type & style
- Home type: Townhouse
- Property subtype: Townhouse
- Attached to another structure: Yes
Materials
- Brick, Vinyl Siding
- Roof: Asphalt Shingle
Condition
- Year built: 1993
- Major remodel year: 2021
Utilities & green energy
- Gas: Gas-Natural
- Sewer: Public Sewer
- Water: Public
- Utilities for property: Natural Gas Connected, Cable Connected, Fiber Optic Available, Garbage Included
Community & HOA
Community
- Security: Carbon Monoxide Detector
- Subdivision: Sky View Heights
HOA
- Has HOA: Yes
- Services included: Maintenance-Common Area, Trash
- HOA fee: $220 monthly
Location
- Region: Morris Plains
Financial & listing details
- Price per square foot: $343/sqft
- Tax assessed value: $294,000
- Annual tax amount: $10,475
- Date on market: 6/13/2026
- Ownership type: Fee Simple
Estimated market value
$642,800
$611,000 - $675,000
$3,615/mo
Price history
| Date | Event | Price |
|---|---|---|
| 7/23/2026 | Price change | $650,000-3.7%$343/sqft |
Source:  GSMLS #4032652 Report a problem GSMLS #4032652 Report a problem | ||
| 6/26/2026 | Price change | $675,000-2.9%$356/sqft |
Source: GSMLS #4032652 Report a problem | ||
| 6/13/2026 | Listed for sale | $695,000+109%$367/sqft |
Source: GSMLS #4032652 Report a problem | ||
| 3/24/2021 | Listing removed | -- |
Source: Owner Report a problem | ||
| 11/27/2018 | Listing removed | $4,000$2/sqft |
Source: Owner Report a problem | ||
| 10/27/2018 | Listed for rent | $4,000$2/sqft |
Source: Owner Report a problem | ||
| 3/28/2018 | Listing removed | $4,000$2/sqft |
Source: Owner Report a problem | ||
| 2/25/2018 | Listed for rent | $4,000+50.9%$2/sqft |
Source: Owner Report a problem | ||
| 4/18/2016 | Listing removed | $2,650$1/sqft |
Source: Owner Report a problem | ||
| 1/28/2016 | Price change | $2,650+1.9%$1/sqft |
Source: Owner Report a problem | ||
| 12/20/2015 | Listed for rent | $2,600$1/sqft |
Source: Owner Report a problem | ||
| 10/20/2015 | Listing removed | $2,600$1/sqft |
Source: Owner Report a problem | ||
| 9/23/2015 | Listed for rent | $2,600+4%$1/sqft |
Source: Owner Report a problem | ||
| 6/14/2011 | Listing removed | $2,500$1/sqft |
Source: Weichert Realtors #2857463 Report a problem | ||
| 5/17/2011 | Sold | $332,500+13200%$175/sqft |
Source: Public Record Report a problem | ||
| 5/17/2011 | Listed for rent | $2,500$1/sqft |
Source: Weichert Realtors #2857463 Report a problem | ||
| 5/13/2011 | Price change | $2,500-99.3%$1/sqft |
Source: Weichert Realtors #2857092 Report a problem | ||
| 12/7/2010 | Price change | $340,000-8.1%$179/sqft |
Source: Prudential Real Estate #2848362 Report a problem | ||
| 11/5/2010 | Price change | $369,900-2.6%$195/sqft |
Source: Prudential Real Estate #2848362 Report a problem | ||
| 10/15/2010 | Price change | $379,900-1.3%$200/sqft |
Source: Prudential Real Estate #2848362 Report a problem | ||
| 9/12/2010 | Price change | $385,000-3.5%$203/sqft |
Source: Prudential Real Estate #2760969 Report a problem | ||
| 6/26/2010 | Price change | $399,000-2.9%$210/sqft |
Source: Prudential Real Estate #2760969 Report a problem | ||
| 6/10/2010 | Price change | $411,000-1.8%$217/sqft |
Source: Prudential Real Estate #2760969 Report a problem | ||
| 4/8/2010 | Listed for sale | $418,500$221/sqft |
Source: Prudential Real Estate #2760969 Report a problem | ||
Public tax history
| Year | Property taxes | Tax assessment |
|---|---|---|
| 2025 | $10,214 | $294,000 |
| 2024 | $10,214 +1.9% | $294,000 |
| 2023 | $10,020 +4.4% | $294,000 |
| 2022 | $9,593 +11.9% | -- |
| 2019 | $8,573 +2.3% | $294,000 |
| 2018 | $8,379 +1.7% | $294,000 |
| 2017 | $8,235 +2.6% | $294,000 |
| 2016 | $8,026 +1.5% | $294,000 |
| 2015 | $7,909 +2.4% | $294,000 |
| 2014 | $7,723 +1.7% | $294,000 |
| 2013 | $7,594 +2.4% | $294,000 |
| 2012 | $7,418 +2.3% | $294,000 |
| 2011 | $7,253 +4.6% | $294,000 |
| 2010 | $6,933 +4.8% | $294,000 |
| 2009 | $6,615 | $294,000 |
| 2008 | -- | $294,000 |
| 2007 | -- | $294,000 |
| 2006 | -- | $294,000 |
| 2005 | -- | $294,000 |
| 2003 | -- | $294,000 +182.7% |
| 2002 | -- | $104,000 |
| 2001 | -- | $104,000 |
Find assessor info on the county website
Monthly payment
Est. payment
Payment breakdown
Explore the cost of this home by adjusting the details. Changes won't be saved.Climate risks
Neighborhood: 07950
Nearby schools
GreatSchools rating
- 10/10Littleton Elementary SchoolGrades: PK-5Distance: 2.4 mi
- 7/10Brooklawn Middle SchoolGrades: 6-8Distance: 2.8 mi
- 8/10Parsippany Hills High SchoolGrades: 9-12Distance: 2.7 mi
Schools provided by the listing agent
- Elementary: Littleton
- Middle: Brooklawn
- High: Parsippany
Source: GSMLS. This data may not be complete. We recommend contacting the local school district to confirm school assignments for this home.
- $500,0002 bd3 ba-- sqft24 Averell Dr, Morris Plains, NJ 07950Sold

- $--2 bd3 ba1.8k sqft22 Averell Dr #22, Morris Plains, NJ 07950Off Market

- $662,600-- bd-- ba1.8k sqft20 Averell Dr, Morris Plains, NJ 07950Off Market
- $585,0003 bd3 ba-- sqft29 Averell Dr, Morris Plains, NJ 07950Sold
- $679,8003 bd2 ba2.1k sqft18 Averell Dr, Morris Plains, NJ 07950Off Market
- $713,7003 bd4 ba1.9k sqft21 Averell Dr, Morris Plains, NJ 07950Off Market
- $599,3002 bd3 ba1.6k sqft23 Averell Dr, Morris Plains, NJ 07950Off Market
- $680,9003 bd3 ba2.2k sqft26 Averell Dr, Morris Plains, NJ 07950Off Market
A local agent can set up tours, give advice and negotiate with sellers.
A local lender can help you make sure your offer is ready when you are.
Similar homes
- $699,0003 bd3 ba1.9k sqft94 Edgefield Dr, Parsippany-Troy Hills Twp., NJ 07950For Sale
 MLS ID #4044291, Sonia Verma, Elite Realtors Of New Jersey. GSMLS
 - $599,0002 bd4 ba1.7k sqft286 Summerhill Dr, Parsippany-Troy Hills Twp., NJ 07950For Sale
 MLS ID #4032664, Shiva Lakshmi Mahankali, 3sixty Realty Llc. GSMLS
 - $690,0003 bd3 ba1.9k sqft41 Shongum Rd, Randolph Twp., NJ 07869For Sale
 MLS ID #4034825, Jocelyn Russo, Coldwell Banker Realty. GSMLS
 - $650,0003 bd2 ba1.3k sqft15 VALLEY ROAD, Denville Twp., NJ 07834For Sale
 MLS ID #4043173, Mary K. Sheeran, Keller Williams Metropolitan. GSMLS
 - $699,0002 bd3 ba1.8k sqft18 Century Ct, Montville Twp., NJ 07045For SaleMLS ID #4042886, Vinod Datwani, Weichert Realtors Corp Hq. GSMLS
- $638,0004 bd3 ba2.4k sqft2 Pembroke Ct, Jefferson Twp., NJ 07438For SaleMLS ID #4043716, Christine Van Reeth, Keller Williams Prosperity Realty. GSMLS
- $685,0002 bd4 ba2.1k sqft11 ALBERT CT, Randolph Twp., NJ 07869For SaleMLS ID #4038282, Nanette Vignapiano, Re/Max House Values. GSMLS
- $795,0003 bd3 ba2.1k sqft9 Shelley Pl, Morris Twp., NJ 07960For SaleMLS ID #4034172, Carlos Turner, Re/Max Select. GSMLS
- $488,0003 bd3 ba1.9k sqft22 Pond Hollow Dr, Jefferson Twp., NJ 07438For SaleMLS ID #4042985, Heather Pruiksma, Exp Realty, Llc. GSMLS
- $709,0002 bd3 ba2.3k sqft123 Barclay Drive, Nutley Twp., NJ 07110For SaleMLS ID #4019079, Amy Pejman, Compass New Jersey Llc. GSMLS
- $625,0004 bd2 ba1.5k sqft22 Mountain Ave, Rockaway Twp., NJ 07866For SaleMLS ID #4042802, Teresa Drapczuk, Century 21 Venture Real Estate. GSMLS
- $665,0003 bd2 ba2.5k sqft66 Minnisink Rd, Jefferson Twp., NJ 07849For SaleMLS ID #4042306, Rebecca Wade, Kl Sotheby's Int'l. Realty. GSMLS
- $649,9993 bd2 ba1.6k sqft157 W Lindsley Rd, Cedar Grove Twp., NJ 07009For SaleMLS ID #4039085, Suraj Sharma, Realty Of America. GSMLS
- $825,0004 bd3 ba2.2k sqft4 Watson Way, Mount Olive Twp., NJ 07836For SaleMLS ID #4044242, Reena Chauhan, Keller Williams Metropolitan. GSMLS
- $739,0004 bd3 ba2.4k sqft80 Reynolds Ave, Parsippany-Troy Hills Twp., NJ 07054For SaleMLS ID #4039170, Christopher Derosa, Coldwell Banker Realty. GSMLS
- $625,0003 bd3 ba1.9k sqft113 Saratoga Sq, Wayne Twp., NJ 07470For SaleMLS ID #4027999, Salma Faraj, Coldwell Banker Realty. GSMLS
- $725,0004 bd3 ba2.3k sqft2 Powhatatan Way, Mount Olive Twp., NJ 07840For SaleMLS ID #4043205, Simon Resende Vassalo, Coldwell Banker Realty. GSMLS
- $669,0004 bd2 ba1.7k sqft52 Benson St, Bloomfield Twp., NJ 07003For SaleMLS ID #4043704, Laurena White, Prominent Properties Sir. GSMLS
- $799,0003 bd3 ba2.2k sqft260 Saint Cloud Ave, West Orange Twp., NJ 07052For SaleMLS ID #4044448, Justin Kiliszek, Exp Realty, Llc. GSMLS
- $649,0003 bd3 ba2.2k sqft7 George St, Mine Hill, NJ 07803For SaleBHHS broker feed
