This inviting 3-bedroom, 2-bathroom ranch offers comfortable single-level living with a bright, open layout and thoughtful updates throughout. The spacious living room features recessed lighting, abundant natural light from a large bay window, and a striking stone-surround wood-burning fireplace that anchors the space. The kitchen provides plenty of cabinet storage and an efficient layout for everyday cooking. All bedrooms include hardwood flooring, with the primary suite offering a remodeled bathroom complete with a modern walk-in shower. The guest bathroom has also been tastefully updated. Outside, an open, level lot creates an amazing private yard ideal for relaxing, gardening, or entertaining. A two-car garage and a driveway accommodating up to six cars add exceptional convenience. Located near Hackettstown, you'll enjoy easy access to shopping, restaurants, and entertainment.
Under contract
$499,000
7 Brantwood Ter, Mansfield Twp., NJ 07840
3beds
--sqft
Single Family Residence
Built in 1959
1.03 Acres Lot
$538,000 Zestimate®
$--/sqft
$-- HOA
What's special
Two-car garageRecessed lightingModern walk-in showerStriking stone-surround wood-burning fireplaceBright open layoutOpen level lotComfortable single-level living
- 63 days
- 146
- 4
Likely to sell faster than
Zillow last checked:
Listing updated:
Listed by:
Erica Tattersall 908-914-7944,
Weichert Realtors
Source: GSMLS,MLS#: 4046572
Facts & features
Interior
Bedrooms & bathrooms
- Bedrooms: 3
- Bathrooms: 2
- Full bathrooms: 2
Primary bedroom
- Description: 1st Floor, Full Bath
Bedroom 1
- Level: First
- Area: 208
- Dimensions: 16 x 13
Bedroom 2
- Level: First
- Area: 143
- Dimensions: 13 x 11
Bedroom 3
- Level: First
- Area: 121
- Dimensions: 11 x 11
Primary bathroom
- Features: Stall Shower
Dining room
- Features: Formal Dining Room
- Level: First
- Area: 144
- Dimensions: 12 x 12
Family room
- Level: First
- Area: 100
- Dimensions: 10 x 10
Kitchen
- Features: Eat-in Kitchen, Pantry
- Level: Second
- Area: 150
- Dimensions: 10 x 15
Living room
- Level: First
- Area: 272
- Dimensions: 16 x 17
Basement
- Features: Storage Room, Utility Room
Heating
- 1 Unit, Baseboard - Hotwater, Natural Gas
Appliances
- Included: Carbon Monoxide Detector, Electric Cooktop, Dishwasher, Refrigerator, Wall Oven(s) - Electric, Gas Water Heater
- Laundry: Laundry Room, Level 1
Features
- Flooring: Carpet, Laminate, Tile, Wood
- Windows: Blinds
- Basement: Yes,Crawl Space,Partial,Unfinished
- Number of fireplaces: 1
- Fireplace features: Wood Burning
Property
Parking
- Total spaces: 6
- Parking features: 1 Car Width, Asphalt, Driveway-Exclusive
- Garage spaces: 2
- Uncovered spaces: 6
Features
- Patio & porch: Patio
Lot
- Size: 1.03 Acres
- Dimensions: 150 x 300
- Features: Level
Details
- Parcel number: 3016022020000000030000
- Zoning description: Residential
Construction
Type & style
- Home type: SingleFamily
- Architectural style: Ranch
- Property subtype: Single Family Residence
Materials
- Stone, Wood Siding
- Roof: Asphalt Shingle
Condition
- Year built: 1959
- Major remodel year: 2026
Utilities & green energy
- Sewer: Septic Tank
- Water: Well
- Utilities for property: Electricity Connected, Cable Connected, Garbage Extra Charge
Community & HOA
Community
- Security: Carbon Monoxide Detector
- Subdivision: Brantwood Estates
Location
- Region: Hackettstown
Financial & listing details
- Tax assessed value: $238,100
- Annual tax amount: $8,483
- Date on market: 8/14/2026
- Exclusions: washer/dryer/gazebo/kids' playhouse
- Ownership type: Fee Simple
- Electric utility on property: Yes
Estimated market value
$538,000
$511,000 - $565,000
$3,184/mo
Price history
| Date | Event | Price |
|---|---|---|
| 8/27/2026 | Pending sale | $499,000 |
Source:  GSMLS #4046572 Report a problem GSMLS #4046572 Report a problem | ||
| 8/14/2026 | Listed for sale | $499,000+46.8% |
Source: GSMLS #4046572 Report a problem | ||
| 1/12/2023 | Sold | $340,000-12.8% |
Source: GSMLS #3807531 Report a problem | ||
| 12/1/2022 | Pending sale | $389,900 |
Source: GSMLS #3807531 Report a problem | ||
| 11/5/2022 | Price change | $389,900-4.9% |
Source: GSMLS #3807531 Report a problem | ||
| 9/24/2022 | Listed for sale | $409,900 |
Source: GSMLS #3807531 Report a problem | ||
Public tax history
| Year | Property taxes | Tax assessment |
|---|---|---|
| 2026 | $8,484 +0.7% | $238,100 |
| 2025 | $8,422 | $238,100 |
| 2024 | $8,422 +0.3% | $238,100 +0.8% |
| 2023 | $8,393 +1.1% | $236,300 |
| 2022 | $8,301 | $236,300 |
| 2021 | $8,301 +2.6% | $236,300 |
| 2020 | $8,091 +11.7% | $236,300 |
| 2019 | $7,244 | $236,300 |
| 2018 | $7,244 -4.8% | $236,300 |
| 2017 | $7,607 +2.2% | $236,300 |
| 2016 | $7,446 +3.3% | $236,300 |
| 2015 | $7,210 -10.4% | $236,300 |
| 2014 | $8,044 +1.8% | $236,300 -7.9% |
| 2013 | $7,903 +0.2% | $256,500 |
| 2012 | $7,885 +1.4% | $256,500 |
| 2011 | $7,775 +1.8% | $256,500 |
| 2010 | $7,633 +3.5% | $256,500 |
| 2009 | $7,374 +3.4% | $256,500 |
| 2008 | $7,131 +0.7% | $256,500 |
| 2007 | $7,079 +8.7% | $256,500 |
| 2006 | $6,515 +13.9% | $256,500 |
| 2005 | $5,720 -7.9% | $256,500 |
| 2004 | $6,207 | $256,500 |
| 2003 | -- | $256,500 +66.3% |
| 2002 | -- | $154,200 |
| 2001 | -- | $154,200 |
Find assessor info on the county website
Monthly payment
Est. payment
Payment breakdown
Explore the cost of this home by adjusting the details. Changes won't be saved.Climate risks
Neighborhood: Beattystown
Nearby schools
Schools provided by the listing agent
- Elementary: Mansfield
- Middle: Warrnhills
- High: Warrnhills
Source: GSMLS. This data may not be complete. We recommend contacting the local school district to confirm school assignments for this home.

Similar homes
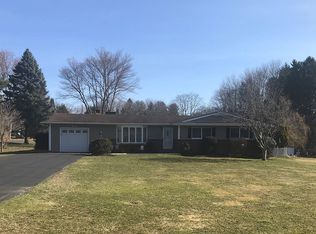
- $499,0003 bd2 ba-- sqft113 Carol Dr, Hackettstown Town, NJ 07840For Sale
 MLS ID #4052845, Jeffery Fiedler, Fiedler Real Estate. GSMLS
 - $550,0004 bd2 ba-- sqft111 Ferris Pl, Hackettstown Town, NJ 07840For Sale
 MLS ID #4053550, Erica Tattersall, Weichert Realtors. GSMLS
 - $650,0004 bd3 ba-- sqft15 Canterbury Ln, Mansfield Twp., NJ 07840For Sale
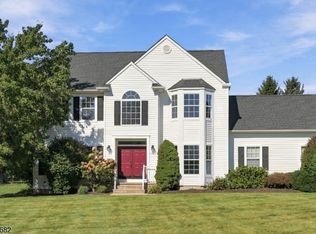 MLS ID #4057061, Kelly Holmquist, Keller Williams Metropolitan. GSMLS
 - $574,9004 bd3 ba2.7k sqft8 Ridge Rd, Independence Twp., NJ 07840For Sale
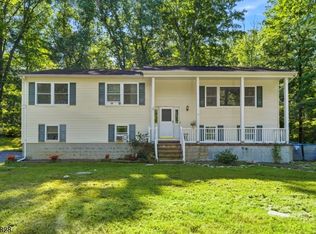 MLS ID #4051987, Tammi Brady Potashnick, Skylands Realty Partners Llc. GSMLS
