Welcome home to wonderful Long Valley! This charming 3 bedroom, 2 full bath Cape Cod sits on 1.30 beautiful and flat acres, property has an amazing backyard. The family room is a standout, with a vaulted wood ceiling, exposed beams, and skylights that fill the space with natural light. The kitchen has new stainless steel appliances and is open to the dining room, a great layout for everyday living and entertaining. Sliders lead from the dining room to a newer deck overlooking the expansive yard. On cooler evenings, gather around the wood stove in the living room. A first-floor bedroom offers flexible options for guests, a home office, or single-level living. The walk-out basement adds even more potential, and plentiful storage throughout plus a one-car garage keep everything organized and within reach. Long Valley offers scenic countryside living, with outdoor favorites like Schooley's Mountain Park and the Columbia Trail close by. Shopping and dining in Long Valley, Chester, and Hackettstown are just a short drive away. The home is served by the Washington Township Schools and West Morris Central High School. With its open, flat acreage and a warm, inviting interior, this Long Valley home is ready for its next owner. New Septic System too.
Under contract
$569,000
321 Fairmount Rd, Washington Twp., NJ 07853
3beds
--sqft
Single Family Residence
Built in 1950
1.3 Acres Lot
$-- Zestimate®
$--/sqft
$-- HOA
What's special
One-car garageOpen flat acreageWalk-out basementPlentiful storage throughoutExposed beamsAmazing backyardWarm inviting interior
- 30 days
- 2,166
- 196
Likely to sell faster than
Zillow last checked:
Listing updated:
Listed by:
Karen J. Martino 908-319-4144,
Turpin Real Estate, Inc.
Source: GSMLS,MLS#: 4057483
Facts & features
Interior
Bedrooms & bathrooms
- Bedrooms: 3
- Bathrooms: 2
- Full bathrooms: 2
Primary bedroom
- Description: Full Bath
Bedroom 1
- Level: Second
- Area: 168
- Dimensions: 12 x 14
Bedroom 2
- Level: Second
- Area: 156
- Dimensions: 13 x 12
Bedroom 3
- Level: First
- Area: 156
- Dimensions: 12 x 13
Bedroom 4
- Level: First
Primary bathroom
- Features: Stall Shower
Dining room
- Features: Formal Dining Room
- Level: First
- Area: 132
- Dimensions: 11 x 12
Family room
- Level: First
- Area: 216
- Dimensions: 12 x 18
Kitchen
- Features: Separate Dining Area
- Level: First
- Area: 192
- Dimensions: 12 x 16
Living room
- Level: First
- Area: 238
- Dimensions: 14 x 17
Basement
- Features: Laundry Room, Utility Room, Walkout
Heating
- 1 Unit, Baseboard - Electric, Forced Air, Zoned, Oil Tank Above Ground - Inside
Cooling
- 1 Unit, Central Air, Window Unit(s)
Appliances
- Included: Carbon Monoxide Detector, Dishwasher, Range/Oven-Gas, Self Cleaning Oven, Gas Water Heater
- Laundry: Laundry Room, In Basement
Features
- Storage Room
- Flooring: Carpet, Tile, Wood
- Windows: Blinds, Skylight(s)
- Basement: Yes,Full,Unfinished,Walk-Out Access
- Number of fireplaces: 1
- Fireplace features: Living Room, Wood Stove-Freestanding
Property
Parking
- Total spaces: 2
- Parking features: 1 Car Width, Asphalt, Attached Garage, Built-In Garage
- Attached garage spaces: 1
- Uncovered spaces: 2
Features
- Patio & porch: Deck
Lot
- Size: 1.3 Acres
- Dimensions: 1.305 AC
- Features: Open Lot
Details
- Parcel number: 2338000590000000150000
- Zoning description: Res.
- Other equipment: Generator-Hookup
Construction
Type & style
- Home type: SingleFamily
- Architectural style: Cape Cod
- Property subtype: Single Family Residence
Materials
- Stone, Stucco
- Roof: Asphalt Shingle
Condition
- Year built: 1950
Utilities & green energy
- Gas: Gas-Propane
- Sewer: Septic 3 Bedroom Town Verified
- Water: Private, Well
- Utilities for property: Electricity Connected, Propane, Cable Available, Fiber Optic Available, Garbage Extra Charge
Community & HOA
Community
- Security: Carbon Monoxide Detector
Location
- Region: Long Valley
Financial & listing details
- Tax assessed value: $328,100
- Annual tax amount: $10,220
- Date on market: 10/7/2026
- Exclusions: Refrigerator, Washer & Dryer,
- Ownership type: Fee Simple
- Electric utility on property: Yes
Estimated market value
Not available
Estimated sales range
Not available
Not available
Price history
| Date | Event | Price |
|---|---|---|
| 10/21/2026 | Pending sale | $569,000 |
Source:  GSMLS #4057483 Report a problem | ||
| 10/7/2026 | Listed for sale | $569,000 |
Source: GSMLS #4057483 Report a problem | ||
Public tax history
| Year | Property taxes | Tax assessment |
|---|---|---|
| 2026 | $9,853 +8% | $328,100 +4.3% |
| 2025 | $9,127 | $314,600 |
| 2024 | $9,127 +2.3% | $314,600 |
| 2023 | $8,922 +2.9% | $314,600 |
| 2022 | $8,674 +2.8% | $314,600 |
| 2021 | $8,441 +2.7% | $314,600 |
| 2020 | $8,217 +2.3% | $314,600 |
| 2019 | $8,035 +2.2% | $314,600 |
| 2018 | $7,862 +3.1% | $314,600 |
| 2017 | $7,623 +2.1% | $314,600 |
| 2016 | $7,469 +0.9% | $314,600 |
| 2015 | $7,403 +1.1% | $314,600 |
| 2014 | $7,324 -0.3% | $314,600 |
| 2013 | $7,349 +0.1% | $314,600 |
| 2012 | $7,340 +0.6% | $314,600 |
| 2011 | $7,292 -0.6% | $314,600 |
| 2010 | $7,339 +1.3% | $314,600 -15% |
| 2009 | $7,243 | $370,100 |
| 2008 | -- | $370,100 +126.8% |
| 2007 | -- | $163,200 |
| 2006 | -- | $163,200 |
| 2005 | -- | $163,200 |
| 2004 | -- | $163,200 |
| 2003 | -- | $163,200 |
| 2002 | -- | $163,200 |
| 2001 | -- | $163,200 |
Find assessor info on the county website
Monthly payment
Est. payment
Payment breakdown
Explore the cost of this home by adjusting the details. Changes won't be saved.Climate risks
Neighborhood: 07853
Nearby schools
Schools provided by the listing agent
- Elementary: Oldfarmers
- Middle: Long Valley
- High: W.m. Central
Source: GSMLS. This data may not be complete. We recommend contacting the local school district to confirm school assignments for this home.
- $583,5003 bd2 ba1.6k sqft323 Fairmount Rd, Long Valley, NJ 07853Off Market

- $574,200-- bd-- ba1.9k sqft324 Fairmount Rd, Long Valley, NJ 07853Off Market
- $565,200-- bd-- ba1.7k sqft327 Fairmount Rd, Long Valley, NJ 07853Off Market
- $581,800-- bd-- ba2.1k sqft326 Fairmount Rd, Long Valley, NJ 07853Off Market
Similar homes
- $535,0003 bd2 ba1.5k sqft5 Downstream Dr, Mount Olive Twp., NJ 07836For Sale
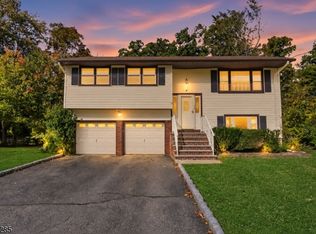 MLS ID #4063214, Alexander Fayn, Prominent Properties Sir. GSMLS
- $575,0004 bd2 ba-- sqft53 Falcon Dr, Mount Olive Twp., NJ 07828For Sale
 MLS ID #4062850, Neville Parmar, The Real Estate Company. GSMLS
- $559,9003 bd2 ba-- sqft21 Hickory Run Rd, Lebanon Twp., NJ 07830For Sale
 MLS ID #4059203, Denise Moskal, Bhhs Fox & Roach. GSMLS
- $849,5004 bd3 ba-- sqft164 Parker Rd, Washington Twp., NJ 07853For Sale
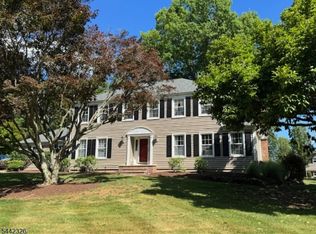 MLS ID #4037288, Colleen Meloro, Weichert Realtors. GSMLS
