MUST SEE! This Charming Ranch in Desirable Paulinskill Lake.This home offers a Beautiful 4 Bedroom/2 Full Bath. Features New wood floors, Kitchen was updated with New windows and pantry, New back deck, Side Porch, Roof, New Electric Panel and more (with in the last 4 years) New Pellet Stove in the living room (2025) Private wooded back yard. Huge Basement with lots of storage, a room for a work shop, and a wood stove that is included as is. The Front porch is perfect for an outdoor sitting area. The Shed "AS IS", Washer and Dryer are included. Enjoy year round of recreation activities in the area Hiking, Fishing, Kayaking and Swimming. The Community offers, Basketball Courts, Baseball/Softball fields, Volleyball Courts, Tennis Courts, and a playground. Mins from town for shopping, and restaurants. Buyers to do their own due diligence on HOA Fees.
Under contract
$400,000
904 Crest Rd, Stillwater Twp., NJ 07860
4beds
--sqft
Single Family Residence
Built in 1964
0.42 Acres Lot
$407,800 Zestimate®
$--/sqft
$55/mo HOA
What's special
- 47 days
- 773
- 38
Likely to sell faster than
Zillow last checked:
Listing updated:
Listed by:
Leon Pollison 973-769-0522,
Realty Executives Platinum
Source: GSMLS,MLS#: 4047218
Facts & features
Interior
Bedrooms & bathrooms
- Bedrooms: 4
- Bathrooms: 2
- Full bathrooms: 2
Bedroom 1
- Level: Ground
- Area: 154
- Dimensions: 11 x 14
Bedroom 2
- Level: Ground
- Area: 110
- Dimensions: 10 x 11
Bedroom 3
- Level: Ground
- Area: 88
- Dimensions: 8 x 11
Bedroom 4
- Level: Ground
- Area: 120
- Dimensions: 10 x 12
Primary bathroom
- Features: Tub Shower
Dining room
- Features: Formal Dining Room
- Level: Ground
- Area: 132
- Dimensions: 12 x 11
Family room
- Level: Ground
- Area: 180
- Dimensions: 12 x 15
Kitchen
- Features: Eat-in Kitchen, Pantry
- Level: Ground
- Area: 132
- Dimensions: 12 x 11
Living room
- Level: Ground
- Area: 234
- Dimensions: 13 x 18
Basement
- Features: Laundry Room, Utility Room
Heating
- 1 Unit, Baseboard - Hotwater, Oil Tank Above Ground - Inside
Cooling
- Window Unit(s)
Appliances
- Included: Carbon Monoxide Detector, Dishwasher, Dryer, Range/Oven-Electric, Washer, Water Softener Owned, Oil Water Heater
- Laundry: In Basement
Features
- Bathroom, Bath Main, Dining Room
- Flooring: Wood
- Basement: Yes,Partially Finished,Sump Pump
- Number of fireplaces: 1
- Fireplace features: Pellet Stove
Property
Parking
- Parking features: 2 Car Width, Hard Surface, None
Features
- Patio & porch: Deck, Open Porch(es), Patio
- Waterfront features: Lake Privileges
Lot
- Size: 0.42 Acres
- Dimensions: 118 x 155 AV
Details
- Additional structures: Storage Shed
- Parcel number: 2820039050000000010003
- Other equipment: Generator-Hookup
Construction
Type & style
- Home type: SingleFamily
- Architectural style: Ranch
- Property subtype: Single Family Residence
Materials
- Vinyl Siding
- Roof: Asphalt Shingle
Condition
- Year built: 1964
Utilities & green energy
- Sewer: Septic 4 Bedroom Town Verified
- Water: Public
- Utilities for property: Electricity Connected, Cable Connected
Community & HOA
Community
- Features: Playground, Tennis Court(s)
- Security: Carbon Monoxide Detector(s), Smoke Detector(s), Carbon Monoxide Detector
- Application fee: $1,320
- Subdivision: Paulinskill Lake
HOA
- Has HOA: Yes
- HOA fee: $660 annually
Location
- Region: Greenwood Pt
Financial & listing details
- Tax assessed value: $199,400
- Annual tax amount: $7,519
- Date on market: 8/20/2026
- Exclusions: Kitchen Refrigerator, key pad on front door Not Included
- Ownership type: Fee Simple
- Electric utility on property: Yes
Estimated market value
$407,800
$387,000 - $428,000
$3,744/mo
Price history
| Date | Event | Price |
|---|---|---|
| 9/11/2026 | Pending sale | $400,000 |
Source:  GSMLS #4047218 Report a problem GSMLS #4047218 Report a problem | ||
| 8/20/2026 | Listed for sale | $400,000+86% |
Source: GSMLS #4047218 Report a problem | ||
| 7/15/2015 | Sold | $215,000-4% |
Source: GSMLS #3203043 Report a problem | ||
| 1/17/2015 | Listed for sale | $224,000-2.2% |
Source: Weichert Realtors #3123884 Report a problem | ||
| 7/10/2014 | Price change | $229,000-2.6% |
Source: Weichert Realtors #3123884 Report a problem | ||
| 5/30/2014 | Price change | $234,999-2.1% |
Source: Weichert Realtors #3123884 Report a problem | ||
| 3/13/2014 | Listed for sale | $239,999+45.5% |
Source: Weichert Realtors #3123884 Report a problem | ||
| 8/4/2003 | Sold | $165,000+54.2% |
Source: Public Record Report a problem | ||
| 12/29/1997 | Sold | $107,000 |
Source: Public Record Report a problem | ||
Public tax history
| Year | Property taxes | Tax assessment |
|---|---|---|
| 2026 | $7,690 +2.3% | $199,400 |
| 2025 | $7,519 +9.7% | $199,400 +5.5% |
| 2024 | $6,857 -1.4% | $189,000 |
| 2023 | $6,954 +3% | $189,000 |
| 2022 | $6,749 +2.1% | $189,000 |
| 2021 | $6,608 +7.8% | $189,000 |
| 2020 | $6,131 -0.2% | $189,000 |
| 2019 | $6,146 +1.5% | $189,000 |
| 2018 | $6,054 +2.9% | $189,000 |
| 2017 | $5,884 +0.6% | $189,000 |
| 2016 | $5,850 +0.7% | $189,000 |
| 2015 | $5,812 -6.9% | $189,000 |
| 2014 | $6,240 -0.1% | $189,000 +51.3% |
| 2013 | $6,249 +2.3% | $124,900 |
| 2012 | $6,109 +2.5% | $124,900 |
| 2011 | $5,963 +2.9% | $124,900 |
| 2010 | $5,796 +2% | $124,900 |
| 2009 | $5,680 | $124,900 |
| 2008 | -- | $124,900 |
| 2007 | -- | $124,900 |
| 2006 | -- | $124,900 |
| 2005 | -- | $124,900 |
| 2004 | -- | $124,900 |
| 2003 | -- | $124,900 |
| 2002 | -- | $124,900 |
| 2001 | -- | $124,900 |
Find assessor info on the county website
Monthly payment
Est. payment
Payment breakdown
Explore the cost of this home by adjusting the details. Changes won't be saved.Climate risks
Neighborhood: 07860
Nearby schools
Schools provided by the listing agent
- Elementary: Stillwater
- Middle: Kittatinny
- High: Kittatinny
Source: GSMLS. This data may not be complete. We recommend contacting the local school district to confirm school assignments for this home.
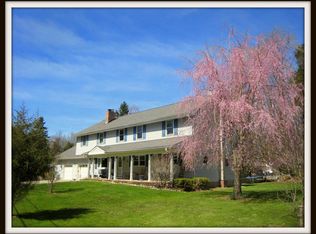
Similar homes
- $550,0004 bd2 ba-- sqft950 E Walnut Dr, Stillwater Twp., NJ 07860For Sale
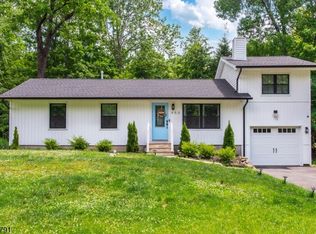 MLS ID #4036518, Ricardo Mark Panchoo, Century 21 Venture Real Estate. GSMLS
 - $374,9003 bd1 ba-- sqft340 Lakeview Dr, Hampton Twp., NJ 07860For Sale
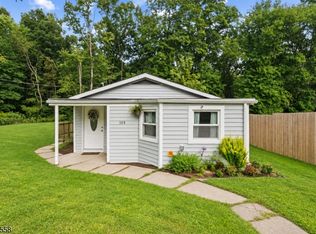 MLS ID #4052575, Hipolito Touron, Keller Williams Village Square. GSMLS
 - $320,0002 bd2 ba-- sqft912 E Walnut Dr, Stillwater Twp., NJ 07860For Sale
 MLS ID #4025587, Michael Viktorenko, Coldwell Banker Realty. GSMLS
 - $375,0003 bd1 ba-- sqft2 Hicks Ave, Newton Town, NJ 07860For Sale
 MLS ID #4036717, Billie-jo Chymiy, Weichert Realtors. GSMLS
