Central air, natural gas, public water, and public sewer in a prime neighborhood! Welcome to 25 Kory Rd! This spacious 4-bedroom, 2-bath bi-level offers a flexible floor plan with plenty of room to spread out. The main level features a bright living room, dining room with hardwood flooring, and an eat-in kitchen with breakfast bar and sliding doors leading to a generous 20' x 14' deck overlooking the backyard. Three bedrooms and a full bath complete this level. Downstairs, the finished lower level adds an impressive 21' x 13' recreation room, fourth bedroom, second full bath, laundry area, walk-in closet and additional storage, creating terrific flexibility for guests, a home office, hobbies or additional living space. Outside, enjoy a spacious, tree-lined backyard with plenty of room to garden, entertain or simply relax, plus a storage shed. A wide paved driveway provides plenty of additional parking along with the 1-car built-in garage. Set in an established residential neighborhood close to Pine Street Park with its pond and recreation areas, Sussex Branch Trail access and Newton Country Club, while downtown Newton's shops, restaurants and amenities are just minutes away. With 4 bedrooms, two full baths, a finished lower level and great outdoor space, 25 Kory Rd offers a lots of room and versatility! Come see this great house.
Active
$449,900
25 Kory Rd, Newton Town, NJ 07860
4beds
--sqft
Single Family Residence
Built in 1965
9,147 Square Feet Lot
$-- Zestimate®
$--/sqft
$-- HOA
What's special
Additional storageCentral airFourth bedroomWalk-in closetLaundry areaSpacious tree-lined backyardWide paved driveway
- 16 days
- 979
- 50
Likely to sell faster than
Zillow last checked:
Listing updated:
Listed by:
Ian A. Wolf 973-539-1120,
Keller Williams Metropolitan
Source: GSMLS,MLS#: 4053608
Facts & features
Interior
Bedrooms & bathrooms
- Bedrooms: 4
- Bathrooms: 2
- Full bathrooms: 2
Bedroom 1
- Level: Second
- Area: 140
- Dimensions: 14 x 10
Bedroom 2
- Level: Second
- Area: 140
- Dimensions: 14 x 10
Bedroom 3
- Level: Second
- Area: 80
- Dimensions: 10 x 8
Bedroom 4
- Level: Ground
- Area: 100
- Dimensions: 10 x 10
Dining room
- Features: Formal Dining Room
- Level: Second
- Area: 100
- Dimensions: 10 x 10
Kitchen
- Features: Kitchen Island
- Level: Second
- Area: 120
- Dimensions: 12 x 10
Living room
- Level: Second
- Area: 182
- Dimensions: 14 x 13
Heating
- 1 Unit, Forced Air, Natural Gas
Cooling
- 1 Unit, Central Air
Appliances
- Included: Carbon Monoxide Detector, Gas Cooktop, Dishwasher, Dryer, Refrigerator, Wall Oven(s) - Electric, Washer, Gas Water Heater
- Laundry: Ground Level
Features
- Rec Room, Bath(s) Other, Storage Room, Utility Room
- Flooring: Carpet, Tile, Wood
- Windows: Thermal Windows/Doors, Blinds
- Basement: None
- Has fireplace: No
Video & virtual tour
Property
Parking
- Total spaces: 5
- Parking features: Asphalt, Built-In Garage, Garage Door Opener
- Attached garage spaces: 1
- Uncovered spaces: 5
Features
- Levels: Bi-Level
- Patio & porch: Deck
- Exterior features: Curbs, Sidewalk
Lot
- Size: 9,147 Square Feet
- Dimensions: 00000.207 AC.
- Features: Wooded
Details
- Additional structures: Storage Shed
- Parcel number: 2815000210008000090000
- Zoning description: T-3
Construction
Type & style
- Home type: SingleFamily
- Property subtype: Single Family Residence
Materials
- Composition Shingle, Vinyl Siding
- Foundation: Slab
- Roof: Asphalt Shingle
Condition
- Year built: 1965
Utilities & green energy
- Gas: Gas-Natural
- Sewer: Public Sewer
- Water: Public
- Utilities for property: Natural Gas Connected, Cable Available, Garbage Extra Charge
Community & HOA
Community
- Security: Carbon Monoxide Detector
Location
- Region: Newton
Financial & listing details
- Tax assessed value: $350,900
- Annual tax amount: $8,755
- Date on market: 9/19/2026
- Ownership type: Fee Simple
Estimated market value
Not available
Estimated sales range
Not available
Not available
Price history
| Date | Event | Price |
|---|---|---|
| 9/18/2026 | Listed for sale | $449,900+66.6% |
Source:  NJMLS #26035531 Report a problem NJMLS #26035531 Report a problem | ||
| 4/18/2008 | Sold | $270,000 |
Source: Public Record Report a problem | ||
Public tax history
| Year | Property taxes | Tax assessment |
|---|---|---|
| 2026 | $8,755 | $350,900 +6.7% |
| 2025 | $8,755 +5.9% | $328,900 +8.5% |
| 2024 | $8,268 -0.2% | $303,200 +64.4% |
| 2023 | $8,287 -0.4% | $184,400 |
| 2022 | $8,320 +0.4% | $184,400 |
| 2021 | $8,283 +4.8% | $184,400 |
| 2020 | $7,903 +0.5% | $184,400 |
| 2019 | $7,861 +0.6% | $184,400 |
| 2018 | $7,815 +1.6% | $184,400 |
| 2017 | $7,689 +2.7% | $184,400 |
| 2016 | $7,487 +2.1% | $184,400 |
| 2015 | $7,332 -5.2% | $184,400 |
| 2014 | $7,735 +2.3% | $184,400 -19% |
| 2013 | $7,560 +1.8% | $227,700 |
| 2012 | $7,423 +2.7% | $227,700 |
| 2011 | $7,225 +5.9% | $227,700 -14.6% |
| 2010 | $6,820 +5.4% | $266,700 |
| 2009 | $6,470 | $266,700 +106.1% |
| 2007 | -- | $129,400 |
| 2006 | -- | $129,400 |
| 2005 | -- | $129,400 |
| 2004 | -- | $129,400 |
| 2003 | -- | $129,400 |
| 2002 | -- | $129,400 |
| 2001 | -- | $129,400 |
Find assessor info on the county website
Monthly payment
Est. payment
Payment breakdown
Explore the cost of this home by adjusting the details. Changes won't be saved.Climate risks
Neighborhood: 07860
Nearby schools
Schools provided by the listing agent
- Elementary: Merriam Av
- Middle: Halsted St
- High: Newton
Source: GSMLS. This data may not be complete. We recommend contacting the local school district to confirm school assignments for this home.
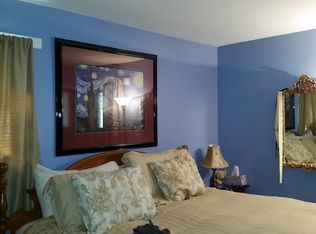
Similar homes
- $445,0003 bd1 ba-- sqft231 Sussex Ave, Andover Twp., NJ 07860For Sale
 MLS ID #4036857, Josephine Killen, Realty Executives Exceptional. GSMLS
 - $389,0003 bd1 ba-- sqft916 Cedar Dr, Stillwater Twp., NJ 07860For Sale
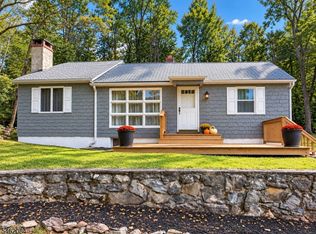 MLS ID #4054130, Jennifer Meyler, Re/Max Platinum Group. GSMLS
 - $425,0002 bd2 ba-- sqft927 Owassa Rd, Stillwater Twp., NJ 07860For Sale
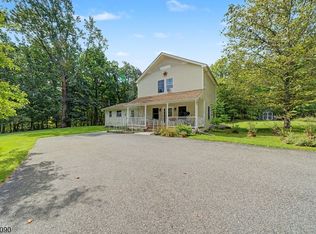 MLS ID #4050823, Maureen Treich, Re/Max Supreme. GSMLS
 - $450,0003 bd2 ba-- sqft10 Longbridge Rd, Frankford Twp., NJ 07826For Sale
 MLS ID #4048248, Dawn Corbo, Weichert Realtors. GSMLS
