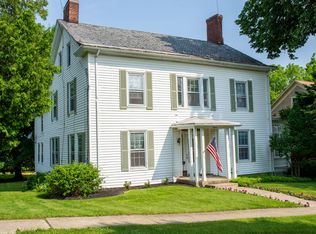
First time offered in 51 years! Custom built in 1926 & cherished by just 2 owners, this magnificent Colonial Revival home offers almost 4,000sf of grand historic luxury. Stately curb appeal includes a full-width covered porch w/ classical columns, a classic pebbledash stucco facade, gabled dormer & 2 car garage. A grand quarter-sawn oak front door & leaded sidelights open to a gracious foyer with a hand-plastered curved wall, a columned knee wall, pocket door & hand-carved box newel post staircase. A standout feature is original red oak flooring found throughout the house, showcasing an exquisite mitered apron border layout in the foyer that can also be found in other rooms. The main fl boasts incredible flow, opening directly into an expansive LR & Great Rm which has side door entry. A formal DR & large kitchen addition serve as the daily heart, complete with 2 swinging butler's doors, private dual staircase & back door to a level yard. A powder rm / laundry rm round out the main level. Upstairs, a wide central landing leads to 5 spacious BR's, a bonus rm & main bath. The primary suite is a sanctuary with a full bath & dedicated dressing area with an expansive closet. Finally, a walk-up staircase ascends to a massive, untapped 3rd fl attic with vaulted timber framing offering endless expansion & equity potential, while a full unfinished basement provides immense storage. This rare historic treasure stands ready for its next chapter.
Active
$575,000
9 Linwood Ave, Newton Town, NJ 07860
5beds
--sqft
Single Family Residence
Built in 1927
0.35 Acres Lot
$580,200 Zestimate®
$--/sqft
$-- HOA
What's special
Stately curb appealPrivate dual staircasePocket doorLarge kitchen additionGabled dormerClassic pebbledash stucco facadeColumned knee wall
- 7 days
- 505
- 50
Zillow last checked:
Listing updated:
Listed by:
Lori Kaplan 973-879-3888,
Weichert Realtors Corp Hq
Source: GSMLS,MLS#: 4053414
Facts & features
Interior
Bedrooms & bathrooms
- Bedrooms: 5
- Bathrooms: 3
- Full bathrooms: 2
- 1/2 bathrooms: 1
Primary bedroom
- Description: Dressing Room, Full Bath, Walk-In Closet
Bedroom 1
- Level: Second
Bedroom 2
- Level: Second
Bedroom 3
- Level: Second
Bedroom 4
- Level: Second
Primary bathroom
- Features: Stall Shower
Dining room
- Features: Formal Dining Room
- Level: First
Family room
- Level: First
Kitchen
- Features: Eat-in Kitchen
- Level: First
Living room
- Level: First
Heating
- 4+ Units, Baseboard - Hotwater, Electric, Oil Tank Above Ground - Inside
Cooling
- Ceiling Fan(s)
Appliances
- Included: Dishwasher, Dryer, Range/Oven-Electric, Refrigerator, Washer, Electric Water Heater
- Laundry: Laundry Room
Features
- Bedroom, Office
- Flooring: Carpet, Laminate, Tile, Wood
- Basement: Yes,Unfinished
- Has fireplace: Yes
- Fireplace features: See Remarks
Property
Parking
- Total spaces: 2
- Parking features: 1 Car Width, Asphalt, Attached Garage
- Attached garage spaces: 2
Features
- Patio & porch: Deck, Open Porch(es)
- Exterior features: Curbs
Lot
- Size: 0.35 Acres
- Dimensions: 00000.353 AC.
- Features: Level
Details
- Parcel number: 2815000070003000110000
Construction
Type & style
- Home type: SingleFamily
- Architectural style: Colonial
- Property subtype: Single Family Residence
Materials
- Stucco
- Roof: Asphalt Shingle
Condition
- Year built: 1927
- Major remodel year: 1980
Utilities & green energy
- Gas: Gas In Street
- Sewer: Public Sewer
- Water: Public
- Utilities for property: Electricity Connected, Gas In Street
Community & HOA
Location
- Region: Newton
Financial & listing details
- Tax assessed value: $519,400
- Annual tax amount: $13,600
- Date on market: 9/17/2026
- Ownership type: Fee Simple
- Electric utility on property: Yes
Estimated market value
$580,200
$551,000 - $609,000
$3,441/mo
Price history
| Date | Event | Price |
|---|---|---|
| 9/17/2026 | Listed for sale | $575,000 |
Source:  GSMLS #4053414 Report a problem GSMLS #4053414 Report a problem | ||
Public tax history
| Year | Property taxes | Tax assessment |
|---|---|---|
| 2025 | $13,600 +3.1% | $510,900 +5.6% |
| 2024 | $13,196 -5.2% | $483,900 +50.7% |
| 2023 | $13,926 -0.4% | $321,000 |
| 2022 | $13,984 +0.5% | $321,000 |
| 2021 | $13,919 +3% | $321,000 |
| 2020 | $13,508 +0.5% | $321,000 |
| 2019 | $13,434 +0.6% | $321,000 |
| 2018 | $13,354 +1.7% | $321,000 |
| 2017 | $13,136 +2.8% | $321,000 |
| 2016 | $12,783 +2.2% | $321,000 |
| 2015 | $12,513 +7.9% | $321,000 |
| 2014 | $11,599 +2.4% | $321,000 -8% |
| 2013 | $11,330 +1.9% | $348,800 |
| 2012 | $11,121 -2.6% | $348,800 |
| 2011 | $11,420 +6.1% | $348,800 -19% |
| 2010 | $10,766 -10.9% | $430,800 |
| 2009 | $12,079 | $430,800 -13.5% |
| 2008 | -- | $497,900 +133.2% |
| 2007 | -- | $213,500 |
| 2006 | -- | $213,500 |
| 2005 | -- | $213,500 |
| 2004 | -- | $213,500 |
| 2003 | -- | $213,500 |
| 2002 | -- | $213,500 |
| 2001 | -- | $213,500 |
Find assessor info on the county website
Monthly payment
Est. payment
Payment breakdown
Explore the cost of this home by adjusting the details. Changes won't be saved.Climate risks
Neighborhood: 07860
Nearby schools
Schools provided by the listing agent
- Elementary: Merriam Av
- Middle: Halsted St
- High: Newton
Source: GSMLS. This data may not be complete. We recommend contacting the local school district to confirm school assignments for this home.
Similar homes
- $--3 bd2 ba1.1k sqft46 Pine St, Newton, NJ 07860Auction
 Auction.com 2
 - $590,0004 bd3 ba-- sqft38 Dogwood Dr, Newton Town, NJ 07860For Sale
 MLS ID #4046791, Michael Dunn, Exp Realty, Llc. GSMLS
 - $550,0004 bd2 ba-- sqft950 E Walnut Dr, Stillwater Twp., NJ 07860For Sale
 MLS ID #4036518, Ricardo Mark Panchoo, Century 21 Venture Real Estate. GSMLS
 - $599,9993 bd3 ba1.3k sqft471-479 Route 94, Newton, NJ 07860For Sale By Owner

