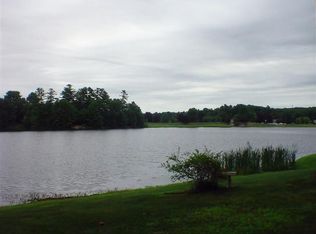
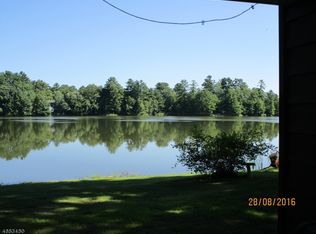
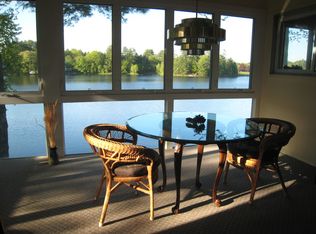
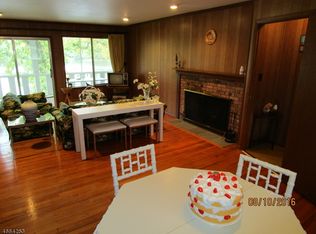
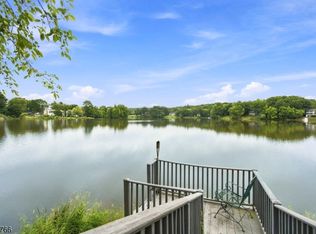
Enjoy lakeside living in this multi-level townhouse in High Point Country Club in Montague, NJ. Offering 2 bedrooms, 2 full bathrooms, 1 half bath, and approximately 2,000 square feet, this home combines flexible living space with a scenic natural setting.The main living area features a fireplace and windows that bring in natural light. The kitchen and dining area provide space for everyday living and entertaining, while the finished walkout basement offers additional room for recreation, a home office, or guests. Step onto the deck and enjoy the peaceful lake surroundings.Outdoor adventure is close by, with hiking and scenic views at High Point State Park, recreation at Stokes State Forest, and activities along the Delaware River. Explore the historic grounds of Grey Towers in nearby Milford, PA, or enjoy a round at High Point Golf Club. Shopping and everyday essentials are available nearby, with access to Routes 23 and 206 and regional connections to I-84.Discover a home that brings together lakeside surroundings, outdoor recreation, and the relaxed pace of Northwest New Jersey. Schedule your private showing today!
Active
$244,999
109 North Shore Pt #B, Montague Twp., NJ 07827
2beds
2,000sqft
Townhouse
Built in 1968
0.37 Acres Lot
$-- Zestimate®
$122/sqft
$-- HOA
What's special
Kitchen and dining areaFinished walkout basementPeaceful lake surroundings
- 31 days
- 18
- 0
Zillow last checked:
Listing updated:
Listed by:
David F. Marciano Jr 609-303-3456,
Re/Max Instyle,
Alex Monaco
Source: GSMLS,MLS#: 4059067
Facts & features
Interior
Bedrooms & bathrooms
- Bedrooms: 2
- Bathrooms: 3
- Full bathrooms: 2
- 1/2 bathrooms: 1
Bedroom 1
- Level: Second
Bedroom 2
- Level: Second
Dining room
- Features: Dining L
- Level: First
Family room
- Level: Basement
Kitchen
- Features: Galley Type
- Level: First
Living room
- Level: First
Basement
- Features: Bath(s) Other, Laundry Room, Media Room
Heating
- Baseboard - Electric
Cooling
- Window Unit(s)
Appliances
- Included: Dishwasher, Dryer, Microwave, Range/Oven-Electric, Refrigerator, Washer
- Laundry: Laundry Room, In Basement
Features
- Wet Bar, Leisure Room
- Basement: Yes,Finished,Full,Walk-Out Access
- Number of fireplaces: 1
- Fireplace features: Ventless
- Common walls with other units/homes: 2+ Common Walls
Interior area
- Total structure area: 2,000
- Total interior livable area: 2,000 sqft
Property
Parking
- Parking features: Common, None
Features
- Levels: Multi Floor Unit
- Patio & porch: Deck, Patio
- Has view: Yes
- View description: Lake/Water View
- Has water view: Yes
- Water view: Lake/Water View
- Waterfront features: Lake Front, Waterfront
Lot
- Size: 0.37 Acres
- Dimensions: .368 AC
Details
- Parcel number: 2814000180055000220000CO2
Construction
Type & style
- Home type: Townhouse
- Architectural style: Lakestyle
- Property subtype: Townhouse
- Attached to another structure: Yes
Materials
- Vinyl Siding, Wood Siding
- Roof: Metal
Condition
- Year built: 1968
Utilities & green energy
- Sewer: Public Sewer
- Water: Public
- Utilities for property: Electricity Connected
Community & HOA
Community
- Security: Smoke Detector(s)
- Subdivision: High Point Country Club
Location
- Region: Montague
Financial & listing details
- Price per square foot: $122/sqft
- Tax assessed value: $77,700
- Annual tax amount: $2,459
- Date on market: 10/17/2026
- Ownership type: Condominium
- Electric utility on property: Yes
Estimated market value
Not available
Estimated sales range
Not available
Not available
Price history
| Date | Event | Price |
|---|---|---|
| 10/17/2026 | Listed for sale | $244,999-2%$122/sqft |
Source:  GSMLS #4059067 Report a problem | ||
| 9/28/2026 | Listing removed | $249,999$125/sqft |
Source: GSMLS #4046396 Report a problem | ||
| 9/13/2026 | Price change | $249,999-7.1%$125/sqft |
Source: GSMLS #4046396 Report a problem | ||
| 8/12/2026 | Listed for sale | $269,000$135/sqft |
Source: GSMLS #4046396 Report a problem | ||
Public tax history
Tax history is unavailable.
Monthly payment
Est. payment
Payment breakdown
Explore the cost of this home by adjusting the details. Changes won't be saved.Climate risks
Neighborhood: 07827
Similar homes
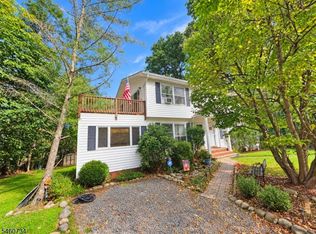
- $190,0002 bd1 ba1k sqft412 - D Lake Shore North O104 BLDG 412 #D, Montague Twp., NJ 07827For Sale
 MLS ID #4051370, Eva Bonner, Realty Executives Exceptional. GSMLS
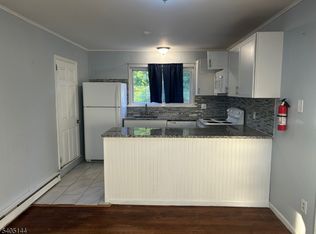
- $165,0002 bd3 ba1.3k sqft410 A Deerfield Ln #410A, Montague Twp., NJ 07827For Sale
 MLS ID #4052721, Juliet Lopez, Keller Williams Integrity. GSMLS
- $185,0002 bd1 ba1k sqft312- C Lake Shore South O2, Montague Twp., NJ 07827For Sale
 MLS ID #4004512, Olga Drepina, Arao Realty Llc. GSMLS
- $349,0003 bd1 ba1k sqft26 Red Hill Rd, Montague Twp., NJ 07827For Sale
 MLS ID #4047173, Candie Durant, Kistle Realty, Llc.. GSMLS
- $260,0003 bd2 ba1.6k sqft103 Sunset Dr, Milford, PA 18337For Sale
 MLS ID #PW263567, Beth Johnson, EXP Realty. PWAR as distributed by MLS GRID
- $249,0003 bd2 ba1.1k sqft100 S Shore Dr, Milford, PA 18337For SaleMLS ID #PW262634, Bernadetta Kaleta Castellano, Davis R. Chant - Milford. PWAR as distributed by MLS GRID
- $255,0003 bd1 ba1.1k sqft188 Westfall Dr, Dingmans Ferry, PA 18328For SaleMLS ID #PW263594, Janet Devir, Weichert Realtors - Ruffino Real Estate. PWAR as distributed by MLS GRID
- $249,9004 bd3 ba2.5k sqft124 Buckboard Ln, Hawley, PA 18428For SaleMLS ID #PW263667, Megan Vennie, Davis R. Chant - Lords Valley. PWAR as distributed by MLS GRID
- $230,0003 bd3 ba1.1k sqft100 Long Ridge Dr, Hawley, PA 18428For SaleMLS ID #PW263119, Ashlie Eckert, Berkshire Hathaway HomeServices Pocono Real Estate Hawley. PWAR as distributed by MLS GRID
- $235,5003 bd2 ba1.3k sqft133 Cobblestone Dr, Milford, PA 18337For SaleMLS ID #PW263403, Bonnie La Fe', Realty Executives Exceptional Milford. PWAR as distributed by MLS GRID
- $209,9004 bd2 ba1.4k sqft14 Old Forestburg Road, Sparrowbush, NY 12780For Sale
 MLS ID #1071651, Michelle P Gruberger, Listing by: Real Estate Circuit Inc. OneKey® MLS as distributed by MLS GRID
- $249,9004 bd2 ba1.4k sqft105 Floyd Ct, Milford, PA 18337For SaleMLS ID #PW260048, Dawn J Curreri, Eagle Valley Realty. PWAR as distributed by MLS GRID
- $249,9003 bd2 ba1.8k sqft113 Bailey Dr, Bushkill, PA 18324For SaleMLS ID #PW262602, Katherine Bennett, NON-MEMBER OFFICE. PWAR as distributed by MLS GRID
- $240,0003 bd2 ba1.2k sqft5 Lyman Street, Port Jervis, NY 12771For SaleMLS ID #1055803, Dominick J Tufano, Listing by: RE/MAX Benchmark Realty Group. OneKey® MLS as distributed by MLS GRID
- $259,9002 bd2 ba1k sqft131 Colette Ln, Dingmans Ferry, PA 18328For SaleMLS ID #PW263262, Bernadetta Kaleta Castellano, Davis R. Chant - Milford. PWAR as distributed by MLS GRID
- $299,9992 bd2 ba1k sqft3B Milford Town Green Ln, Milford, PA 18337For SaleMLS ID #PW262063, Jenny Gagnon, Davis R. Chant - Milford. PWAR as distributed by MLS GRID
- $299,0002 bd2 ba1.1k sqft41 Old Greenville Turnpike, Port Jervis, NY 12771For SaleMLS ID #1063862, Donna A Reese, Listing by: KW Hudson Valley United. OneKey® MLS as distributed by MLS GRID
