Set beneath a beautiful weeping cherry tree on a quiet Vernon cul-de-sac, 18 Fox Hollow Court offers charming curb appeal and easy ranch-style living. Its soft blue exterior and tree-lined backyard create a peaceful, private setting. Inside, this 3-bedroom, 1-bath home features a freshly painted living room with beautiful hardwood floors and abundant natural light. The spacious great room makes a statement with its soaring cathedral ceiling, exposed dark wood beams, dramatic center truss and full brick wall with a wood-burning fireplace. The large eat-in kitchen includes a center island and sliding doors leading to an impressive 25-by-25-foot deck, ideal for entertaining or relaxing outdoors. The basement provides additional living space, laundry and a flexible room with a closet that may work as an office or guest room. Hardwood floors are believed to be beneath the bedroom carpeting. Additional features include natural gas, municipal water, 200-amp electrical service, a sump pump and a rear French drain. The furnace, central air, roof and siding were updated around 2008. Enjoy Vernon's four-season lifestyle near Mountain Creek, Crystal Springs Resort, Black Bear Golf Club, TreEscape, Stairway to Heaven, Heaven Hill Farm and the former Playboy Resort site. With inviting spaces, privacy and room to personalize, this home is ready for its next chapter. With inviting spaces, a private outdoor setting and room to make it your own, this home is ready for its next chapter.
Under contract
$400,000
18 Fox Hollow Ct, Vernon Twp., NJ 07462
3beds
1,624sqft
Single Family Residence
Built in 1968
0.38 Acres Lot
$-- Zestimate®
$246/sqft
$-- HOA
What's special
Large eat-in kitchenTree-lined backyardSoaring cathedral ceilingPrivate outdoor settingBeautiful hardwood floorsCharming curb appealAbundant natural light
- 64 days
- 80
- 0
Likely to sell faster than
Zillow last checked:
Listing updated:
Listed by:
Francesca Messercola 973-696-0077,
Keller Williams Prosperity Realty
Source: GSMLS,MLS#: 4052458
Facts & features
Interior
Bedrooms & bathrooms
- Bedrooms: 3
- Bathrooms: 1
- Full bathrooms: 1
Bedroom 1
- Level: First
Bedroom 2
- Level: First
Bedroom 3
- Level: First
Dining room
- Features: Formal Dining Room
Kitchen
- Features: Kitchen Island, Eat-in Kitchen
- Level: First
Living room
- Level: First
Basement
- Features: Den, GarEnter, Laundry, MudRoom, Office, Storage, Utility
Heating
- 1 Unit, Forced Air, Natural Gas
Cooling
- Ceiling Fan(s), Central Air
Appliances
- Included: Dishwasher, Dryer, Range/Oven-Electric, Refrigerator, Washer
- Laundry: Laundry Room
Features
- Cathedral Ceiling(s), High Ceilings, Track Lighting, Walk-In Closet(s), Utility Room, Great Room
- Flooring: Carpet, See Remarks, Wood
- Basement: Yes,French Drain,Full,Walk-Out Access,Sump Pump
- Number of fireplaces: 1
- Fireplace features: Wood Burning
Interior area
- Total structure area: 1,624
- Total interior livable area: 1,624 sqft
Property
Parking
- Total spaces: 1
- Parking features: Asphalt, Attached Garage, Garage Door Opener
- Attached garage spaces: 1
Features
- Patio & porch: Deck
Lot
- Size: 0.38 Acres
- Dimensions: .384 AC
Details
- Additional structures: Storage Shed
- Parcel number: 2822005630000000380000
Construction
Type & style
- Home type: SingleFamily
- Architectural style: Raised Ranch,Ranch
- Property subtype: Single Family Residence
Materials
- Aluminum Siding, Vinyl Siding
- Roof: Asphalt Shingle
Condition
- Year built: 1968
- Major remodel year: 9999
Utilities & green energy
- Gas: Gas-Natural
- Sewer: Septic Tank
- Water: Public
- Utilities for property: Natural Gas Connected
Community & HOA
Community
- Subdivision: Cedar Ridge
Location
- Region: Vernon
Financial & listing details
- Price per square foot: $246/sqft
- Tax assessed value: $383,800
- Annual tax amount: $9,000
- Date on market: 9/14/2026
- Exclusions: Includes W/D, Fridge
- Ownership type: Fee Simple
Estimated market value
Not available
Estimated sales range
Not available
Not available
Price history
| Date | Event | Price |
|---|---|---|
| 10/2/2026 | Pending sale | $400,000$246/sqft |
Source:  GSMLS #4052458 Report a problem | ||
| 9/14/2026 | Listed for sale | $400,000+243.3%$246/sqft |
Source: GSMLS #4052458 Report a problem | ||
| 4/8/1997 | Sold | $116,500$72/sqft |
Source: Public Record Report a problem | ||
Public tax history
| Year | Property taxes | Tax assessment |
|---|---|---|
| 2026 | $9,000 | $383,800 |
| 2025 | $9,000 -3.8% | $383,800 +0.1% |
| 2024 | $9,359 +4.6% | $383,400 +11.2% |
| 2023 | $8,943 +3.1% | $344,900 +12.1% |
| 2022 | $8,671 +4% | $307,600 +15.9% |
| 2021 | $8,342 +19.6% | $265,400 +3.6% |
| 2020 | $6,975 +4.6% | $256,200 +3.5% |
| 2019 | $6,665 +2.7% | $247,500 |
| 2018 | $6,487 +0.2% | $247,500 |
| 2017 | $6,477 +0.3% | $247,500 |
| 2016 | $6,455 -0.9% | $247,500 |
| 2015 | $6,514 +0.1% | $247,500 |
| 2014 | $6,507 -0.7% | $247,500 |
| 2013 | $6,554 +1.3% | $247,500 |
| 2012 | $6,470 +4.4% | $247,500 |
| 2011 | $6,200 +4.1% | $247,500 |
| 2010 | $5,957 -1.1% | $247,500 |
| 2009 | $6,025 | $247,500 +73.7% |
| 2008 | -- | $142,500 |
| 2007 | -- | $142,500 |
| 2006 | -- | $142,500 |
| 2005 | -- | $142,500 |
| 2004 | -- | $142,500 |
| 2003 | -- | $142,500 |
| 2002 | -- | $142,500 +6.5% |
| 2001 | -- | $133,800 |
Find assessor info on the county website
Monthly payment
Est. payment
Payment breakdown
Explore the cost of this home by adjusting the details. Changes won't be saved.Climate risks
Neighborhood: McAfee
Nearby schools
Schools provided by the listing agent
- Middle: Glen Mdw
- High: Vernon
Source: GSMLS. This data may not be complete. We recommend contacting the local school district to confirm school assignments for this home.


Similar homes
- $391,0003 bd2 ba1.2k sqft105 Barry Dr, Vernon Twp., NJ 07422For Sale
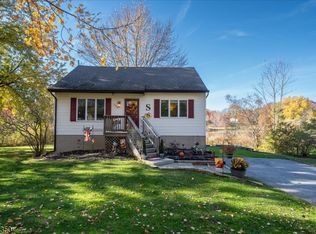 MLS ID #4062718, Joseph Mackey Iii, Bhgre Green Team. GSMLS
- $295,0004 bd2 ba1.8k sqft38 Highland Lakes Rd, Vernon Twp., NJ 07462For Sale
 MLS ID #4060327, Neville Parmar, The Real Estate Company. GSMLS
- $559,0003 bd3 ba2k sqft42 W Shore Dr, Vernon Twp., NJ 07462For Sale
 MLS ID #4049031, Mariah Levy, Keller Williams Integrity. GSMLS
- $349,0003 bd2 ba1.5k sqft2 Eagles Nest Dr BLDG 2 #1, Vernon Twp., NJ 07462For Sale
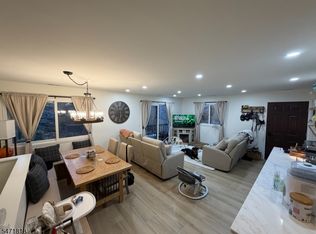 MLS ID #4062544, Richard Harrison, Mountain Properties. GSMLS
- $415,0003 bd1 ba1.1k sqft431 Newport Bridge Road, Pine Island, NY 10969For Sale
 MLS ID #1049369, Giovanni Lasalandra, Listing by: BHG Real Estate Green Team. OneKey® MLS as distributed by MLS GRID
- $425,0003 bd2 ba1.5k sqft56 Main Street, Unionville, NY 10988For SaleMLS ID #1046846, Emelisa Mendoza, Listing by: RE/MAX Town & Country. OneKey® MLS as distributed by MLS GRID
- $420,0003 bd3 ba1.8k sqft30 High Street, Unionville, NY 10988For SaleMLS ID #1031656, Jessica A. Evans, Listing by: KW Hudson Valley United. OneKey® MLS as distributed by MLS GRID
- $375,0003 bd2 ba1.5k sqft62 Shin Hollow Road, Port Jervis, NY 12771For SaleMLS ID #996669, Dominick J Tufano, Listing by: RE/MAX Benchmark Realty Group. OneKey® MLS as distributed by MLS GRID
- $399,5002 bd2 ba1.4k sqft16 Upper Hillman Road, Warwick, NY 10990For SaleMLS ID #1030746, Marsha Talbot, Listing by: Howard Hanna Rand Realty. OneKey® MLS as distributed by MLS GRID
