Improved price! Your chance to become a homeowner! Beautifully updated ranch at the end of a quiet street, surrounded by woods and overlooking a peaceful brook. Enjoy the privacy while being just 6 minutes from local shopping and Route 23. The bright main level features an open floor plan with a renovated kitchen offering granite countertops, stainless steel appliances, breakfast island, separate dining area, and sunlit living room. Hardwood floors throughout. Two bedrooms and a full bath complete the main level. The finished walkout basement adds a large family room, office space, laundry area, bonus room perfect for a guest space with a half bath. Major updates include a new 2-bedroom septic system (2023), newer 2023 roof, updated plumbing and electrical. Outside, relax on the concrete patio, enjoy the garden area and wooded yard, and take advantage of a storage shed. Plenty of parking with a driveway for 3 cars plus additional parking for 2 more on the upper street. Move right in and enjoy peaceful living here!
Active
Price cut: $10K (9/14)
$389,900
69 Roosevelt Ave, Jefferson Twp., NJ 07438
3beds
--sqft
Single Family Residence
Built in 1955
7,405 Square Feet Lot
$-- Zestimate®
$--/sqft
$-- HOA
What's special
- 60 days
- 3,287
- 287
Zillow last checked:
Listing updated:
Listed by:
Daryna Bondar 862-251-4915,
Addison Real Estate
Source: GSMLS,MLS#: 4042725
Facts & features
Interior
Bedrooms & bathrooms
- Bedrooms: 3
- Bathrooms: 2
- Full bathrooms: 1
- 1/2 bathrooms: 1
Bedroom 1
- Level: First
- Area: 120
- Dimensions: 12 x 10
Bedroom 2
- Level: First
- Area: 110
- Dimensions: 11 x 10
Bedroom 3
- Level: Ground
- Area: 104
- Dimensions: 13 x 8
Dining room
- Level: First
- Area: 80
- Dimensions: 10 x 8
Family room
- Level: Ground
- Area: 162
- Dimensions: 18 x 9
Kitchen
- Features: Separate Dining Area
- Level: First
- Area: 100
- Dimensions: 10 x 10
Living room
- Level: First
- Area: 286
- Dimensions: 22 x 13
Heating
- 1 Unit, Baseboard - Hotwater, Oil Tank Above Ground - Inside
Cooling
- Window Unit(s)
Appliances
- Included: Carbon Monoxide Detector, Dishwasher, Dryer, Microwave, Range/Oven-Electric, Refrigerator, Washer, Water Heater From Furnace, Oil Water Heater
Features
- Den, Family Room, Powder Room, Utility Room, Walkout
- Flooring: Laminate, Tile, Wood
- Basement: Yes,Finished,Full,Walk-Out Access
- Has fireplace: No
Property
Parking
- Total spaces: 5
- Parking features: Additional Parking, Asphalt, Crushed Stone
- Uncovered spaces: 5
Features
- Patio & porch: Patio
Lot
- Size: 7,405 Square Feet
- Dimensions: 0.174 AC
- Features: Wooded
Details
- Parcel number: 2314005230000000020000
Construction
Type & style
- Home type: SingleFamily
- Architectural style: Ranch
- Property subtype: Single Family Residence
Materials
- Vinyl Siding
- Roof: Asphalt Shingle
Condition
- Year built: 1955
- Major remodel year: 2023
Utilities & green energy
- Sewer: See Remarks, Septic Tank
- Water: Well
- Utilities for property: Electricity Connected
Community & HOA
Community
- Security: Carbon Monoxide Detector
- Subdivision: Oak Ridge
Location
- Region: Oak Ridge
Financial & listing details
- Tax assessed value: $272,400
- Annual tax amount: $8,455
- Date on market: 7/25/2026
- Exclusions: Window units, personal belongings
- Ownership type: Fee Simple
- Electric utility on property: Yes
Estimated market value
Not available
Estimated sales range
Not available
Not available
Price history
| Date | Event | Price |
|---|---|---|
| 9/14/2026 | Price change | $389,900-2.5% |
Source:  GSMLS #4042725 Report a problem GSMLS #4042725 Report a problem | ||
| 8/23/2026 | Price change | $399,900-5.9% |
Source: GSMLS #4042725 Report a problem | ||
| 8/12/2026 | Price change | $424,900-4.5% |
Source: GSMLS #4042725 Report a problem | ||
| 7/25/2026 | Listed for sale | $445,000+25.1% |
Source: GSMLS #4042725 Report a problem | ||
| 4/6/2023 | Sold | $355,700+9.5% |
Source: GSMLS #3829228 Report a problem | ||
| 3/9/2023 | Pending sale | $324,900 |
Source: GSMLS #3829228 Report a problem | ||
| 2/17/2023 | Listed for sale | $324,900+224.9% |
Source: GSMLS #3829228 Report a problem | ||
| 10/17/2022 | Sold | $100,000-9.1% |
Source: GSMLS #3801787 Report a problem | ||
| 9/13/2022 | Contingent | $110,000 |
Source: GSMLS #3801787 Report a problem | ||
| 9/13/2022 | Pending sale | $110,000 |
Source: GSMLS #3801787 Report a problem | ||
| 8/29/2022 | Listing removed | -- |
Source: BHHS broker feed Report a problem | ||
| 8/27/2022 | Pending sale | $110,000 |
Source: GSMLS #3801787 Report a problem | ||
| 8/12/2022 | Listed for sale | $110,000 |
Source: GSMLS #3801787 Report a problem | ||
Public tax history
| Year | Property taxes | Tax assessment |
|---|---|---|
| 2025 | $7,908 | $272,400 |
| 2024 | $7,908 -0.8% | $272,400 +77% |
| 2023 | $7,970 +81.7% | $153,900 |
| 2022 | $4,386 +2% | $153,900 |
| 2021 | $4,300 +4.9% | $153,900 |
| 2020 | $4,099 +3.9% | $153,900 +3.2% |
| 2019 | $3,945 +0.7% | $149,100 +5.4% |
| 2018 | $3,919 +2.1% | $141,500 +2.5% |
| 2017 | $3,838 +3.2% | $138,100 -0.4% |
| 2016 | $3,719 +1.1% | $138,600 +2.6% |
| 2015 | $3,679 +4% | $135,100 |
| 2014 | $3,537 +4.6% | $135,100 -8.3% |
| 2012 | $3,381 +2.5% | $147,300 |
| 2011 | $3,297 +1% | $147,300 |
| 2010 | $3,265 +3.4% | $147,300 -13.9% |
| 2009 | $3,157 | $171,100 |
| 2008 | -- | $171,100 |
| 2007 | -- | $171,100 |
| 2006 | -- | $171,100 +144.8% |
| 2005 | -- | $69,900 |
| 2004 | -- | $69,900 |
| 2003 | -- | $69,900 |
| 2002 | -- | $69,900 |
| 2001 | -- | $69,900 |
Find assessor info on the county website
Monthly payment
Est. payment
Payment breakdown
Explore the cost of this home by adjusting the details. Changes won't be saved.Climate risks
Neighborhood: 07438
Similar homes
- $499,9003 bd2 ba-- sqft6 Hoover Rd, Jefferson Twp., NJ 07438For Sale
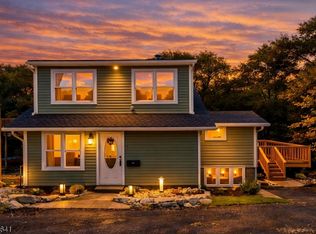 MLS ID #4044115, Luis Toro, Exp Realty, Llc. GSMLS
 - $540,0003 bd3 ba-- sqft251 Russia Rd, Jefferson Twp., NJ 07438For Sale
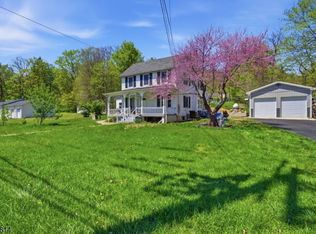 MLS ID #4025566, Joe J. Monaco, Re/Max Instyle. GSMLS
 - $379,9002 bd2 ba1.2k sqft25 Ridgeview Ter, Jefferson Twp., NJ 07438For Sale
 MLS ID #4051958, Michael Quinn, Howard Hanna Rand Realty. GSMLS
 - $409,0003 bd1 ba-- sqft185 W Mountain Rd, Sparta Twp., NJ 07871For Sale
 MLS ID #4043142, Christine Tremain, Weichert Realtors. GSMLS
