Be in before school starts! Quick Closing or Use In Occupancy Possible! *Not a primary residence: 2nd Home*Escape the hustle and bustle to your own private mountain oasis! Nestled at the end of a quiet cul-de-sac on 1.53 pristine, wooded acres, this spectacular 4BD, 2.5BTH custom colonial backs directly to a 500+ acre protected preservation tract. Set back on a scenic prominence, this home offers a rare level of seclusion where every window frames stunning views of the lush tree canopy, giving the peaceful feel of a virtual treehouse. Step inside to an expansive, sun-drenched great room featuring dramatic vaulted ceilings, striking log walls, and a majestic floor-to-ceiling stone fireplace. The layout flows seamlessly into a tastefully appointed chef's kitchen, complete with high-end appliances, granite countertops, a separate breakfast nook, and a spacious pantry. Upstairs, you will find four spacious light-filled bedrooms designed for rest and relaxation. The outdoor living spaces truly set this premium property apart. Enjoy your morning coffee on the expansive deck, or unwind in the private, natural log-constructed lanai. Located in a very desirable lake community, you get ultimate privacy along side an effortless commute. Situate Off Rt 23 and 287, you are just 2 miles from the NYC Metro park-and-ride lot and minutes from Crystal Springs Golf & Country Club, 7 pristine golf courses, mountain biking park, wineries, Mountain Creek skiing and water park and area hiking.
Active
Price cut: $59.9K (6/26)
$699,999
9 Buckhaven Trl, Hardyston Twp., NJ 07460
4beds
2,644sqft
:
Get pre-qualified$4,632/mo
Single Family Residence
Built in 1993
1.53 Acres Lot
$-- Zestimate®
$265/sqft
$-- HOA
What's special
Private natural log-constructed lanaiDramatic vaulted ceilingsExpansive sun-drenched great roomStriking log wallsMajestic floor-to-ceiling stone fireplaceSpacious pantryHigh-end appliances
- 141 days |
- 1,401 |
- 59 |
Zillow last checked:
Listing updated:
Listed by:
Christine N. Marotta 973-827-6767,
Mountain Properties
Source: GSMLS,MLS#: 4015251
Facts & features
Interior
Bedrooms & bathrooms
- Bedrooms: 4
- Bathrooms: 3
- Full bathrooms: 2
- 1/2 bathrooms: 1
Primary bedroom
- Description: Full Bath, Walk-In Closet
Bedroom 1
- Level: Second
- Area: 252
- Dimensions: 21 x 12
Bedroom 2
- Level: Second
- Area: 104
- Dimensions: 13 x 8
Bedroom 3
- Level: Second
- Area: 165
- Dimensions: 15 x 11
Bedroom 4
- Level: Second
- Area: 132
- Dimensions: 11 x 12
Primary bathroom
- Features: Soaking Tub, Stall Shower
Dining room
- Features: Formal Dining Room
- Level: First
- Area: 180
- Dimensions: 15 x 12
Family room
- Level: First
- Area: 525
- Dimensions: 25 x 21
Kitchen
- Features: Pantry, Separate Dining Area
- Level: First
- Area: 192
- Dimensions: 12 x 16
Living room
- Level: First
- Area: 168
- Dimensions: 12 x 14
Basement
- Features: Exercise Room, Storage Room, Utility Room, Walkout
Heating
- 1 Unit, Baseboard - Hotwater, Zoned, Oil Tank Above Ground - Outside
Cooling
- 1 Unit, Central Air, Zoned
Appliances
- Included: Carbon Monoxide Detector, Dishwasher, Dryer, Kitchen Exhaust Fan, Microwave, Range/Oven-Gas, Refrigerator, Washer, Oil Water Heater
- Laundry: Laundry Room
Features
- Breakfast, Foyer, Utility Room
- Flooring: Carpet, Tile, Wood
- Windows: Thermal Windows/Doors, Skylight(s)
- Basement: Yes,Partially Finished,Walk-Out Access
- Number of fireplaces: 1
- Fireplace features: Family Room, Wood Burning
Interior area
- Total structure area: 2,644
- Total interior livable area: 2,644 sqft
Property
Parking
- Total spaces: 6
- Parking features: 1 Car Width, 2 Car Width, Asphalt, Driveway-Exclusive, Off Street, On Street
- Attached garage spaces: 2
- Uncovered spaces: 6
Features
- Patio & porch: Deck, Enclosed Porch(es), Open Porch(es)
- Waterfront features: Lake Privileges
Lot
- Size: 1.53 Acres
- Dimensions: 1.529 AC
- Features: Backs to Park Land, Cul-De-Sac, Wooded
Details
- Additional structures: Storage Shed
- Parcel number: 2811000360000000090011
- Zoning description: Residential
Construction
Type & style
- Home type: SingleFamily
- Architectural style: Colonial,Custom Home
- Property subtype: Single Family Residence
Materials
- Vinyl Siding
- Roof: Composition Shingle
Condition
- Year built: 1993
- Major remodel year: 2020
Utilities & green energy
- Sewer: Septic 4 Bedroom Town Verified
- Water: Well
- Utilities for property: Underground Utilities, Electricity Connected, Cable Available, Garbage Extra Charge
Community & HOA
Community
- Security: Carbon Monoxide Detector
- Subdivision: Deer Trail
Location
- Region: Stockholm
Financial & listing details
- Price per square foot: $265/sqft
- Tax assessed value: $578,700
- Annual tax amount: $10,698
- Date on market: 3/28/2026
- Ownership type: Fee Simple
- Electric utility on property: Yes
Estimated market value
Not available
Estimated sales range
Not available
$3,795/mo
Price history
| Date | Event | Price |
|---|---|---|
| 6/26/2026 | Price change | $699,999-7.9%$265/sqft |
Source:  GSMLS #4015251 Report a problem GSMLS #4015251 Report a problem | ||
| 6/18/2026 | Price change | $759,900-2.6%$287/sqft |
Source: GSMLS #4015251 Report a problem | ||
| 5/29/2026 | Listed for sale | $779,900$295/sqft |
Source: GSMLS #4015251 Report a problem | ||
| 4/22/2026 | Pending sale | $779,900$295/sqft |
Source: GSMLS #4015251 Report a problem | ||
| 3/25/2026 | Listed for sale | $779,900+41.2%$295/sqft |
Source:  NJMLS #26009385 Report a problem NJMLS #26009385 Report a problem | ||
| 12/21/2006 | Sold | $552,500+737.1%$209/sqft |
Source: Agent Provided Report a problem | ||
| 7/20/1992 | Sold | $66,000$25/sqft |
Source: Agent Provided Report a problem | ||
Public tax history
| Year | Property taxes | Tax assessment |
|---|---|---|
| 2025 | $10,698 +3.5% | $554,600 +7.8% |
| 2024 | $10,335 +3.4% | $514,700 +56.9% |
| 2023 | $9,991 +1.9% | $328,100 |
| 2022 | $9,807 -0.3% | $328,100 |
| 2021 | $9,833 +5.8% | $328,100 |
| 2020 | $9,292 +1.3% | $328,100 |
| 2019 | $9,170 +1.7% | $328,100 |
| 2018 | $9,019 +3% | $328,100 |
| 2017 | $8,754 +2.1% | $328,100 |
| 2016 | $8,570 +0.9% | $328,100 |
| 2015 | $8,491 -6.3% | $328,100 |
| 2014 | $9,066 +3.8% | $328,100 -14.1% |
| 2013 | $8,734 +2.7% | $381,900 |
| 2012 | $8,501 +3.5% | $381,900 |
| 2011 | $8,211 +0.1% | $381,900 |
| 2010 | $8,204 +1.2% | $381,900 +54.9% |
| 2009 | $8,111 | $246,600 |
| 2008 | -- | $246,600 |
| 2007 | -- | $246,600 |
| 2006 | -- | $246,600 |
| 2005 | -- | $246,600 |
| 2004 | -- | $246,600 |
| 2003 | -- | $246,600 |
| 2002 | -- | $246,600 |
| 2001 | -- | $246,600 |
Find assessor info on the county website
Monthly payment
Est. payment
Payment breakdown
Explore the cost of this home by adjusting the details. Changes won't be saved.Climate risks
Neighborhood: 07460
Getting around
0 / 100
Car-DependentNearby schools
GreatSchools rating
- 8/10Hardyston Elementary SchoolGrades: PK-4Distance: 2.8 mi
- 6/10Hardyston Middle SchoolGrades: 5-8Distance: 3.9 mi
- 4/10Wallkill Valley Regional High SchoolGrades: 9-12Distance: 4.5 mi
Schools provided by the listing agent
- Elementary: Hardyston
- Middle: Hardyston
- High: Wallkill
Source: GSMLS. This data may not be complete. We recommend contacting the local school district to confirm school assignments for this home.
- $630,000-- bd-- ba2.7k sqft11 Buck Haven Trl, Stockholm, NJ 07460Off Market
- $842,300-- bd-- ba2.9k sqft7 Buck Haven Trl, Stockholm, NJ 07460Off Market
- $704,8005 bd3 ba3k sqft6 Buck Haven Trl, Stockholm, NJ 07460Off Market

- $686,2004 bd3 ba2.2k sqft5 Buck Haven Trl, Stockholm, NJ 07460Off Market
- $601,2004 bd3 ba2.4k sqft10 Buck Haven Trl, Stockholm, NJ 07460Off Market
- $673,7003 bd4 ba2.3k sqft8 Buck Haven Trl, Stockholm, NJ 07460Off Market
- $660,0004 bd3 ba-- sqft3 Buck Haven Trl, Stockholm, NJ 07460Sold
- $433,7003 bd2 ba1.1k sqft8 Fox Den Ln, Stockholm, NJ 07460Off Market
A local agent can set up tours, give advice and negotiate with sellers.
A local lender can help you make sure your offer is ready when you are.
Similar homes
- $749,9004 bd3 ba2.8k sqft4 White Tail Ct, Hardyston Twp., NJ 07460For Sale
 MLS ID #4041085, Justin Juba, Juba Team Realty. GSMLS
 - $739,0004 bd4 ba2.6k sqft17 Grandview Ter, Sparta Twp., NJ 07871For Sale
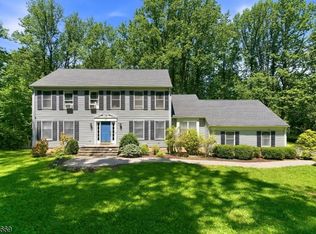 MLS ID #4032948, Anna S. Papoutsakis, Keller Williams Valley Realty. GSMLS
 - $765,0004 bd3 ba2.9k sqft14 Fieldstone Trl, Byram Twp., NJ 07871For Sale
 MLS ID #4044452, Christine Tremain, Weichert Realtors. GSMLS
 - $638,0004 bd3 ba2.4k sqft2 Pembroke Ct, Jefferson Twp., NJ 07438For Sale
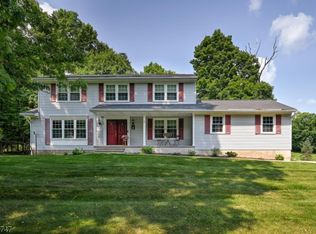 MLS ID #4043716, Christine Van Reeth, Keller Williams Prosperity Realty. GSMLS
 - $599,0003 bd3 ba2.6k sqft9 Carriage Ln, Hardyston Twp., NJ 07419For SaleMLS ID #4041222, Denise Hoebee, Weichert Realtors. GSMLS
- $719,9004 bd3 ba2.1k sqft12 MANSFIELD WAY, Jefferson Twp., NJ 07438For SaleMLS ID #4043320, Julia Torsiello, Century 21 Venture Real Estate. GSMLS
- $689,0004 bd3 ba3.3k sqft57 Armstrong Rd, Wantage Twp., NJ 07461For SaleMLS ID #4042845, Danielle Zill-barry, Kistle Realty, Llc.. GSMLS
- $800,0004 bd3 ba3k sqft15 Valley Rd, Rockaway Twp., NJ 07866For SaleMLS ID #4043361, John Conrad Hodorovych, Keller Williams Metropolitan. GSMLS
- $624,9003 bd4 ba2.8k sqft9 Cypress Ln, Hardyston Twp., NJ 07419For SaleMLS ID #4043012, Glenn R Schechter, Mountain Properties. GSMLS
- $799,9004 bd3 ba2.9k sqft5 Kingston Ct, Jefferson Twp., NJ 07438For SaleMLS ID #4036511, Nancy Cassidy, Weichert Realtors Corp Hq. GSMLS
- $675,0003 bd4 ba3.5k sqft15 Bracken Hill Rd, Hardyston Twp., NJ 07419For SaleMLS ID #4029039, Glenn R Schechter, Mountain Properties. GSMLS
- $659,9004 bd3 ba2.6k sqft72 W Lake Shore Dr, Rockaway Twp., NJ 07866For SaleMLS ID #4045265, Denise Waldron, Re/Max Town & Valley. GSMLS
- $799,0005 bd3 ba3.2k sqft20 Lark Ln, Jefferson Twp., NJ 07438For SaleMLS ID #4034364, Margaret Sellers, Coldwell Banker Realty. GSMLS
- $785,0004 bd4 ba3.2k sqft1 Wood Hollow Trl, Jefferson Twp., NJ 07438For SaleMLS ID #4034101, Salih Okdemir, Re/Max Trust Properties. GSMLS
- $774,9003 bd3 ba2.4k sqft1 Cedar Hill Drive, Warwick, NY 10990For Sale
 MLS ID #1034702, Kimberly A Corkum, Listing by: Keller Williams Realty. OneKey® MLS as distributed by MLS GRID
 - $875,0004 bd4 ba3.9k sqft5 Megan Ter, Sparta Twp., NJ 07871For SaleMLS ID #4021312, Heidi Delahanty, Re/Max Platinum Group. GSMLS
- $749,0005 bd4 ba2.9k sqft15 Dana Dr, Andover Twp., NJ 07848For SaleMLS ID #4029278, Scott Raghubir, Weichert Realtors. GSMLS
- $749,9004 bd4 ba3.6k sqft10 Mountain View Dr, Wantage Twp., NJ 07461For SaleMLS ID #4012913, Christine N. Marotta, Mountain Properties. GSMLS
- $648,5004 bd3 ba2.6k sqft106 Poplar Grove Ter, West Milford Twp., NJ 07480For SaleMLS ID #4044187, Karen B. Wiedmann, Re/Max Country Realty. GSMLS
- $650,0005 bd3 ba3.4k sqft64 Mattison Rd, Frankford Twp., NJ 07826For SaleMLS ID #4003803, Michael Porter, Realty Executives Exceptional. GSMLS
