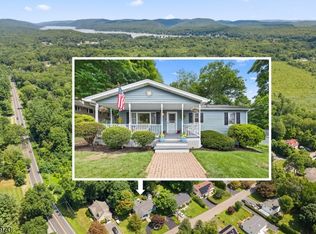
Ready to get out on Greenwood Lake? Welcome to this beautiful and spacious 4 bedroom Raised Ranch home in one of West Milford's most sought after communities...Greenbrook Estates! This is the large home with room for everyone that you've been waiting for. The home features oak hardwood flooring throughout the main level, updated Anderson windows, open concept living room, a large eat-in country kitchen with solid oak cabinetry and great counter space, that opens to a formal dining room. The four large bedrooms offer bright light and hardwood flooring. The primary bedroom has a private bath with shower. Relax in comfort downstairs in the huge family room, a guest room or office, laundry room, utility room and entrance to the garage. Entertain out back on your large, private deck, and huge level yard. Plus there's a bonus detached garage workshop! Walk down the street to Greenwood Lake access where you can park your boat on your own dock, for a small annual fee. A short drive to beautiful Warwick and its' award winning restaurants, shops, wineries and drive-in movie theater! NYC commuter bus is nearby.
Active
$554,900
67 Greenbrook Dr, West Milford Twp., NJ 07480
4beds
--sqft
:
Get pre-qualified$4,124/mo
Single Family Residence
Built in 1972
10,018 Square Feet Lot
$-- Zestimate®
$--/sqft
$29/mo HOA
What's special
Large eat-in country kitchenBonus detached garage workshopUpdated anderson windowsGuest room or officeGreat counter spaceFormal dining roomSolid oak cabinetry
- 37 days |
- 684 |
- 15 |
Zillow last checked:
Listing updated:
Listed by:
Dennis Decina 973-657-1000,
Re/Max Country Realty,
Leslie Anderson
Source: GSMLS,MLS#: 4037439
Facts & features
Interior
Bedrooms & bathrooms
- Bedrooms: 4
- Bathrooms: 2
- Full bathrooms: 2
Kitchen
- Features: Country Kitchen, Eat-in Kitchen
Heating
- Baseboard - Hotwater, Natural Gas
Cooling
- Central Air
Appliances
- Included: Dishwasher, Range/Oven-Gas, Refrigerator
Features
- Basement: Yes,Finished,Full
- Has fireplace: No
Property
Parking
- Total spaces: 4
- Parking features: Asphalt, Attached Garage, Detached Garage
- Attached garage spaces: 2
- Uncovered spaces: 4
Features
- Patio & porch: Deck
Lot
- Size: 10,018 Square Feet
- Dimensions: .230 AC
- Features: Corner Lot, Level
Details
- Additional structures: Outbuilding
- Parcel number: 2515067150000000080000
- Zoning description: res
Construction
Type & style
- Home type: SingleFamily
- Architectural style: Raised Ranch
- Property subtype: Single Family Residence
Materials
- Vinyl Siding
- Roof: Composition Shingle
Condition
- Year built: 1972
Utilities & green energy
- Sewer: Septic 4 Bedroom Town Verified
- Water: Public
- Utilities for property: Electricity Connected, Cable Available, Fiber Optic Available
Community & HOA
Community
- Subdivision: Greenbrook Estates
HOA
- Has HOA: Yes
- HOA fee: $350 annually
Location
- Region: West Milford
Financial & listing details
- Tax assessed value: $265,300
- Annual tax amount: $11,484
- Date on market: 6/28/2026
- Ownership type: Fee Simple
- Electric utility on property: Yes
Estimated market value
Not available
Estimated sales range
Not available
Not available
Price history
| Date | Event | Price |
|---|---|---|
| 6/28/2026 | Listed for sale | $554,900 |
Source:  GSMLS #4037439 Report a problem GSMLS #4037439 Report a problem | ||
Public tax history
| Year | Property taxes | Tax assessment |
|---|---|---|
| 2025 | $10,840 +2.6% | $265,300 |
| 2024 | $10,561 | $265,300 |
| 2023 | $10,561 +2.2% | $265,300 |
| 2022 | $10,333 +2.6% | $265,300 |
| 2021 | $10,073 +3.5% | $265,300 |
| 2020 | $9,728 +0.2% | $265,300 |
| 2019 | $9,704 +1.4% | $265,300 |
| 2018 | $9,574 -0.2% | $265,300 |
| 2017 | $9,590 +1.2% | $265,300 |
| 2016 | $9,476 +2.6% | $265,300 |
| 2015 | $9,240 +3% | $265,300 |
| 2014 | $8,974 +2.9% | $265,300 |
| 2013 | $8,722 +7.3% | $265,300 |
| 2012 | $8,126 +1.9% | $265,300 +97.4% |
| 2011 | $7,971 +4.5% | $134,400 |
| 2010 | $7,625 | $134,400 |
| 2009 | -- | $134,400 |
| 2008 | -- | $134,400 |
| 2007 | -- | $134,400 |
| 2006 | -- | $134,400 +2.6% |
| 2005 | -- | $131,000 |
| 2004 | $5,842 | $131,000 |
| 2003 | -- | $131,000 |
| 2002 | -- | $131,000 |
| 2001 | -- | $131,000 |
Find assessor info on the county website
Monthly payment
Est. payment
Payment breakdown
Explore the cost of this home by adjusting the details. Changes won't be saved.Climate risks
Neighborhood: 07480
Nearby schools
GreatSchools rating
- 5/10Marshall Hill Elementary SchoolGrades: PK-5Distance: 1.1 mi
- 4/10MacOpin Middle SchoolGrades: 6-8Distance: 5.2 mi
- 5/10West Milford High SchoolGrades: 9-12Distance: 5.1 mi
Schools provided by the listing agent
- Elementary: Up Grnwd Lk
- Middle: Macopin
- High: W Milford
Source: GSMLS. This data may not be complete. We recommend contacting the local school district to confirm school assignments for this home.
- $433,1003 bd1 ba1k sqft68 Greenbrook Dr, West Milford, NJ 07480Off Market

- $525,0003 bd2 ba-- sqft61 Greenbrook Dr, West Milford, NJ 07480Sold
- $484,6003 bd2 ba1.5k sqft62 Greenbrook Dr, West Milford, NJ 07480Off Market
- $488,6003 bd2 ba1.5k sqft71 Greenbrook Dr, West Milford, NJ 07480Off Market
- $403,700-- bd-- ba1.1k sqft36 Aspen Ln, West Milford, NJ 07480Off Market
- $550,0002 bd3 ba-- sqft72 Greenbrook Dr, West Milford, NJ 07480Sold
- $420,0003 bd1 ba-- sqft26 Aspen Ln, West Milford, NJ 07480Sold
- $462,600-- bd-- ba1.2k sqft23 Aspen Ln, West Milford, NJ 07480Off Market
A local agent can set up tours, give advice and negotiate with sellers.
A local lender can help you make sure your offer is ready when you are.
Similar homes
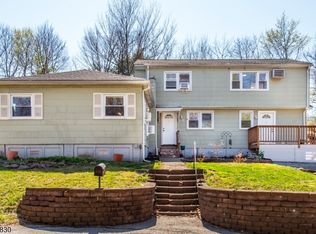
- $448,0003 bd2 ba-- sqft3 Lou Ann Blvd, West Milford Twp., NJ 07480For Sale
 MLS ID #4043638, James Baczewski, Ridge & Valley Re Corp. GSMLS
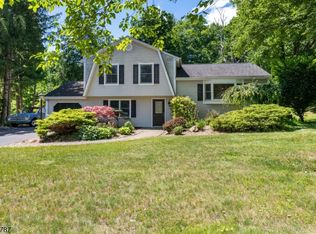
 - $499,9004 bd3 ba2.1k sqft78 Overlook Rd, West Milford Twp., NJ 07480For Sale
 MLS ID #4020460, Jenna L. Clausen, Weichert Realtors. GSMLS
 - $579,9003 bd2 ba-- sqft46 Sussex Dr, West Milford Twp., NJ 07480For Sale
 MLS ID #4032739, Mark Minadeo, Re/Max Country Realty. GSMLS
 - $549,0003 bd2 ba1.8k sqft20 Wanaque Rd, West Milford Twp., NJ 07421For Sale
 MLS ID #4032659, Chloe Paul, Keller Williams Integrity. GSMLS
 - $599,0004 bd3 ba2.6k sqft42 Goldfinch Ln, West Milford Twp., NJ 07421For SaleMLS ID #4032801, Judith Meghnagi, Exp Realty, Llc. GSMLS
- $569,0003 bd2 ba2k sqft17 Stafford Dr, Wanaque Boro, NJ 07465For SaleMLS ID #4044213, Raymond Thomas, Exp Realty, Llc. GSMLS
- $699,0004 bd3 ba-- sqft37 Rolling Ridge Rd, West Milford Twp., NJ 07480For SaleMLS ID #4034797, Julia Gaffney, Keller Williams Prosperity Realty. GSMLS
- $675,0004 bd3 ba-- sqft10 Tice Rd, West Milford Twp., NJ 07421For SaleMLS ID #4038860, Mike Dougherty, Exp Realty, Llc. GSMLS
- $699,0006 bd4 ba-- sqft101 Rolling Ridge Rd, West Milford Twp., NJ 07480For SaleMLS ID #4035992, Vincenza Scanzo, Realty Executives Exceptional. GSMLS
- $535,0002 bd2 ba-- sqft25 Belford Dr, West Milford Twp., NJ 07421For SaleMLS ID #4035816, Dennis Decina, Re/Max Country Realty. GSMLS
- $449,9003 bd2 ba-- sqft148 Papscoe Rd, West Milford Twp., NJ 07421For SaleMLS ID #4043537, Margaret E. Potomic-noble, Realty Executives Exceptional. GSMLS
- $550,0004 bd2 ba9.5k sqft322 Romain Ave, Pompton Lakes Boro, NJ 07442For SaleMLS ID #4044453, Jason Kunzman, Signature Realty Nj. GSMLS
- $670,0003 bd3 ba-- sqft1150 Lakeside Dr, Vernon Twp., NJ 07422For SaleMLS ID #4043681, Laura Alexis, Exp Realty, Llc. GSMLS
- $794,9005 bd4 ba-- sqft2 Baron Rd, West Milford Twp., NJ 07480For SaleMLS ID #4034717, Vincenza Scanzo, Realty Executives Exceptional. GSMLS
- $579,9004 bd2 ba1.7k sqft4 Park Pl, Pompton Lakes Boro, NJ 07442For SaleMLS ID #4043723, Frank Abate, Keller Williams Prosperity Realty. GSMLS
- $625,0005 bd2 ba2.3k sqft4 Spruce Ct, Vernon Twp., NJ 07422For SaleMLS ID #4042130, Carly Ebers, Ridge & Valley Re Corp. GSMLS
- $589,0004 bd2 ba-- sqft72 Weldon Rd, Jefferson Twp., NJ 07849For SaleMLS ID #4044077, Kimberly Hipwell, Re/Max House Values. GSMLS
- $569,8883 bd2 ba-- sqft171 Skyline Lake Dr, Ringwood Boro, NJ 07456For SaleMLS ID #4042097, Orly Steinberg, Keller Williams Village Square. GSMLS
- $465,0003 bd2 ba-- sqft39 Clinton Rd, West Milford Twp., NJ 07435For SaleMLS ID #4044390, Jan M. Salleroli, Coldwell Banker Realty. GSMLS
- $625,0074 bd3 ba-- sqft22 Eric Trl, Vernon Twp., NJ 07461For SaleMLS ID #4043983, Keren Gonen, Realty Executives Exceptional. GSMLS
