Welcome to Round Top, one of Sparta's desirable townhome communities, where comfort, convenience, and location come together. This spacious townhome offers an inviting main level with hardwood flooring throughout, creating a warm and cohesive feel from room to room. The main level features direct garage access, a convenient laundry room, powder room, and a generously sized living room that opens seamlessly to the kitchen. A wood-burning fireplace adds warmth and ambiance to the living space, while the well-equipped kitchen offers stainless steel appliances, ample cabinetry, and plenty of room for everyday cooking and entertaining. Just off the kitchen, step outside onto the wood deck, perfect for enjoying your morning coffee or relaxing outdoors. Upstairs, the oversized primary suite offers a private retreat with two walk-in closets and a spacious en-suite bath featuring both a stall shower and soaking tub. The unfinished basement provides an abundance of space and untapped potential, offering the opportunity to create additional living, recreation, office, or storage space to suit your needs. Residents of Round Top enjoy community amenities including a clubhouse with an exercise room, along with a nearby playground. And the location is a true standout! Enjoy the convenience of being just minutes from Sparta's downtown shops, restaurants, and Theatre Plaza, while Route 15 is easily accessible for commuting and getting around town.
Active
Price cut: $10K (10/2)
$529,000
67 Mara Blvd, Sparta Twp., NJ 07871
3beds
--sqft
Townhouse
Built in 2011
6,534 Square Feet Lot
$527,600 Zestimate®
$--/sqft
$518/mo HOA
What's special
Wood-burning fireplaceSpacious townhomePrivate retreatConvenient laundry roomSpacious en-suite bathWell-equipped kitchenPowder room
- 58 days
- 901
- 16
Zillow last checked:
Listing updated:
Listed by:
Christine Tremain 845-742-6647,
Weichert Realtors,
Marc Tremain
Source: GSMLS,MLS#: 4046908
Facts & features
Interior
Bedrooms & bathrooms
- Bedrooms: 3
- Bathrooms: 3
- Full bathrooms: 2
- 1/2 bathrooms: 1
Primary bedroom
- Description: Full Bath, Walk-In Closet
Primary bathroom
- Features: Soaking Tub, Stall Shower
Dining room
- Features: Living/Dining Combo
Kitchen
- Features: Eat-in Kitchen, Separate Dining Area
Basement
- Features: Storage Room, Utility Room
Heating
- 1 Unit, Forced Air, Natural Gas
Cooling
- 1 Unit, Central Air
Appliances
- Included: Carbon Monoxide Detector, Dryer, Range/Oven-Gas, Refrigerator, Washer
Features
- Flooring: Carpet, Tile, Wood
- Windows: Thermal Windows/Doors
- Basement: Yes,Full,Unfinished
- Number of fireplaces: 1
- Fireplace features: Living Room, Wood Burning
- Common walls with other units/homes: 2+ Common Walls,Townhouse-Interior
Property
Parking
- Total spaces: 1
- Parking features: 1 Car Width, Asphalt, Attached Garage
- Attached garage spaces: 1
Features
- Levels: Multi Floor Unit
- Patio & porch: Deck, Open Porch(es)
Lot
- Size: 6,534 Square Feet
- Dimensions: .15 AC
Details
- Parcel number: 2818021090000000040000
Construction
Type & style
- Home type: Townhouse
- Property subtype: Townhouse
- Attached to another structure: Yes
Materials
- Brick, Vinyl Siding
- Roof: Asphalt Shingle
Condition
- Year built: 2011
Utilities & green energy
- Gas: Gas-Natural
- Sewer: Public Sewer
- Water: Public
- Utilities for property: Electricity Connected, Natural Gas Connected, Garbage Included
Community & HOA
Community
- Features: Clubhouse, Fitness Center, Playground
- Security: Carbon Monoxide Detector
- Application fee: $500
- Subdivision: Round Top
HOA
- Has HOA: Yes
- HOA fee: $518 monthly
Location
- Region: Sparta
Financial & listing details
- Tax assessed value: $267,900
- Annual tax amount: $9,826
- Date on market: 8/14/2026
- Ownership type: Condominium
- Electric utility on property: Yes
Estimated market value
$527,600
$501,000 - $554,000
$4,358/mo
Price history
| Date | Event | Price |
|---|---|---|
| 10/2/2026 | Price change | $529,000-1.9% |
Source:  GSMLS #4046908 Report a problem GSMLS #4046908 Report a problem | ||
| 8/14/2026 | Listed for sale | $539,000+18.5% |
Source: GSMLS #4046908 Report a problem | ||
| 9/8/2025 | Listing removed | $3,800 |
Source: Zillow Rentals Report a problem | ||
| 8/8/2025 | Listed for rent | $3,800 |
Source: Zillow Rentals Report a problem | ||
| 6/30/2023 | Sold | $455,000+1.1% |
Source: GSMLS #3843043 Report a problem | ||
| 5/11/2023 | Pending sale | $449,900 |
Source: GSMLS #3843043 Report a problem | ||
| 5/11/2023 | Listed for sale | $449,900+41.5% |
Source: GSMLS #3843043 Report a problem | ||
| 8/31/2020 | Sold | $318,000 |
Source: GSMLS #3630799 Report a problem | ||
| 7/9/2020 | Price change | $318,000-2.2% |
Source: Weichert Realtors #3630799 Report a problem | ||
| 6/9/2020 | Price change | $325,000-3% |
Source: Weichert Realtors #3630799 Report a problem | ||
| 5/5/2020 | Listed for sale | $335,000+21.8% |
Source: Weichert Realtors #3630799 Report a problem | ||
| 10/17/2013 | Sold | $275,000+2.8% |
Source: GSMLS #2994315 Report a problem | ||
| 2/23/2013 | Listing removed | $267,500 |
Source: Realty Executives Exceptional Realtors #2994315 Report a problem | ||
| 1/30/2013 | Listed for sale | $267,500-8.7% |
Source: Realty Executives Exceptional Realtors #2994315 Report a problem | ||
| 7/29/2011 | Listing removed | $292,900 |
Source: Realty Executives Exceptional Realtors #2788383 Report a problem | ||
| 5/21/2011 | Listed for sale | $292,900 |
Source: Realty Executives Exceptional Realtors #2788383 Report a problem | ||
Public tax history
| Year | Property taxes | Tax assessment |
|---|---|---|
| 2026 | $9,827 | $267,900 |
| 2025 | $9,827 +2.2% | $267,900 |
| 2024 | $9,615 +5.8% | $267,900 |
| 2023 | $9,089 +2.5% | $267,900 |
| 2022 | $8,864 -1.2% | $267,900 |
| 2021 | $8,969 +1.1% | $267,900 |
| 2020 | $8,873 +2.2% | $267,900 |
| 2019 | $8,685 +1.2% | $267,900 |
| 2018 | $8,578 +2.4% | $267,900 |
| 2017 | $8,377 +5% | $267,900 |
| 2016 | $7,980 +1.6% | $267,900 +30.6% |
| 2015 | $7,851 +2.2% | $205,200 |
| 2014 | $7,685 | $205,200 |
Find assessor info on the county website
Monthly payment
Est. payment
Payment breakdown
Explore the cost of this home by adjusting the details. Changes won't be saved.Climate risks
Neighborhood: 07871
Nearby schools
Schools provided by the listing agent
- Elementary: Sparta
- Middle: Sparta
- High: Sparta
Source: GSMLS. This data may not be complete. We recommend contacting the local school district to confirm school assignments for this home.

Similar homes
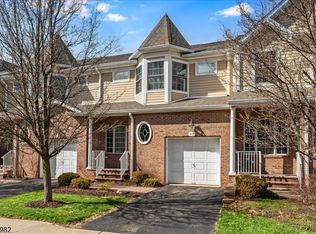
- $539,0002 bd3 ba-- sqft79 Mara Blvd, Sparta Twp., NJ 07871For Sale
 MLS ID #4043671, Maria Brevig, Haven Realty. GSMLS
 - $474,9004 bd2 ba1.7k sqft126 Wagon Wheel Rd, Sparta Twp., NJ 07871For Sale
 MLS ID #4050520, Robert Koleser, Weichert Realtors. GSMLS
 - $499,0003 bd2 ba-- sqft89 Tomahawk Trl, Sparta Twp., NJ 07871For Sale
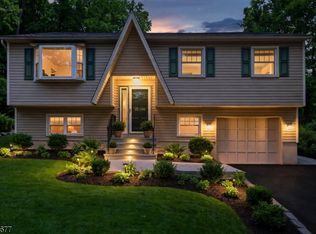 MLS ID #4056116, Lili Wang, Century 21 Geba Realty. GSMLS
 - $515,0004 bd2 ba-- sqft68 Glenside Trl, Sparta Twp., NJ 07871For Sale
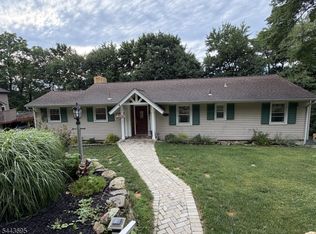 MLS ID #4037952, Mary K. Houser, Bhhs Gross And Jansen Realtors. GSMLS
