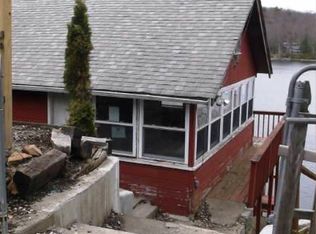
Wake up to the beauty of Highland Lakes in this move-in ready 2-bedroom, 1-bath waterfront home. Whether you're looking for a weekend escape, vacation home, or year-round residence, this property offers the perfect combination of comfort, recreation, and peaceful lakefront living.Inside, you'll find a warm and inviting living space with a gas fireplace, efficient mini-split air conditioning, and beautiful water views. Step outside to the spacious deck overlooking the lake, then head to your private dock for kayaking, fishing, swimming, paddleboarding, or simply relaxing along the shoreline.Located just minutes from Route 23, this home offers convenient access to everyday essentials while feeling a world away. Enjoy shopping, dining, wineries, and seasonal events in nearby Warwick, NY, spend the winter skiing and snowboarding at Mountain Creek Resort, or explore the hiking trails, lakes, and scenic beauty of Wawayanda State Park. Whether you're seeking a peaceful retreat or an active four-season lifestyle, this Highland Lakes waterfront home is ready to enjoy.
Under contract
$589,000
1009 Lakeside Drive East, Vernon Twp., NJ 07422
2beds
--sqft
:
Get pre-qualified$4,244/mo
Single Family Residence
Built in 1968
9,147 Square Feet Lot
$580,200 Zestimate®
$--/sqft
$120/mo HOA
What's special
Gas fireplacePrivate dockEfficient mini-split air conditioningBeautiful water views
- 35 days |
- 1,229 |
- 62 |
Likely to sell faster than
Zillow last checked:
Listing updated:
Listed by:
Anne Henderson 973-930-5812,
Prominent Properties Sir
Source: GSMLS,MLS#: 4038329
Facts & features
Interior
Bedrooms & bathrooms
- Bedrooms: 2
- Bathrooms: 1
- Full bathrooms: 1
Primary bedroom
- Description: 1st Floor
Bedroom 1
- Level: Ground
- Area: 110
- Dimensions: 10 x 11
Bedroom 2
- Level: Ground
- Area: 108
- Dimensions: 9 x 12
Dining room
- Level: First
- Area: 156
- Dimensions: 13 x 12
Family room
- Level: Ground
- Area: 108
- Dimensions: 9 x 12
Kitchen
- Features: Separate Dining Area
- Area: 99
- Dimensions: 9 x 11
Living room
- Level: First
- Area: 272
- Dimensions: 17 x 16
Basement
- Features: Laundry Room, Utility Room
Heating
- Forced Air, Gas-Propane Owned, Oil Tank Above Ground - Inside
Cooling
- Ductless Split AC
Appliances
- Included: Range/Oven-Gas, Refrigerator, Wine Refrigerator
- Laundry: In Basement
Features
- Loft, Utility Room
- Flooring: Tile, Vinyl-Linoleum, Wood
- Doors: Storm Door(s)
- Basement: Yes,Unfinished
- Number of fireplaces: 1
- Fireplace features: Living Room
Property
Parking
- Parking features: Crushed Stone
Features
- Patio & porch: Deck, Patio
- Exterior features: Dock
- On waterfront: Yes
- Waterfront features: Lake Front
Lot
- Size: 9,147 Square Feet
- Dimensions: .209 AC
Details
- Parcel number: 2822005060000000020000
Construction
Type & style
- Home type: SingleFamily
- Architectural style: Lakestyle
- Property subtype: Single Family Residence
Materials
- Wood Shingle
- Roof: Asphalt Shingle
Condition
- Year built: 1968
Utilities & green energy
- Gas: Gas-Propane
- Sewer: Septic Tank
- Water: Well
- Utilities for property: Electricity Connected, Propane
Community & HOA
Community
- Application fee: $2,000
- Subdivision: Highland Lakes
HOA
- Has HOA: Yes
- HOA fee: $1,440 annually
Location
- Region: Highland Lakes
Financial & listing details
- Tax assessed value: $478,100
- Annual tax amount: $11,211
- Date on market: 7/3/2026
- Ownership type: Fee Simple
- Electric utility on property: Yes
Estimated market value
$580,200
$551,000 - $609,000
$2,194/mo
Price history
| Date | Event | Price |
|---|---|---|
| 8/7/2026 | Pending sale | $589,000 |
Source:  GSMLS #4038329 Report a problem GSMLS #4038329 Report a problem | ||
| 7/3/2026 | Listed for sale | $589,000 |
Source:  NJMLS #26024856 Report a problem NJMLS #26024856 Report a problem | ||
Public tax history
| Year | Property taxes | Tax assessment |
|---|---|---|
| 2025 | $11,211 -5.5% | $478,100 -1.6% |
| 2024 | $11,863 +5.4% | $486,000 +11.9% |
| 2023 | $11,259 +5% | $434,200 +14.2% |
| 2022 | $10,721 +0.9% | $380,300 +12.4% |
| 2021 | $10,630 +37.2% | $338,200 -3.7% |
| 2020 | $7,750 +4.6% | $351,200 +27.7% |
| 2019 | $7,406 +2.7% | $275,000 |
| 2018 | $7,208 +0.2% | $275,000 |
| 2017 | $7,197 +0.3% | $275,000 |
| 2016 | $7,172 -0.9% | $275,000 |
| 2015 | $7,238 +0.1% | $275,000 |
| 2014 | $7,230 -0.7% | $275,000 |
| 2013 | $7,282 | $275,000 |
Find assessor info on the county website
Monthly payment
Est. payment
Payment breakdown
Explore the cost of this home by adjusting the details. Changes won't be saved.Climate risks
Neighborhood: Highland Lakes
Getting around
0 / 100
Car-DependentNearby schools
GreatSchools rating
- 5/10Lounsberry HollowGrades: 4-5Distance: 4.6 mi
- 6/10Glen Meadow Middle SchoolGrades: 6-8Distance: 4.6 mi
- 7/10Vernon Twp High SchoolGrades: 9-12Distance: 6.2 mi
Schools provided by the listing agent
- High: Vernon
Source: GSMLS. This data may not be complete. We recommend contacting the local school district to confirm school assignments for this home.
- $578,400-- bd-- ba616 sqft1007 Lakeside Dr E, Highland Lakes, NJ 07422Off Market
- $1,109,200-- bd-- ba2.2k sqft1011 Lakeside Dr E, Highland Lakes, NJ 07422Off Market
- $516,3001 bd1 ba560 sqft1005 Lakeside Dr E, Highland Lakes, NJ 07422Off Market
- $747,9003 bd2 ba1.3k sqft1013 Lakeside Dr E, Highland Lakes, NJ 07422Off Market
- $546,500-- bd-- ba720 sqft1003 Lakeside Dr E, Highland Lakes, NJ 07422Off Market
- $725,200-- bd-- ba4.1k sqft649 Canistear Rd, Highland Lakes, NJ 07422Off Market
- $49,3002.35 acres647 Canistear Rd, Highland Lakes, NJ 07422Off Market
- $43,9006,969 sqft1015 Lakeside Dr E, Highland Lakes, NJ 07422Off Market
A local agent can set up tours, give advice and negotiate with sellers.
A local lender can help you make sure your offer is ready when you are.
Similar homes
- $670,0003 bd3 ba-- sqft1150 Lakeside Dr, Vernon Twp., NJ 07422For Sale
 MLS ID #4043681, Laura Alexis, Exp Realty, Llc. GSMLS
 - $625,0005 bd2 ba2.3k sqft4 Spruce Ct, Vernon Twp., NJ 07422For Sale
 MLS ID #4042130, Carly Ebers, Ridge & Valley Re Corp. GSMLS
 - $629,9003 bd2 ba-- sqft51 Lakeside Dr, Vernon Twp., NJ 07422For Sale
 MLS ID #4038163, Evan Megnin, Keller Williams - Nj Metro Group. GSMLS
 - $540,0003 bd1 ba-- sqft351 E Lakeshore Dr, Vernon Twp., NJ 07422For Sale
 MLS ID #4024896, Robin Dora, Kl Sotheby's Int'l. Realty. GSMLS
 - $315,0002 bd1 ba852 sqft2215 Lakeside Dr, Vernon Twp., NJ 07422For SaleMLS ID #4045169, Carly Ebers, Ridge & Valley Re Corp. GSMLS
- $475,0003 bd3 ba-- sqft228 Waconia Rd, Vernon Twp., NJ 07422For SaleMLS ID #4036119, Kristi Anderson, Bhgre Green Team. GSMLS
- $369,5002 bd1 ba-- sqft1052 Lakeside Dr East, Vernon Twp., NJ 07422For SaleMLS ID #4028118, Kristi Anderson, Bhgre Green Team. GSMLS
- $510,0004 bd3 ba-- sqft36 Esther Dr, Vernon Twp., NJ 07422For SaleMLS ID #4016785, Sean Clarkin, Coldwell Banker Realty. GSMLS
- $599,0004 bd3 ba2.6k sqft42 Goldfinch Ln, West Milford Twp., NJ 07421For SaleMLS ID #4032801, Judith Meghnagi, Exp Realty, Llc. GSMLS
- $299,0002 bd1 ba-- sqft407 Diggles Pl, Vernon Twp., NJ 07422For SaleMLS ID #4038815, Keren Gonen, Realty Executives Exceptional. GSMLS
- $349,0002 bd1 ba-- sqft2217 Lakeside Drive West, Vernon Twp., NJ 07422For SaleMLS ID #4038384, Carly Ebers, Ridge & Valley Re Corp. GSMLS
- $575,0003 bd3 ba-- sqft3 Beech Ct, Hardyston Twp., NJ 07460For SaleMLS ID #4043342, Gene Lowe, Howard Hanna Rand Realty. GSMLS
- $499,0003 bd2 ba-- sqft26 Lake Shore Rd W, Hardyston Twp., NJ 07460For SaleMLS ID #4045240, Tolga Erzene, Keller Williams Integrity. GSMLS
- $625,0074 bd3 ba-- sqft22 Eric Trl, Vernon Twp., NJ 07461For SaleMLS ID #4043983, Keren Gonen, Realty Executives Exceptional. GSMLS
- $335,0002 bd1 ba-- sqft5 Sanoset Rd, Vernon Twp., NJ 07422For SaleMLS ID #4025234, Juliet Lopez, Keller Williams Integrity. GSMLS
- $535,0002 bd2 ba-- sqft25 Belford Dr, West Milford Twp., NJ 07421For SaleMLS ID #4035816, Dennis Decina, Re/Max Country Realty. GSMLS
- $549,0003 bd2 ba1.8k sqft20 Wanaque Rd, West Milford Twp., NJ 07421For SaleMLS ID #4032659, Chloe Paul, Keller Williams Integrity. GSMLS
- $549,0001 bd1 ba2.1k sqft11 Rocky Point Rd, West Milford Twp., NJ 07421For SaleMLS ID #4031565, Ensuida Pashollari-payne, Keller Williams Realty. GSMLS
- $555,0003 bd2 ba-- sqft19 Edgewood Rd, Ringwood Boro, NJ 07456For SaleMLS ID #4045241, Laura Gill, Keller Williams Village Square. GSMLS
- $569,0003 bd2 ba2k sqft17 Stafford Dr, Wanaque Boro, NJ 07465For SaleMLS ID #4044213, Raymond Thomas, Exp Realty, Llc. GSMLS
