Set on a peaceful, tree-lined lot, this colonial welcomes you with BRAND NEW HARDWOOD FLOORS in all four bedrooms and a freshly painted interior throughout. The primary bedroom is spacious with a walk-in closet, and the finished basement adapts easily to a home gym, media space, extra storage, or additional living and entertaining space. A bright, light-filled great room provides a welcoming spot to relax or gather. A in-ground pool creates a quiet retreat for relaxing or entertaining outdoors. With public utilities and easy access to Route 23, this home offers a convenient commute in a sought-after location.
Under contract
$759,000
43 Bisset Dr, West Milford Twp., NJ 07480
4beds
--sqft
Single Family Residence
Built in 1983
0.49 Acres Lot
$-- Zestimate®
$--/sqft
$-- HOA
What's special
- 13 days |
- 1,072 |
- 79 |
Likely to sell faster than
Zillow last checked:
Listing updated:
Listed by:
Erin Hunkemoeller 513-675-1164,
Realty Executives Exceptional
Source: GSMLS,MLS#: 4045207
Facts & features
Interior
Bedrooms & bathrooms
- Bedrooms: 4
- Bathrooms: 3
- Full bathrooms: 2
- 1/2 bathrooms: 1
Primary bedroom
- Description: Full Bath, Walk-In Closet
Bedroom 1
- Level: Second
Bedroom 2
- Level: Second
Bedroom 3
- Level: Second
Bedroom 4
- Level: Second
Primary bathroom
- Features: Stall Shower
Dining room
- Features: Formal Dining Room
- Level: First
Family room
- Level: First
Kitchen
- Features: Kitchen Island, Eat-in Kitchen, Separate Dining Area
- Level: First
Living room
- Level: First
Basement
- Features: Leisure, OutEntrn, RecRoom, Storage, Walkout
Heating
- 1 Unit, Forced Air, Natural Gas
Cooling
- 1 Unit, Central Air
Appliances
- Included: Carbon Monoxide Detector, Dryer, Range/Oven-Electric, Refrigerator, Washer
Features
- High Ceilings, Rec Room, Leisure Room, Office
- Flooring: Tile, Wood
- Basement: Yes,Finished,Walk-Out Access
- Number of fireplaces: 1
- Fireplace features: Family Room, Wood Burning
Property
Parking
- Total spaces: 4
- Parking features: 2 Car Width, Attached Garage
- Attached garage spaces: 2
- Uncovered spaces: 4
Features
- Patio & porch: Deck
- Has private pool: Yes
- Pool features: Outdoor Pool, In Ground
Lot
- Size: 0.49 Acres
- Dimensions: .486 AC
- Features: Backs to Park Land, Cul-De-Sac
Details
- Parcel number: 2515095010000000420000
Construction
Type & style
- Home type: SingleFamily
- Architectural style: Colonial
- Property subtype: Single Family Residence
Materials
- Vinyl Siding
- Roof: Asphalt Shingle
Condition
- Year built: 1983
Utilities & green energy
- Gas: Gas-Natural
- Sewer: Public Sewer
- Water: Public
- Utilities for property: Electricity Connected, Natural Gas Connected
Community & HOA
Community
- Security: Carbon Monoxide Detector(s), Smoke Detector(s), Carbon Monoxide Detector
- Subdivision: High View Estates
Location
- Region: West Milford
Financial & listing details
- Tax assessed value: $367,400
- Annual tax amount: $15,904
- Date on market: 8/8/2026
- Exclusions: None
- Ownership type: Fee Simple
- Electric utility on property: Yes
Estimated market value
Not available
Estimated sales range
Not available
Not available
Price history
| Date | Event | Price |
|---|---|---|
| 8/19/2026 | Pending sale | $759,000 |
Source:  GSMLS #4045207 Report a problem GSMLS #4045207 Report a problem | ||
| 8/6/2026 | Listed for sale | $759,000-0.1% |
Source:  NJMLS #26028999 Report a problem NJMLS #26028999 Report a problem | ||
| 12/22/2025 | Sold | $760,000+1.3% |
Source: GSMLS #3987747 Report a problem | ||
| 10/1/2025 | Pending sale | $750,000 |
Source: GSMLS #3987747 Report a problem | ||
| 9/18/2025 | Listed for sale | $750,000+253.8% |
Source: NJMLS #25033642 Report a problem | ||
| 8/1/1997 | Sold | $212,000 |
Source: Public Record Report a problem | ||
Public tax history
| Year | Property taxes | Tax assessment |
|---|---|---|
| 2025 | $15,357 +2.6% | $367,400 |
| 2024 | $14,972 | $367,400 |
| 2023 | $14,972 +2.2% | $367,400 |
| 2022 | $14,656 +2.5% | $367,400 |
| 2021 | $14,296 +3.5% | $367,400 |
| 2020 | $13,818 +0.2% | $367,400 |
| 2019 | $13,785 +1.3% | $367,400 |
| 2018 | $13,605 -0.2% | $367,400 |
| 2017 | $13,627 +1.2% | $367,400 |
| 2016 | $13,469 +2.5% | $367,400 |
| 2015 | $13,142 +2.9% | $367,400 |
| 2014 | $12,775 -3.7% | $367,400 |
| 2013 | $13,271 -1.2% | $367,400 -6.4% |
| 2012 | $13,436 +1.9% | $392,400 +82% |
| 2011 | $13,188 +4.4% | $215,600 |
| 2010 | $12,632 | $215,600 +8.4% |
| 2009 | -- | $198,900 |
| 2008 | -- | $198,900 |
| 2007 | -- | $198,900 |
| 2006 | -- | $198,900 |
| 2005 | -- | $198,900 |
| 2004 | $9,249 | $198,900 |
| 2003 | -- | $198,900 |
| 2002 | -- | $198,900 +2.2% |
| 2001 | -- | $194,600 |
Find assessor info on the county website
Monthly payment
Est. payment
Payment breakdown
Explore the cost of this home by adjusting the details. Changes won't be saved.Climate risks
Neighborhood: 07480
Nearby schools
GreatSchools rating
- 6/10Apshawa Elementary SchoolGrades: K-5Distance: 4.7 mi
- 4/10MacOpin Middle SchoolGrades: 6-8Distance: 0.7 mi
- 5/10West Milford High SchoolGrades: 9-12Distance: 0.7 mi
- $596,3004 bd3 ba2k sqft42 Bisset Dr, West Milford, NJ 07480Off Market
- $677,5004 bd3 ba2.2k sqft48 Bisset Dr, West Milford, NJ 07480Off Market
- $704,000-- bd-- ba2.5k sqft39 Bisset Dr, West Milford, NJ 07480Off Market
- $591,3004 bd2 ba2.4k sqft49 Bisset Dr, West Milford, NJ 07480Off Market
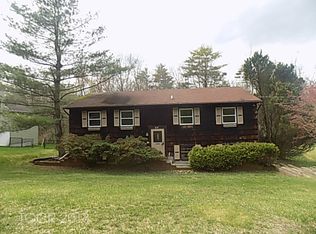
- $634,700-- bd-- ba2.5k sqft36 Bisset Dr, West Milford, NJ 07480Off Market
- $636,400-- bd-- ba2.2k sqft54 Bisset Dr, West Milford, NJ 07480Off Market
- $687,5004 bd3 ba2.5k sqft41 Leslie Dr, West Milford, NJ 07480Off Market
- $652,600-- bd-- ba2.5k sqft33 Bisset Dr, West Milford, NJ 07480Off Market
A local agent can set up tours, give advice and negotiate with sellers.
A local lender can help you make sure your offer is ready when you are.
Similar homes
- $794,9005 bd4 ba-- sqft2 Baron Rd, West Milford Twp., NJ 07480For Sale
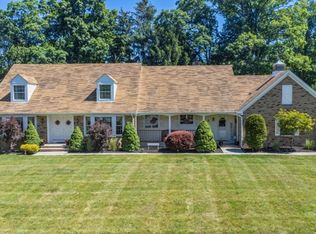 MLS ID #4034717, Vincenza Scanzo, Realty Executives Exceptional. GSMLS
 - $699,0006 bd4 ba-- sqft101 Rolling Ridge Rd, West Milford Twp., NJ 07480For Sale
 MLS ID #4035992, Vincenza Scanzo, Realty Executives Exceptional. GSMLS
 - $618,5004 bd3 ba2.6k sqft106 Poplar Grove Ter, West Milford Twp., NJ 07480For Sale
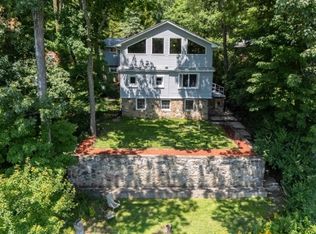 MLS ID #4044187, Karen B. Wiedmann, Re/Max Country Realty. GSMLS
 - $589,0003 bd3 ba-- sqft83 Vine Ave, West Milford Twp., NJ 07480For Sale
 MLS ID #4046267, Karen Hug, Realty Executives Exceptional. GSMLS
 - $620,0003 bd2 ba-- sqft508 Pat Hamburg Tpke, West Milford Twp., NJ 07480For SaleMLS ID #4039338, Katharine A. Shinnick, Terrie O'connor Realtors. GSMLS
- $799,9004 bd3 ba-- sqft18 Tice Rd, West Milford Twp., NJ 07421For SaleMLS ID #4036216, Mark Werner, Werner Realty. GSMLS
- $695,0004 bd3 ba2.4k sqft14 Pudding Stone Ln, Jefferson Twp., NJ 07438For SaleMLS ID #4045006, Anna Lynette Kelly, Weichert Realtors. GSMLS
- $749,9004 bd3 ba2.8k sqft4 White Tail Ct, Hardyston Twp., NJ 07460For SaleMLS ID #4041085, Justin Juba, Juba Team Realty. GSMLS
- $749,9004 bd3 ba-- sqft6 Sabine Ln, Hardyston Twp., NJ 07416For SaleMLS ID #4045015, Denise Kevil, Coldwell Banker Realty. GSMLS
- $799,0005 bd3 ba3.2k sqft20 Lark Ln, Jefferson Twp., NJ 07438For SaleMLS ID #4034364, Margaret Sellers, Coldwell Banker Realty. GSMLS
- $785,0004 bd4 ba3.2k sqft1 Wood Hollow Trl, Jefferson Twp., NJ 07438For SaleMLS ID #4034101, Salih Okdemir, Re/Max Trust Properties. GSMLS
- $725,0004 bd3 ba-- sqft4 Tracey Ln, Sparta Twp., NJ 07871For SaleMLS ID #4040113, Pamela Mudrick, Keller Williams Integrity. GSMLS
- $879,8254 bd4 ba-- sqft43 Brush Hill Rd, Kinnelon Boro, NJ 07405For SaleMLS ID #4043515, Jerome Gibbons, Bhhs Van Der Wende Properties. GSMLS
- $719,9004 bd3 ba2.1k sqft12 MANSFIELD WAY, Jefferson Twp., NJ 07438For SaleMLS ID #4043320, Julia Torsiello, Century 21 Venture Real Estate. GSMLS
- $739,8883 bd2 ba-- sqft47-49 Furnace Ave, Wanaque Boro, NJ 07465For SaleMLS ID #4026140, Peter Kontrafouris, Exp Realty, Llc. GSMLS
- $799,9994 bd3 ba-- sqft11 Morgan Rd, Parsippany-Troy Hills Twp., NJ 07054For SaleMLS ID #4046316, Bing Leng, Garden Home Realty. GSMLS
- $699,9004 bd2 ba1.9k sqft32 W Lakeview Trl, Jefferson Twp., NJ 07885For SaleMLS ID #4047209, Suzanne Gjelsvik, Realty Executives Property Squad. GSMLS
- $747,5005 bd5 ba3.3k sqft5110 Berkshire Valley Rd, Jefferson Twp., NJ 07438For SaleMLS ID #4030705, Kasia Nowakowska, United Real Estate. GSMLS
- $700,0004 bd4 ba3k sqft38 Dyer Rd, Wantage Twp., NJ 07461For SaleMLS ID #4046100, Caitlin D. Schlaffer, Keller Williams Integrity. GSMLS
- $670,0003 bd3 ba-- sqft1150 Lakeside Dr, Vernon Twp., NJ 07422For SaleMLS ID #4043681, Laura Alexis, Exp Realty, Llc. GSMLS
