Skip main navigation
Off market
  • $527,800

    4 Elizabeth Pl, Denville, NJ 07834

    2beds
    912sqft
    SingleFamily
    Built in 1940
    7,405 Square Feet Lot
    $527,800 Zestimate®
    $579/sqft
    $3,124 Estimated rent

    Home value

    $527,800

    $491,000 - $570,000

    $3,124/mo

    Zestimate® history
    Loading
    Loading...

    Owner options

    List your home for rent

    $3,124/mo

    Rent Zestimate®

    Find your next renter with Zillow Rental Manager. Plus, with online applications, you can quickly screen prospective tenants – for free.

    Learn more

    $3,124/mo

    Rent Zestimate®

    Refinance and save

    $3,620/mo

    Est. payment

    Refinancing to a lower rate could help reduce your monthly payments and save thousands over the life of the loan.

    See today's rates

    $3,620/mo

    Est. payment

    Explore your selling options

    Work with a Zillow partner agent

    Leverage their expertise and Zillow's premium Showcase listings to get your home seen by more buyers.

    Get started

    List with your own agent

    Get your home in front of millions of buyers by listing it on Zillow.

    Learn how to do it

    Sell it yourself

    Take full control of how buyers see your home on Zillow by listing For Sale by Owner (FSBO).

    List your home

    What's special

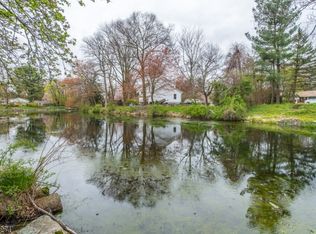
    Lakefront Charmer on Quiet, Dead End Street in Rock Ridge! Pack your bags & move right in! Lake style ranch with spectacular lake views. This perfect, condo alternative features a versatile floor plan , large field stone fireplace, paver patio, fenced in yard & dock. Many quality upgrades! New gas oven/range, water heater, roof & gutters! Pretty front blue stone adds to lovely curb appeal. The floor plan offers spacious Living/Dining Combo + 2 bedrooms or office space. Large, partial finished walk-out basement offers extra living with laundry area featuring a toilet/sink. Tons of storage & lots of potential. Enjoy all the amenities of year round lake living. Close proximity to fishing, boating, swimming, ice-skating or just the pretty views. Fabulous location! Mins to commuter locations, downtown, major hwys.

    This property is off market, which means it's not currently listed for sale or rent on Zillow. This may be different from what's available on other websites or public sources.
    Facts & features

    Interior

    Bedrooms & bathrooms
    • Bedrooms: 2
    • Bathrooms: 2
    • Full bathrooms: 1
    • 1/2 bathrooms: 1
    Heating
    • Forced air, Electric, Gas
    Appliances
    • Included: Dishwasher, Dryer, Microwave, Range / Oven, Refrigerator, Washer
    Features
    • Blinds, SmokeDet, CODetect, FireExtg, TubShowr
    • Flooring: Tile, Carpet
    • Basement: Yes
    • Has fireplace: Yes
    Interior area
    • Total interior livable area: 912 sqft

    Property

    Parking
    • Total spaces: 3
    Features
    • Exterior features: Vinyl
    Lot
    • Size: 7,405 sqft
    Details
    • Parcel number: 0860505000000022

    Construction

    Type & style
    • Home type: SingleFamily
    Materials
    • Frame
    • Roof: Asphalt
    Condition
    • Year built: 1940

    Utilities & green energy

    • Sewer: Public Sewer
    • Utilities for property: Electric, Gas-Natural

    Community & neighborhood

    Location
    • Region: Denville

    Other

    Other facts
    • Basement: Yes
    • Easement: Unknown
    • Exterior Description: Vinyl Siding
    • Bedroom 1 Level: First
    • Fireplace Desc: Living Room, Wood Burning
    • Bedroom 2 Level: First
    • Flooring: Carpeting, Tile
    • Heating: 1 Unit, Forced Hot Air
    • Listing Type: Exclusive Right to Sell
    • Lot Description: Level Lot, Open Lot, Lake Front, Waterfront
    • Ownership Type: Fee Simple
    • Roof Description: Asphalt Shingle
    • Basement Level Rooms: Utility Room, Laundry Room, Family Room, Bath(s) Other, Storage Room, Walkout
    • Kitchen Level: First
    • Sewer: Public Sewer
    • Living Room Level: First
    • Style: Ranch
    • Primary Style: Ranch
    • Level 1 Rooms: LivingRm, Kitchen, BathMain, 2Bedroom, LivDinRm, InsdEntr
    • Utilities: Electric, Gas-Natural
    • Basement Description: Full, Finished-Partially, Walkout
    • Water: Public Water
    • Parking/Driveway Description: Blacktop, 1 Car Width
    • Pets Allowed: Yes
    • Construction Date/Year Built Des: Approximate
    • Kitchen Area: Galley Type, Separate Dining Area
    • Cooling: Window A/C(s), Ceiling Fan
    • Fuel Type: Gas-Natural
    • Appliances: Washer, Dryer, Carbon Monoxide Detector, Range/Oven-Gas, Refrigerator, Dishwasher, Microwave Oven, Kitchen Exhaust Fan
    • Exterior Features: Patio, Dock, Thermal Windows/Doors, Storage Shed, Wood Fence, Storm Door(s), Metal Fence
    • Master Bedroom Desc: 1st Floor
    • Other Room 1: Laundry Room
    • Water Heater: Gas
    • Other Room 1 Level: Basement
    • Dining Area: Living/Dining Combo
    • Interior Features: Blinds, SmokeDet, CODetect, FireExtg, TubShowr
    • Family Room Level: Basement
    • Possible Other Uses: Home-Office
    • Amenities: MulSport, ClubHous, Playgrnd, LakePriv
    • Town #: Denville Twp.
    • Ownership type: Fee Simple

    Price history

    DateEventPrice
    6/19/2020Sold$325,000$356/sqft
    Source: GSMLS #3629529 Report a problem
    5/5/2020Pending sale$325,000$356/sqft
    Source: KELLER WILLIAMS METROPOLITAN #3629529 Report a problem
    4/28/2020Listed for sale$325,000+12.5%$356/sqft
    Source: KELLER WILLIAMS METROPOLITAN #3629529 Report a problem
    10/22/2014Sold$289,000$317/sqft
    Source: GSMLS #3165223 Report a problem
    8/19/2014Listed for sale$289,000+35%$317/sqft
    Source: Coldwell Banker Residential Brokerage - Mountain Lakes Office #3165223 Report a problem
    3/6/2012Sold$214,000$235/sqft
    Source: GSMLS #2901496 Report a problem
    2/1/2012Listed for sale$214,000$235/sqft
    Source: foreclosure.com Report a problem
    12/30/2011Listing removed$214,000$235/sqft
    Source: RE/MAX American Dream #2901496 Report a problem
    11/26/2011Listed for sale$214,000+12.6%$235/sqft
    Source: foreclosure.com Report a problem
    8/16/2011Sold$190,000-48.6%$208/sqft
    Source: Public Record Report a problem
    5/21/2004Sold$370,000+200.8%$406/sqft
    Source: Public Record Report a problem
    7/22/1998Sold$123,000$135/sqft
    Source: Public Record Report a problem

    Public tax history

    YearProperty taxesTax assessment
    2025$7,981 $289,600
    2024$7,981 +4.2%$289,600
    2023$7,660 +2.8%$289,600
    2022$7,449 +1.5%$289,600
    2021$7,336 +2.2%$289,600 +0.3%
    2020$7,175 +0.9%$288,600
    2019$7,108 +0.8%$288,600
    2018$7,051 +2.4%$288,600
    2017$6,886 +10.4%$288,600
    2016$6,238 +2%$288,600 +44.3%
    2015$6,114 +2.8%$200,000
    2014$5,946 +3.2%$200,000
    2013$5,760 +3.9%$200,000
    2012$5,544 +3.4%$200,000
    2011$5,364 +1.6%$200,000
    2010$5,282 +2.2%$200,000
    2009$5,170 $200,000
    2008-- $200,000
    2007-- $200,000
    2006-- $200,000
    2005-- $200,000
    2004-- $200,000
    2003-- $200,000
    2002-- $200,000 +112.3%
    2001-- $94,200

    Find assessor info on the county website

    Neighborhood: 07834

    Nearby schools

    GreatSchools rating
    Schools provided by the listing agent
    • Elementary: Riverview
    • Middle: ValleyView
    • High: MorrisKnol

    Source: The MLS. This data may not be complete. We recommend contacting the local school district to confirm school assignments for this home.

    Get a cash offer in 3 minutes
    Find out how much your home could sell for in as little as 3 minutes with a no-obligation cash offer.
    Estimated market value
    $527,800
    Get a cash offer in 3 minutes
    Find out how much your home could sell for in as little as 3 minutes with a no-obligation cash offer.
    Estimated market value
    $527,800