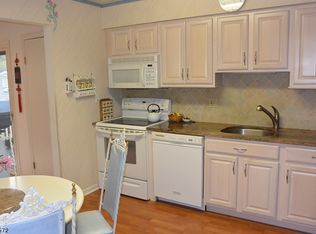
This beautiful 3 BEDROOM, 2 BATHROOM home is located in the highly desirable WHITE MEADOW LAKE community. The property offers a warm and welcoming atmosphere. A cozy living room is separate from the dining room. perfect for gatherings. Both the living room and dining room areas have hardwood floors The updated kitchen has SS appliances, granite counters, plenty of storage space, a water filter system under the sink, and an area perfect for coffee station. Off the kitchen is a large screened in porch which overlooks the gorgeous backyard. In the main bathroom there is a Safe Step whirlpool tub which makes it very easy to step into a tub. An unfinished basement provides extra space with a newer hot water heater and furnace and a wood burning stove that has the capability to heat the entire house. Outside you will find a deck, paver patio and a large storage shed. The property boasts a spacious lot with professional landscaping perfect for entertaining and a sprinkler system in the front and backyard. The White Meadow Lake community offers fabulous amenities including the beautiful & historic Hoagland Mansion used as the clubhouse, lake, boating, fishing, multiple beaches, 2 pools, sports, courts for tennis, pickle ball & basketball and more year-round activities and events. The schools, shops & restaurants are all easily accessible. Close to route 80, 46 and public transportation. You WON'T want to miss your chance to live in the sought-after White Meadow Lake community!
Active
$569,900
60 Comanche Ave, Rockaway Twp., NJ 07866
3beds
--sqft
Single Family Residence
Built in 1954
7,405 Square Feet Lot
$568,600 Zestimate®
$--/sqft
$81/mo HOA
What's special
- 5 days
- 1,019
- 67
Zillow last checked:
Listing updated:
Listed by:
Gregory Vanderydt 908-798-2494,
Re/Max Town & Valley Ii
Source: GSMLS,MLS#: 4052418
Facts & features
Interior
Bedrooms & bathrooms
- Bedrooms: 3
- Bathrooms: 2
- Full bathrooms: 2
Bedroom 1
- Area: 132
- Dimensions: 12 x 11
Bedroom 2
- Area: 108
- Dimensions: 12 x 9
Bedroom 3
- Area: 99
- Dimensions: 11 x 9
Dining room
- Features: Formal Dining Room
- Level: First
- Area: 120
- Dimensions: 10 x 12
Family room
- Level: First
Kitchen
- Features: Not Eat-In Kitchen
- Level: First
- Area: 121
- Dimensions: 11 x 11
Living room
- Level: First
- Area: 216
- Dimensions: 12 x 18
Basement
- Features: Inside Entrance, Laundry Room, Outside Entrance, Utility Room
Heating
- Forced Air, Natural Gas
Cooling
- Window Unit(s)
Appliances
- Included: Carbon Monoxide Detector, Dishwasher, Dryer, Microwave, Range/Oven-Electric, Refrigerator, Washer, Water Filter, Electric Water Heater
- Laundry: In Basement
Features
- Florida/3Season
- Flooring: Carpet, Tile, Wood
- Basement: Yes,Unfinished,Sump Pump
- Has fireplace: No
Property
Parking
- Total spaces: 2
- Parking features: 2 Car Width, Paver Block
- Uncovered spaces: 2
Features
- Patio & porch: Deck
- Exterior features: Sidewalk
- Pool features: Association
- Has spa: Yes
- Spa features: Bath
- Waterfront features: Lake Privileges
Lot
- Size: 7,405 Square Feet
- Dimensions: .172 AC
- Features: Level
Details
- Parcel number: 2335210010000000290000
Construction
Type & style
- Home type: SingleFamily
- Architectural style: Ranch
- Property subtype: Single Family Residence
Materials
- Stone, Vinyl Siding
- Roof: Asphalt Shingle
Condition
- Year built: 1954
Utilities & green energy
- Gas: Gas-Natural
- Sewer: Public Sewer
- Water: Public
- Utilities for property: Underground Utilities, Natural Gas Connected, Cable Available
Community & HOA
Community
- Features: Clubhouse
- Security: Carbon Monoxide Detector
- Application fee: $1,200
- Subdivision: White Meadow Lake
HOA
- Has HOA: Yes
- HOA fee: $970 annually
Location
- Region: Rockaway
Financial & listing details
- Tax assessed value: $458,400
- Annual tax amount: $10,319
- Date on market: 9/17/2026
- Ownership type: Fee Simple
Estimated market value
$568,600
$540,000 - $597,000
$3,606/mo
Price history
| Date | Event | Price |
|---|---|---|
| 9/17/2026 | Listed for sale | $569,900+148.9% |
Source:  GSMLS #4052418 Report a problem GSMLS #4052418 Report a problem | ||
| 4/5/2005 | Sold | $229,000 |
Source: Public Record Report a problem | ||
Public tax history
| Year | Property taxes | Tax assessment |
|---|---|---|
| 2025 | $10,743 +11% | $419,000 +11% |
| 2024 | $9,682 +4.7% | $377,600 +7.2% |
| 2023 | $9,247 +4.8% | $352,400 +8.8% |
| 2022 | $8,819 +3.8% | $324,000 +8.2% |
| 2021 | $8,497 +2.5% | $299,400 +0.3% |
| 2020 | $8,294 +0.8% | $298,400 +2.6% |
| 2019 | $8,224 +0.8% | $290,700 +2.5% |
| 2018 | $8,158 +1.3% | $283,700 +8.6% |
| 2017 | $8,053 +0.7% | $261,300 |
| 2016 | $7,996 +1.9% | $261,300 |
| 2015 | $7,847 +3.1% | $261,300 |
| 2014 | $7,609 +1.2% | $261,300 |
| 2013 | $7,520 -9.5% | $261,300 |
| 2012 | $8,310 +3.1% | $261,300 +13.1% |
| 2011 | $8,061 +4.6% | $231,100 |
| 2010 | $7,705 +1.7% | $231,100 |
| 2009 | $7,578 | $231,100 |
| 2008 | -- | $231,100 |
| 2007 | -- | $231,100 |
| 2006 | -- | $231,100 |
| 2005 | -- | $231,100 |
| 2004 | -- | $231,100 |
| 2003 | -- | $231,100 |
| 2002 | -- | $231,100 +196.3% |
| 2001 | -- | $78,000 |
Find assessor info on the county website
Monthly payment
Est. payment
Payment breakdown
Explore the cost of this home by adjusting the details. Changes won't be saved.Climate risks
Neighborhood: 07866
Nearby schools
Schools provided by the listing agent
- Elementary: Stonybrook
- Middle: Copeland
- High: Morrishill
Source: GSMLS. This data may not be complete. We recommend contacting the local school district to confirm school assignments for this home.


Similar homes
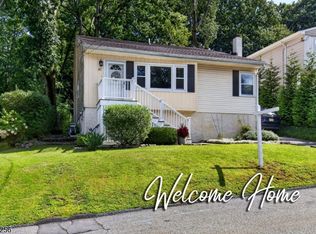
- $499,0003 bd2 ba1.5k sqft41 Cherokee Ave, Rockaway Twp., NJ 07866For Sale
 MLS ID #4051457, Emily Frisch, Weichert Realtors. GSMLS
 - $550,0002 bd2 ba6.2k sqft68 Seminole Ave, Rockaway Twp., NJ 07866For Sale
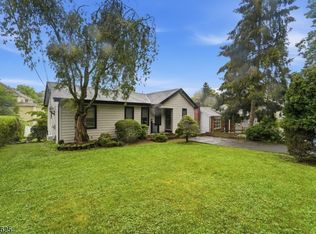 MLS ID #4053648, Adela Keller, Realty One Group Legend. GSMLS
 - $599,9003 bd2 ba1.4k sqft10 Balchen Way, Rockaway Twp., NJ 07866For Sale
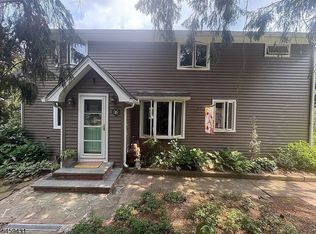 MLS ID #4052218, Ronnie Glomb, Your Town Realty. GSMLS
 - $569,0003 bd2 ba-- sqft37 White Meadow Rd, Rockaway Twp., NJ 07866For Sale
 MLS ID #4049370, George Iacobelli, Realty Executives Exceptional. GSMLS
