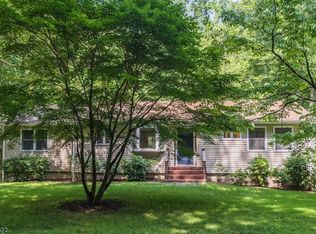
Tucked away on over 3 private acres, 16 Zander Ln offers a rare blend of peaceful seclusion and everyday convenience just minutes from Route 10. This beautifully maintained 4-bedroom, 2.5-bath colonial includes the adjacent 5 acre plus lot at 22 Zander Ln, providing added privacy and future potential .Inside, spacious rooms, hardwood floors, custom trim, crown molding, and elegant palladium windows create timeless appeal. The large kitchen opens to the deck and patio through sliding doors, making indoor-outdoor entertaining effortless. The inviting family room features a wood-burning stove, while the formal living and dining rooms offer ideal gathering spaces. A first-floor laundry room, powder room, and attached two-car garage add everyday convenience. Upstairs, the spacious primary suite features a stunning renovated bath. Three additional generously sized bedrooms share a full hall bath. Central air provides year-round comfort. The full walkout basement offers excellent potential for future living space, recreation, or storage. Surrounded by mature trees and peaceful views, the expansive property provides a private retreat while remaining close to shopping, dining, and major commuting routes. Combining quality craftsmanship, large living spaces, an exceptional setting, and the added benefit of the included adjacent lot, this is a truly unique Randolph opportunity.
Under contract
Price cut: $50K (8/19)
$699,999
16 Zander Ln, Randolph Twp., NJ 07869
4beds
--sqft
Single Family Residence
Built in 1977
3.3 Acres Lot
$697,100 Zestimate®
$--/sqft
$-- HOA
What's special
- 53 days
- 759
- 54
Likely to sell faster than
Zillow last checked:
Listing updated:
Listed by:
Mara Glauberg 917-733-3304,
Weichert Realtors Corp Hq
Source: GSMLS,MLS#: 4046202
Facts & features
Interior
Bedrooms & bathrooms
- Bedrooms: 4
- Bathrooms: 3
- Full bathrooms: 2
- 1/2 bathrooms: 1
Bedroom 1
- Level: Second
- Area: 221
- Dimensions: 17 x 13
Bedroom 2
- Level: Second
- Area: 160
- Dimensions: 16 x 10
Bedroom 3
- Level: Second
- Area: 154
- Dimensions: 14 x 11
Bedroom 4
- Level: Second
- Area: 150
- Dimensions: 15 x 10
Dining room
- Features: Formal Dining Room
- Level: First
- Area: 196
- Dimensions: 14 x 14
Family room
- Level: First
- Area: 360
- Dimensions: 20 x 18
Kitchen
- Features: Eat-in Kitchen
- Level: First
- Area: 648
- Dimensions: 27 x 24
Living room
- Level: First
- Area: 299
- Dimensions: 23 x 13
Heating
- 3 Units, Baseboard - Hotwater, Radiant - Hot Water, Oil Tank Above Ground - Inside
Cooling
- 1 Unit, Ceiling Fan(s), Central Air, House Exhaust Fan
Appliances
- Included: Microwave, Range/Oven-Electric, Refrigerator, Electric Water Heater
- Laundry: Level 1
Features
- Flooring: Tile, Wood
- Windows: Thermal Windows/Doors
- Basement: Yes,Unfinished
- Number of fireplaces: 1
- Fireplace features: Wood Stove-Freestanding
Property
Parking
- Total spaces: 2
- Parking features: Asphalt, Attached Garage
- Attached garage spaces: 2
Features
- Patio & porch: Deck, Patio
- Has view: Yes
- View description: Mountain(s)
Lot
- Size: 3.3 Acres
- Dimensions: 3.30 AC
- Features: Open Lot
Details
- Additional structures: Storage Shed
- Parcel number: 2332001460000000310000
Construction
Type & style
- Home type: SingleFamily
- Architectural style: Colonial
- Property subtype: Single Family Residence
Materials
- Brick, Composition Siding
- Roof: Asphalt Shingle
Condition
- Year built: 1977
- Major remodel year: 2022
Utilities & green energy
- Sewer: Septic Tank
- Water: Well
- Utilities for property: Electricity Connected, Cable Available, Garbage Included
Community & HOA
Community
- Subdivision: Gristmill
Location
- Region: Randolph
Financial & listing details
- Tax assessed value: $462,500
- Annual tax amount: $13,560
- Date on market: 8/15/2026
- Ownership type: Fee Simple
- Electric utility on property: Yes
Estimated market value
$697,100
$662,000 - $732,000
$4,562/mo
Price history
| Date | Event | Price |
|---|---|---|
| 9/14/2026 | Pending sale | $699,999 |
Source:  GSMLS #4046202 Report a problem GSMLS #4046202 Report a problem | ||
| 8/19/2026 | Price change | $699,999-6.7% |
Source: GSMLS #4046202 Report a problem | ||
| 8/15/2026 | Listed for sale | $750,000+114.3% |
Source: GSMLS #4046202 Report a problem | ||
| 4/30/2012 | Sold | $350,000+0% |
Source: GSMLS #2919723 Report a problem | ||
| 2/23/2012 | Listed for sale | $349,900-12.5% |
Source: REMAX First Choice Realtors II #2919723 Report a problem | ||
| 11/10/2011 | Listing removed | $399,900 |
Source: REMAX First Choice Realtors II #2871200 Report a problem | ||
| 9/19/2011 | Price change | $399,900-7% |
Source: REMAX First Choice Realtors II #2871200 Report a problem | ||
| 7/9/2011 | Listed for sale | $429,900+28.4% |
Source: REMAX First Choice Realtors II #2871200 Report a problem | ||
| 8/9/2001 | Sold | $334,900 |
Source: Public Record Report a problem | ||
Public tax history
| Year | Property taxes | Tax assessment |
|---|---|---|
| 2026 | $13,561 +3.6% | $462,500 |
| 2025 | $13,093 | $462,500 |
| 2024 | $13,093 +2.6% | $462,500 |
| 2023 | $12,765 +3.3% | $462,500 |
| 2022 | $12,363 +0.8% | $462,500 |
| 2021 | $12,266 +2.2% | $462,500 |
| 2020 | $12,002 +1.3% | $462,500 |
| 2019 | $11,849 +1.3% | $462,500 |
| 2018 | $11,701 +10.1% | $462,500 |
| 2017 | $10,632 +1.2% | $462,500 +59.2% |
| 2016 | $10,504 +1.6% | $290,500 |
| 2015 | $10,342 +2% | $290,500 |
| 2014 | $10,136 +2.1% | $290,500 |
| 2013 | $9,926 +2.1% | $290,500 |
| 2012 | $9,720 +3.8% | $290,500 |
| 2011 | $9,366 +3.7% | $290,500 |
| 2010 | $9,032 +2.2% | $290,500 |
| 2009 | $8,837 | $290,500 |
| 2008 | -- | $290,500 |
| 2007 | -- | $290,500 |
| 2006 | -- | $290,500 |
| 2005 | -- | $290,500 |
| 2004 | -- | $290,500 |
| 2003 | -- | $290,500 |
| 2002 | -- | $290,500 |
| 2001 | -- | $290,500 |
Find assessor info on the county website
Monthly payment
Est. payment
Payment breakdown
Explore the cost of this home by adjusting the details. Changes won't be saved.Climate risks
Neighborhood: 07869
Nearby schools
Schools provided by the listing agent
- Elementary: Fernbrook
- Middle: Randolph
- High: Randolph
Source: GSMLS. This data may not be complete. We recommend contacting the local school district to confirm school assignments for this home.
Similar homes
- $720,0004 bd3 ba-- sqft93 Randolph Ave, Randolph Twp., NJ 07869For Sale
 MLS ID #4053589, Jimena Salamanca, Realty Executives Exceptional. GSMLS
 - $700,0004 bd3 ba2.1k sqft4 Harrison Rd, Roxbury Twp., NJ 07876For Sale
 MLS ID #4052503, Deborah Riska, The Key Real Estate Group. GSMLS
 - $669,9004 bd3 ba-- sqft50 Crestwood Rd, Rockaway Boro, NJ 07866For Sale
 MLS ID #4033029, Lorraine Taylo, Coldwell Banker Realty. GSMLS
 - $675,0004 bd3 ba2.8k sqft72 Bald Eagle Rd, Allamuchy Twp., NJ 07840For Sale
 MLS ID #4056347, Erica Tattersall, Weichert Realtors. GSMLS
