25 Woodchase Lane, Kinnelon, NJ ? a custom-built sanctuary blending elegance and comfort on a serene, sought-after street. This luxurious residence offers 5 spacious bedrooms, 4 full baths, and 2 half baths, designed for effortless living and impressive entertaining. A soaring grand room anchors the main level with abundant natural light and refined architectural detail, flowing seamlessly to a gourmet-ready layout and inviting outdoor spaces. The finished basement elevates leisure with expansive zones ideal for a home theater, game area, gym, or wine lounge.Recent upgrades include a brand new roof for peace of mind and polished curb appeal. Thoughtful craftsmanship is evident throughout?handsome millwork, generous ceiling heights, and well-planned sightlines that balance openness with intimacy. Retreat to a serene primary suite with a spa-style bath and generous closets, while secondary bedrooms provide en-suite or nearby bath access for ultimate convenience.Outdoors, enjoy lush grounds perfect for gatherings, grilling, or quiet mornings with coffee. Storage and utility are effortless thanks to the 3-car garage and ample additional parking. Located in picturesque Kinnelon, known for natural beauty, lake communities, and top-rated schools, this home delivers a rare combination: timeless design, modern updates, and spaces that adapt beautifully to work, play, and relaxation.Discover refined living at 25 Woodchase Lane?where quality, comfort, and style come together.
Active
$1,250,000
25 Wood Chase Ln, Kinnelon Boro, NJ 07405
5beds
--sqft
:
Get pre-qualified$8,825/mo
Single Family Residence
Built in 1990
1.92 Acres Lot
$1,245,800 Zestimate®
$--/sqft
$-- HOA
What's special
- 58 days |
- 913 |
- 25 |
Zillow last checked:
Listing updated:
Listed by:
Marco Gutierrez 862-271-9055,
Weichert Realtors
Source: GSMLS,MLS#: 4032974
Facts & features
Interior
Bedrooms & bathrooms
- Bedrooms: 5
- Bathrooms: 6
- Full bathrooms: 4
- 1/2 bathrooms: 2
Primary bedroom
- Description: Full Bath
Bedroom 1
- Level: Second
Bedroom 2
- Level: Second
Bedroom 3
- Level: Second
Bedroom 4
- Level: Second
Primary bathroom
- Features: Bidet
Dining room
- Features: Formal Dining Room
- Level: First
Family room
- Level: First
Kitchen
- Features: Breakfast Bar, Kitchen Island, Pantry, Separate Dining Area
Heating
- 2 Units, Natural Gas
Cooling
- 2 Units
Appliances
- Included: Central Vacuum, Dishwasher, Kitchen Exhaust Fan, Range/Oven-Electric, Washer, Gas Water Heater
Features
- Central Vacuum
- Flooring: Wood
- Windows: Blinds, Skylight(s)
- Basement: Yes,Finished
- Number of fireplaces: 1
- Fireplace features: Wood Burning
Property
Parking
- Total spaces: 10
- Parking features: Asphalt, Attached Garage
- Attached garage spaces: 3
- Uncovered spaces: 10
Features
- Has spa: Yes
- Spa features: Heated
Lot
- Size: 1.92 Acres
- Dimensions: 1.917 AC
- Features: Wooded
Details
- Parcel number: 2315563010000001390000
- Zoning description: Residential
- Other equipment: Intercom
Construction
Type & style
- Home type: SingleFamily
- Architectural style: Custom Home
- Property subtype: Single Family Residence
Materials
- Roof: Asphalt Shingle
Condition
- Year built: 1990
Utilities & green energy
- Gas: Gas In Street
- Sewer: Private Sewer
- Water: Private
- Utilities for property: Electricity Connected, Gas In Street
Community & HOA
Location
- Region: Kinnelon
Financial & listing details
- Tax assessed value: $942,900
- Annual tax amount: $28,145
- Date on market: 6/13/2026
- Ownership type: Fee Simple
- Electric utility on property: Yes
Estimated market value
$1,245,800
$1.18M - $1.31M
$7,493/mo
Price history
| Date | Event | Price |
|---|---|---|
| 6/13/2026 | Listed for sale | $1,250,000 |
Source:  GSMLS #4032974 Report a problem GSMLS #4032974 Report a problem | ||
Public tax history
| Year | Property taxes | Tax assessment |
|---|---|---|
| 2025 | $27,316 | $942,900 |
| 2024 | $27,316 +2.1% | $942,900 |
| 2023 | $26,750 +3.3% | $942,900 |
| 2022 | $25,901 +1.9% | $942,900 |
| 2021 | $25,430 +4.3% | $942,900 |
| 2020 | $24,383 +2.1% | $942,900 |
| 2019 | $23,884 +1.7% | $942,900 |
| 2018 | $23,478 -6.4% | $942,900 |
| 2017 | $25,072 +4.1% | $942,900 +22.3% |
| 2016 | $24,077 +1.7% | $771,200 |
| 2015 | $23,668 +0.9% | $771,200 |
| 2014 | $23,452 +2.5% | $771,200 |
| 2013 | $22,889 +3.2% | $771,200 |
| 2012 | $22,172 +2.4% | $771,200 |
| 2011 | $21,648 +2.9% | $771,200 |
| 2010 | $21,038 +2.4% | $771,200 |
| 2009 | $20,545 | $771,200 |
| 2008 | -- | $771,200 |
| 2007 | -- | $771,200 |
| 2006 | -- | $771,200 |
| 2005 | -- | $771,200 |
| 2004 | -- | $771,200 |
| 2003 | -- | $771,200 |
| 2002 | -- | $771,200 |
| 2001 | -- | $771,200 |
Find assessor info on the county website
Monthly payment
Est. payment
Payment breakdown
Explore the cost of this home by adjusting the details. Changes won't be saved.Climate risks
Neighborhood: 07405
Getting around
0 / 100
Car-DependentNearby schools
GreatSchools rating
- 9/10Stonybrook Elementary SchoolGrades: K,3-5Distance: 0.8 mi
- 8/10Pearl R Miller Middle SchoolGrades: 6-8Distance: 2.2 mi
- 9/10Kinnelon High SchoolGrades: 9-12Distance: 2.3 mi
Schools provided by the listing agent
- Middle: Kinnelon
- High: Kinnelon
Source: GSMLS. This data may not be complete. We recommend contacting the local school district to confirm school assignments for this home.
- $954,000-- bd-- ba3k sqft12 Bent Tree Ln, Kinnelon, NJ 07405Off Market
- $1,237,200-- bd-- ba3.8k sqft22 Wood Chase Ln, Kinnelon, NJ 07405Off Market
- $1,012,300-- bd-- ba3k sqft13 Bent Tree Ln, Kinnelon, NJ 07405Off Market
- $1,053,000-- bd-- ba3.8k sqft15 Bent Tree Ln, Kinnelon, NJ 07405Off Market
- $1,093,8004 bd4 ba3.6k sqft23 Wood Chase Ln, Kinnelon, NJ 07405Off Market
- $1,062,8004 bd4 ba3.3k sqft11 Bent Tree Ln, Kinnelon, NJ 07405Off Market
- $1,280,1005 bd4 ba4.3k sqft21 Wood Chase Ln, Kinnelon, NJ 07405Off Market
- $1,126,5004 bd4 ba3.2k sqft16 Wood Chase Ln, Kinnelon, NJ 07405Off Market
A local agent can set up tours, give advice and negotiate with sellers.
A local lender can help you make sure your offer is ready when you are.
Similar homes
- $1,595,0006 bd6 ba7k sqft5 Raine Tree Ct, Kinnelon Boro, NJ 07405For Sale
 MLS ID #4043845, Walter Weiss, Keller Williams Prosperity Realty. GSMLS
 - $1,150,0007 bd6 ba-- sqft52 Tower Hill Ln, Kinnelon Boro, NJ 07405For Sale
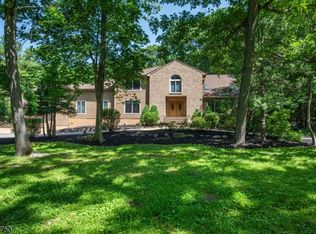 MLS ID #4038679, Walter Weiss, Keller Williams Prosperity Realty. GSMLS
 - $849,0004 bd3 ba-- sqft2 Carol Rd, Kinnelon Boro, NJ 07405For Sale
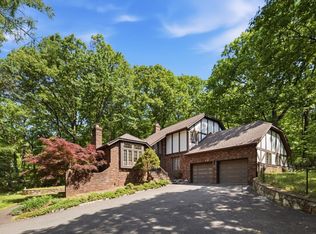 MLS ID #4028743, Nader Rezai, Prominent Properties Sir. GSMLS
 - $1,250,0004 bd5 ba-- sqft8 Cracco Ln, Wayne Twp., NJ 07470For Sale
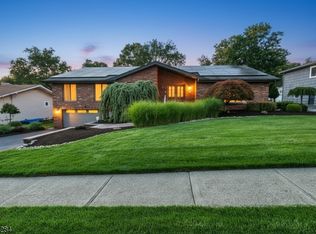 MLS ID #4044488, Daniel Mesrobian, Exp Realty, Llc. GSMLS
 - $879,8254 bd4 ba-- sqft43 Brush Hill Rd, Kinnelon Boro, NJ 07405For SaleMLS ID #4043515, Robert Van Der Wende, Bhhs Van Der Wende Properties. GSMLS
- $1,295,0006 bd5 ba75k sqft12 Laurel Hill, Rockaway Twp., NJ 07435For SaleMLS ID #4038156, Debra Veenstra, Genesis Associates, Inc. GSMLS
- $1,075,0004 bd3 ba-- sqft13 Bryan Ct, Wayne Twp., NJ 07470For SaleMLS ID #4043825, Mary Ellen O Connell, Terrie O'connor Realtors. GSMLS
- $1,133,3504 bd3 ba4.5k sqft156 Kingsland Rd, Boonton Twp., NJ 07005For SaleMLS ID #4037154, Glen Baker, Re/Max Select. GSMLS
- $1,149,0004 bd5 ba3.5k sqft35 Waughaw Rd, Montville Twp., NJ 07082For SaleMLS ID #4034897, Joan Lagreca, Realty Executives Exceptional. GSMLS
- $1,150,0005 bd4 ba-- sqft37 Continental Rd, Parsippany-Troy Hills Twp., NJ 07950For SaleMLS ID #4044654, Neel Patel, Halo Realty Properties Llc. GSMLS
- $1,190,0005 bd5 ba-- sqft97 Poplar Dr, Hanover Twp., NJ 07927For SaleMLS ID #4044037, Elizabeth Harper, Keller Williams Prosperity Realty. GSMLS
- $1,269,0004 bd4 ba3.6k sqft947 Franklin Lake Rd, Franklin Lakes Boro, NJ 07417For SaleMLS ID #4019517, Carla C. Ribeiro, Keller Williams Village Square. GSMLS
- $1,200,0005 bd4 ba-- sqft9 Puddingstone Way, Florham Park Boro, NJ 07932For SaleMLS ID #4043813, Jeffrey Lattimer Jr., Lattimer Realty. GSMLS
- $1,295,0004 bd3 ba-- sqft998 Washington Ave, Hohokus Boro, NJ 07423For SaleMLS ID #4045087, Toni Fasano, The Agency One Rock. GSMLS
- $1,299,0004 bd4 ba-- sqft27 Sparrowbush Rd, Mahwah Twp., NJ 07430For SaleMLS ID #4043812, Jaimie Yannalfo, Keller Williams Village Square. GSMLS
- $1,200,0004 bd5 ba-- sqft50 Ponderosa Pl, West Milford Twp., NJ 07421For SaleMLS ID #4034600, Mark Werner, Werner Realty. GSMLS
- $1,199,9005 bd4 ba3.2k sqft60 Park Rd, Parsippany-Troy Hills Twp., NJ 07054For SaleMLS ID #4034599, Darlene Schror, Redfin Corporation. GSMLS
- $1,175,0004 bd3 ba-- sqft133 Sandra Dr, Parsippany-Troy Hills Twp., NJ 07054For SaleMLS ID #4042857, Jacqueline Scura, Compass Of New Jersey. GSMLS
- $849,0004 bd3 ba1.8k sqft31 Surrey Dr, Wayne Twp., NJ 07470For SaleMLS ID #4044416, Allison Vitella, Howard Hanna Rand Realty. GSMLS
- $875,0004 bd3 ba-- sqft20 Greenbriar Ct, Boonton Town, NJ 07005For SaleMLS ID #4043954, Bob Wilhalme, Weichert Realtors. GSMLS
