Welcome to this extraordinary custom Colonial where timeless architecture, refined craftsmanship, and breathtaking mountain views create an exceptional living experience. A circular paver driveway leads to the stately home with an attached three-car garage and a grand two-story foyer featuring a dramatic dual bridal staircase, soaring ceilings, and exquisite custom millwork throughout. Designed for elegant entertaining and everyday living, the spacious floor plan offers formal living and dining rooms, a private media room with projector, and a chef's kitchen featuring granite countertops and premium Viking stainless steel appliances. The luxurious primary suite boasts tray ceilings, a private sitting room or office, an oversized walk-in closet, and a spa-like bath. Three additional bedroom suites, each with a private en-suite bath, provide exceptional comfort and privacy. A convenient second-floor laundry room completes the upper level. The full unfinished walkout basement offers endless possibilities for future living space, while the picturesque mountain views and mature landscaping provide a peaceful, private setting. Combining quality craftsmanship, an exceptional layout, and a stunning natural backdrop, this remarkable home offers luxury living at its finest.
Under contract
$1,399,900
108 Finch Rd, Ringwood Boro, NJ 07456
5beds
--sqft
Single Family Residence
Built in 2005
1.33 Acres Lot
$-- Zestimate®
$--/sqft
$-- HOA
What's special
- 62 days
- 139
- 2
Likely to sell faster than
Zillow last checked:
Listing updated:
Listed by:
Shawn Anen 973-696-0077,
Keller Williams Prosperity Realty
Source: GSMLS,MLS#: 4043343
Facts & features
Interior
Bedrooms & bathrooms
- Bedrooms: 5
- Bathrooms: 6
- Full bathrooms: 5
- 1/2 bathrooms: 1
Primary bedroom
- Description: Full Bath, Sitting Room, Walk-In Closet
Primary bathroom
- Features: Bidet, Stall Shower
Kitchen
- Features: Kitchen Island, Eat-in Kitchen, Pantry
Heating
- 2 Units, Forced Air, Zoned, Natural Gas
Cooling
- 2 Units, Central Air, Zoned
Appliances
- Included: Carbon Monoxide Detector, Central Vacuum, Gas Cooktop, Dishwasher, Dryer, Kitchen Exhaust Fan, Microwave, Refrigerator, Self Cleaning Oven, Wall Oven(s) - Gas, Washer, Gas Water Heater
- Laundry: Level 2
Features
- Cathedral Ceiling(s), High Ceilings, Sound System, Walk-In Closet(s), Central Vacuum, In-Law Floorplan
- Flooring: Carpet, Marble, Tile, Wood
- Windows: Blinds
- Basement: Yes,Full,Unfinished,Walk-Out Access,Sump Pump
- Number of fireplaces: 1
- Fireplace features: Gas, Great Room
Property
Parking
- Total spaces: 3
- Parking features: 2 Car Width, Circular Driveway, Paver Block, Attached Garage, Garage Door Opener, Oversized
- Attached garage spaces: 3
Features
- Patio & porch: Patio
- Exterior features: Underground Lawn Sprinkler
- Has spa: Yes
- Spa features: Bath
- Fencing: Metal Fence
Lot
- Size: 1.33 Acres
- Dimensions: 1.332 AC
Details
- Parcel number: 2511007510004000020005
- Other equipment: Generator-Hookup, Intercom
Construction
Type & style
- Home type: SingleFamily
- Architectural style: Colonial
- Property subtype: Single Family Residence
Materials
- Stucco
- Roof: Asphalt Shingle
Condition
- Year built: 2005
Utilities & green energy
- Gas: Gas-Natural
- Sewer: Septic 5+ Bedroom Town Verified
- Water: Public
- Utilities for property: Underground Utilities, Electricity Connected, Natural Gas Connected
Community & HOA
Community
- Security: Carbon Monoxide Detector(s), Fire Alarm, Security System, Smoke Detector(s), Carbon Monoxide Detector
Location
- Region: Ringwood
Financial & listing details
- Tax assessed value: $775,000
- Annual tax amount: $33,007
- Date on market: 8/1/2026
- Ownership type: Fee Simple
- Electric utility on property: Yes
Estimated market value
Not available
Estimated sales range
Not available
Not available
Price history
| Date | Event | Price |
|---|---|---|
| 8/25/2026 | Pending sale | $1,399,900 |
Source:  GSMLS #4043343 Report a problem GSMLS #4043343 Report a problem | ||
| 7/28/2026 | Listed for sale | $1,399,900+73.9% |
Source:  NJMLS #26028338 Report a problem NJMLS #26028338 Report a problem | ||
| 10/30/2014 | Sold | $805,000-5.3% |
Source: GSMLS #3150545 Report a problem | ||
| 8/6/2014 | Price change | $849,900-5% |
Source: Coldwell Banker Residential Brokerage - Ringwood Office #3150545 Report a problem | ||
| 6/18/2014 | Listed for sale | $895,000+32.6% |
Source: Coldwell Banker Residential Brokerage - Ringwood Office #3150545 Report a problem | ||
| 6/13/2012 | Listing removed | $674,900 |
Source: Remax House Vaslues #2865095 Report a problem | ||
| 6/6/2012 | Listed for sale | $674,900+5.5% |
Source: Remax House Vaslues #2865095 Report a problem | ||
| 5/4/2012 | Sold | $640,000-5.2% |
Source: GSMLS #2865095 Report a problem | ||
| 11/5/2011 | Listing removed | $674,900 |
Source: Remax House Vaslues #2865095 Report a problem | ||
| 10/22/2011 | Price change | $674,900-3.6% |
Source: RE/MAX House Values 3 #2865095 Report a problem | ||
| 9/21/2011 | Price change | $699,900-5.4% |
Source: Remax House Vaslues #2865095 Report a problem | ||
| 8/18/2011 | Price change | $739,900-1.3% |
Source: Remax House Vaslues #2865095 Report a problem | ||
| 7/20/2011 | Price change | $749,888-11.8% |
Source: RE/MAX Home Experts Report a problem | ||
| 5/26/2011 | Listed for sale | $849,900-28.7% |
Source: Re/Max Select Properties Ali Report a problem | ||
| 6/23/2005 | Sold | $1,192,526+377% |
Source: Public Record Report a problem | ||
| 8/30/2004 | Sold | $250,000 |
Source: Public Record Report a problem | ||
Public tax history
| Year | Property taxes | Tax assessment |
|---|---|---|
| 2025 | $32,263 +3.4% | $775,000 |
| 2024 | $31,194 | $775,000 |
| 2023 | $31,194 +2.9% | $775,000 |
| 2022 | $30,318 | $775,000 |
| 2021 | $30,318 +2.8% | $775,000 |
| 2020 | $29,497 +1.8% | $775,000 |
| 2019 | $28,985 +2.3% | $775,000 |
| 2018 | $28,326 +1.1% | $775,000 |
| 2017 | $28,032 -2.3% | $775,000 |
| 2016 | $28,701 +3.5% | $775,000 -5.1% |
| 2015 | $27,730 +3.6% | $816,300 |
| 2014 | $26,766 +16.8% | $816,300 |
| 2013 | $22,915 -24.1% | $816,300 -0.9% |
| 2012 | $30,208 +1.7% | $824,000 -27.6% |
| 2011 | $29,707 +3.2% | $1,138,200 |
| 2010 | $28,785 | $1,138,200 |
| 2009 | -- | $1,138,200 +101.8% |
| 2008 | -- | $564,000 |
| 2007 | -- | $564,000 |
| 2006 | -- | $564,000 |
Find assessor info on the county website
Monthly payment
Est. payment
Payment breakdown
Explore the cost of this home by adjusting the details. Changes won't be saved.Climate risks
Neighborhood: 07456
Similar homes
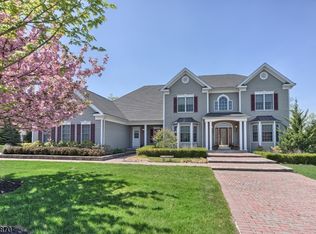
- $949,0003 bd4 ba4.1k sqft93 Coventry Way, Ringwood Boro, NJ 07456For Sale
 MLS ID #4048619, Ryan Pelletier, Keller Williams Prosperity Realty. GSMLS
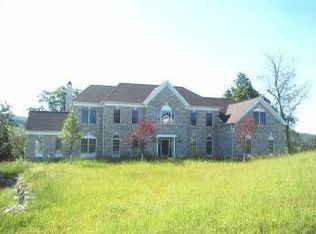
 - $1,500,0005 bd5 ba284k sqft176 Rockburn Pass, West Milford Twp., NJ 07480For Sale
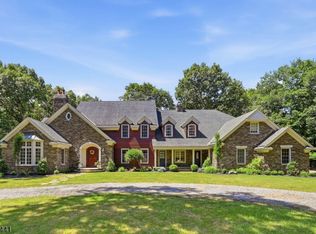 MLS ID #4044680, Salvatore Locascio, Keller Williams Prosperity Realty. GSMLS
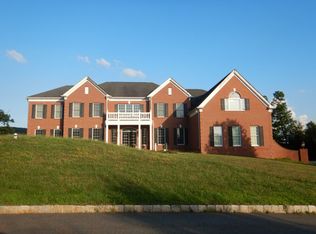
 - $1,425,0004 bd3 ba3.8k sqft4 Moccasin Ct, Mahwah Twp., NJ 07430For Sale
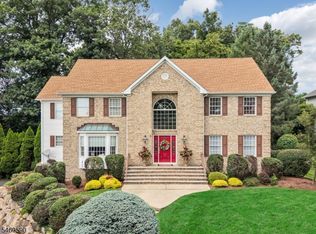 MLS ID #4052611, Melinda Cronk, Coldwell Banker Realty. GSMLS
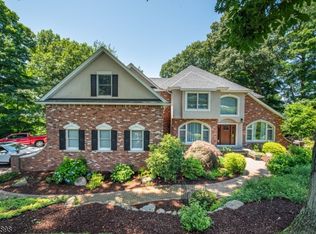
 - $1,450,0005 bd6 ba-- sqft3 Manrodt Ct, Kinnelon Boro, NJ 07405For Sale
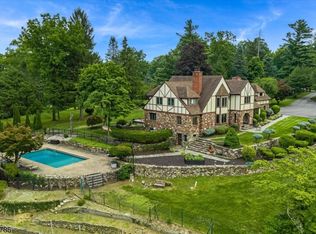 MLS ID #4052803, Bryan Gallego, Exp Realty, Llc. GSMLS
