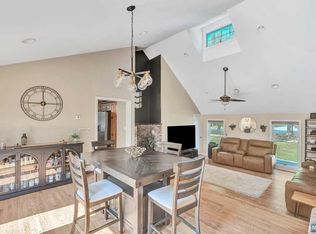
Bring your vision to this custom-built home offering approximately 4000 square feet on nearly an acre of flat, beautiful property on a quiet cul-de-sac in Mahwah. A soaring two-story entrance leads past a sitting room into a huge formal dining room. The impressive fmly room boasts vaulted ceilings, a built-in wall unit, gas fireplace, and bar area ideal for entertaining. The kitchen is ready to be transformed into a modern chef's kitchen, with room for a large island, and opens to a 3-car garage with soaring ceilings. The first-floor primary suite offers the potential for a spa-like retreat or makes an ideal in-law suite. Closets galore throughout. Upstairs, a dramatic staircase leads to a long landing overlooking the family room below, connecting all three secondary bedrooms. The second bedroom offers its own private bath with standing shower. Through a separate door off the landing lies a private wing complete with its own staircase near the garage, a large bedroom, a third full bath with tub, and a fourth bedroom just beyond. A small bonus room off the landing rounds out the floor, perfect as an office. The basement offers rooms galore. On one side of the staircase, a huge main room provides incredible flexibility...room for a pool table or ping pong table, a couch-and-TV lounge, or a full home theater setup. On the other side, a smaller room is ideal for a home gym, leading to a storage room and a full bathroom with shower.
Under contract
$1,197,000
2 Blueberry Ct, Mahwah Twp., NJ 07430
4beds
--sqft
Single Family Residence
Built in 1993
0.93 Acres Lot
$-- Zestimate®
$--/sqft
$-- HOA
What's special
- 34 days
- 3,006
- 176
Likely to sell faster than
Zillow last checked:
Listing updated:
Listed by:
Betty M Starr 973-337-6035,
West Of Hudson Real Estate
Source: GSMLS,MLS#: 4052134
Facts & features
Interior
Bedrooms & bathrooms
- Bedrooms: 4
- Bathrooms: 5
- Full bathrooms: 4
- 1/2 bathrooms: 1
Primary bedroom
- Description: 1st Floor, Full Bath, Walk-In Closet
Bedroom 1
- Level: First
Bedroom 2
- Level: Second
Bedroom 3
- Level: Second
Bedroom 4
- Level: Second
Primary bathroom
- Features: Stall Shower
Dining room
- Features: Formal Dining Room
- Level: First
Kitchen
- Features: Eat-in Kitchen, Pantry
- Level: First
Living room
- Level: First
Basement
- Features: BathOthr, GameRoom, Office, RecRoom, Utility
Heating
- Baseboard - Hotwater, Natural Gas
Cooling
- Central Air
Appliances
- Included: Carbon Monoxide Detector, Dishwasher, Range/Oven-Gas, Refrigerator, Gas Water Heater
Features
- Office, Great Room
- Flooring: Carpet, Laminate, Tile, Wood
- Basement: Yes,Finished,Sump Pump
- Number of fireplaces: 1
- Fireplace features: Gas, Great Room
Property
Parking
- Total spaces: 9
- Parking features: Asphalt, Circular Driveway, Paver Block, Attached Garage, Garage Door Opener, Oversized
- Attached garage spaces: 3
- Uncovered spaces: 9
Features
- Patio & porch: Deck, Patio
- Has spa: Yes
- Spa features: Bath
- Fencing: Metal Fence
Lot
- Size: 0.93 Acres
- Dimensions: .927 AC
- Features: Corner Lot, Cul-De-Sac, Level
Details
- Additional structures: Storage Shed
- Parcel number: 1133001560000000500002
Construction
Type & style
- Home type: SingleFamily
- Architectural style: Colonial
- Property subtype: Single Family Residence
Materials
- Stone, Vinyl Siding
- Roof: Asphalt Shingle
Condition
- Year built: 1993
Utilities & green energy
- Gas: Gas-Natural
- Sewer: Public Sewer
- Water: Public
- Utilities for property: Electricity Connected, Natural Gas Connected, Garbage Included
Community & HOA
Community
- Security: Carbon Monoxide Detector
Location
- Region: Mahwah
Financial & listing details
- Tax assessed value: $885,700
- Annual tax amount: $18,838
- Date on market: 9/17/2026
- Ownership type: Fee Simple
- Electric utility on property: Yes
Estimated market value
Not available
Estimated sales range
Not available
Not available
Price history
| Date | Event | Price |
|---|---|---|
| 10/8/2026 | Pending sale | $1,197,000 |
Source:  GSMLS #4052134 Report a problem GSMLS #4052134 Report a problem | ||
| 9/11/2026 | Listed for sale | $1,197,000+117.6% |
Source:  NJMLS #26034526 Report a problem NJMLS #26034526 Report a problem | ||
| 8/22/1997 | Sold | $550,000 |
Source: Public Record Report a problem | ||
Public tax history
| Year | Property taxes | Tax assessment |
|---|---|---|
| 2026 | $18,839 +3.1% | $885,700 |
| 2025 | $18,281 | $885,700 |
| 2024 | $18,281 +1.3% | $885,700 |
| 2023 | $18,042 +3.3% | $885,700 |
| 2022 | $17,466 +1.1% | $885,700 |
| 2021 | $17,280 +6% | $885,700 |
| 2020 | $16,306 +1.4% | $885,700 |
| 2019 | $16,075 | $885,700 |
| 2018 | $16,075 +3.9% | $885,700 |
| 2017 | $15,473 +1.4% | $885,700 |
| 2016 | $15,261 +1.7% | $885,700 |
| 2015 | $15,004 +1.8% | $885,700 |
| 2014 | $14,738 +5.3% | $885,700 |
| 2013 | $13,994 | $885,700 |
| 2012 | $13,994 -14% | $885,700 |
| 2011 | $16,264 +3% | $885,700 +15.7% |
| 2010 | $15,796 +4.4% | $765,700 |
| 2009 | $15,130 | $765,700 |
| 2007 | -- | $765,700 |
| 2006 | -- | $765,700 |
| 2005 | -- | $765,700 |
| 2004 | -- | $765,700 |
| 2003 | -- | $765,700 |
| 2002 | -- | $765,700 |
| 2001 | -- | $765,700 |
Find assessor info on the county website
Monthly payment
Est. payment
Payment breakdown
Explore the cost of this home by adjusting the details. Changes won't be saved.Climate risks
Neighborhood: 07430
Similar homes
- $1,235,0004 bd4 ba-- sqft27 Sparrowbush Rd, Mahwah Twp., NJ 07430For Sale
 MLS ID #4043812, Jaimie Yannalfo, Keller Williams Village Square. GSMLS
 - $1,350,0004 bd3 ba3.8k sqft4 Moccasin Ct, Mahwah Twp., NJ 07430For Sale
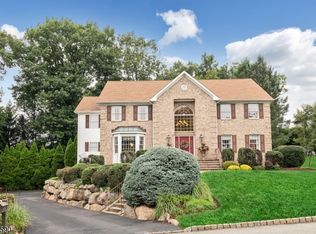 MLS ID #4052611, Melinda Cronk, Coldwell Banker Realty. GSMLS
 - $1,099,0004 bd3 ba2.3k sqft629 Lawlins Rd, Wyckoff Twp., NJ 07481For Sale
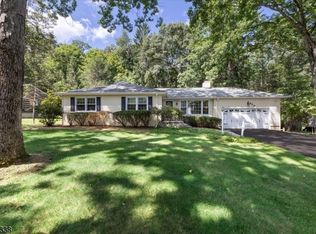 MLS ID #4048946, Mary Ann De Alto, Weichert Rltrs Rdg. GSMLS
 - $1,195,0004 bd4 ba5.5k sqft738 Ridge Rd, Kinnelon Boro, NJ 07405For Sale
 MLS ID #4057489, Danielle Fiorina, C-21 Crest Real Estate, Inc.. GSMLS
