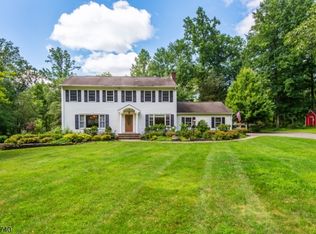
Welcome to this beautiful four-bedroom, two-and-a-half-bath Colonial, nestled on a cul-de-sac in one of Mendham's most sought-after neighborhoods. Backing to preserved land w/ Patriots' Path just beyond the backyard, this home offers a rare combination of privacy, natural beauty & elegance. From the moment you arrive, you'll appreciate the warmth & charm that define this home. Oak hardwood floors, abundant natural light & a thoughtfully designed floor plan create a welcoming atmosphere. The spacious main level is perfect for everyday living & effortless entertaining, Featuring a bright EIK ideal for casual meals & morning coffee, formal dining room perfect for holiday gatherings & dinners w/ gracious living and family rooms that provide comfortable spaces to relax & entertain. A 1st floor laundry room & powder room complete this level. Upstairs, the spacious primary suite offers a bathroom & WIC. 3 additional spacious bedrooms provide comfort & flexibility. Step outside to your own private sanctuary w/ direct access to Patriots' Path trail. Nature lovers can enjoy hiking, jogging & horseback riding. Perfectly positioned minutes from Mendham's charming & vibrant downtown, this home offers easy access to boutiques, restaurants, parks & community events. Located within the highly regarded Mendham school district, this exceptional home presents a rare opportunity to enjoy a perfect balance of peaceful living & convenience in one of Morris County's most prestigious communities.
Under contract
$925,000
8 Mansfield Ct, Mendham Boro, NJ 07945
4beds
--sqft
Single Family Residence
Built in 1972
0.48 Acres Lot
$-- Zestimate®
$--/sqft
$-- HOA
What's special
Oak hardwood floorsPowder roomAbundant natural lightBacking to preserved landFormal dining roomSpacious main levelThoughtfully designed floor plan
- 55 days
- 70
- 3
Likely to sell faster than
Zillow last checked:
Listing updated:
Listed by:
Nicole Weaver 908-766-0085,
Keller Williams Towne Square Real,
Liza Marigliano
Source: GSMLS,MLS#: 4042576
Facts & features
Interior
Bedrooms & bathrooms
- Bedrooms: 4
- Bathrooms: 3
- Full bathrooms: 2
- 1/2 bathrooms: 1
Primary bedroom
- Description: Full Bath, Walk-In Closet
Bedroom 1
- Level: Second
- Area: 242
- Dimensions: 22 x 11
Bedroom 2
- Level: Second
- Area: 165
- Dimensions: 11 x 15
Bedroom 3
- Level: Second
- Area: 156
- Dimensions: 13 x 12
Bedroom 4
- Level: Second
- Area: 117
- Dimensions: 9 x 13
Dining room
- Features: Formal Dining Room
- Level: First
- Area: 132
- Dimensions: 11 x 12
Family room
- Level: First
- Area: 198
- Dimensions: 18 x 11
Kitchen
- Features: Eat-in Kitchen
- Level: First
- Area: 252
- Dimensions: 12 x 21
Living room
- Level: First
- Area: 273
- Dimensions: 21 x 13
Heating
- Forced Air, Natural Gas
Cooling
- Central Air
Appliances
- Included: Carbon Monoxide Detector, Gas Cooktop, Dishwasher, Dryer, Microwave, Range/Oven-Gas, Refrigerator, Washer
- Laundry: Level 1
Features
- Bathroom, Storage Room
- Basement: Yes,Unfinished
- Has fireplace: No
Property
Parking
- Total spaces: 2
- Parking features: Asphalt, Attached Garage
- Attached garage spaces: 2
Features
- Patio & porch: Deck
Lot
- Size: 0.48 Acres
- Dimensions: 0.480 AC
- Features: Cul-De-Sac
Details
- Parcel number: 2318004040000000130000
Construction
Type & style
- Home type: SingleFamily
- Architectural style: Colonial
- Property subtype: Single Family Residence
Materials
- Aluminum Siding
- Roof: Asphalt Shingle
Condition
- Year built: 1972
Utilities & green energy
- Sewer: Public Sewer
- Water: Public
- Utilities for property: Underground Utilities
Community & HOA
Community
- Security: Carbon Monoxide Detector
Location
- Region: Mendham
Financial & listing details
- Tax assessed value: $530,600
- Annual tax amount: $13,402
- Date on market: 7/23/2026
- Ownership type: Fee Simple
Estimated market value
Not available
Estimated sales range
Not available
Not available
Price history
| Date | Event | Price |
|---|---|---|
| 8/1/2026 | Pending sale | $925,000 |
Source:  GSMLS #4042576 Report a problem GSMLS #4042576 Report a problem | ||
| 7/23/2026 | Listed for sale | $925,000 |
Source: GSMLS #4042576 Report a problem | ||
Public tax history
| Year | Property taxes | Tax assessment |
|---|---|---|
| 2025 | $13,053 | $530,600 |
| 2024 | $13,053 +0.2% | $530,600 |
| 2023 | $13,021 +2.9% | $530,600 |
| 2022 | $12,650 +1.8% | $530,600 |
| 2021 | $12,427 +4.2% | $530,600 |
| 2020 | $11,923 +1.4% | $530,600 |
| 2019 | $11,753 +1.5% | $530,600 |
| 2018 | $11,583 +3.1% | $530,600 |
| 2017 | $11,233 +2.3% | $530,600 |
| 2016 | $10,983 +2.7% | $530,600 |
| 2015 | $10,697 +3% | $530,600 |
| 2014 | $10,384 +2% | $530,600 |
| 2013 | $10,177 +1.9% | $530,600 +1.4% |
| 2012 | $9,985 +0.5% | $523,300 |
| 2011 | $9,937 -11.5% | $523,300 |
| 2010 | $11,224 +4.6% | $523,300 -28.9% |
| 2009 | $10,731 | $736,000 |
| 2008 | -- | $736,000 |
| 2007 | -- | $736,000 |
| 2006 | -- | $736,000 +232.9% |
| 2005 | -- | $221,100 |
| 2004 | -- | $221,100 |
| 2003 | -- | $221,100 |
| 2002 | -- | $221,100 |
| 2001 | -- | $221,100 |
Find assessor info on the county website
Monthly payment
Est. payment
Payment breakdown
Explore the cost of this home by adjusting the details. Changes won't be saved.Climate risks
Neighborhood: 07945
Nearby schools
Schools provided by the listing agent
- Elementary: Hilltop
- Middle: Mt.view
- High: W.m.mendham
Source: GSMLS. This data may not be complete. We recommend contacting the local school district to confirm school assignments for this home.
Similar homes
- $899,0004 bd3 ba-- sqft9 Francis Ln, Chester Twp., NJ 07930For Sale
 MLS ID #4038875, Kelly Olsen, Keller Williams Metropolitan. GSMLS
 - $925,0004 bd3 ba-- sqft55 Union Hill Rd, Parsippany-Troy Hills Twp., NJ 07950For Sale
 MLS ID #4043195, Jacqueline Scura, Compass Of New Jersey. GSMLS
 - $899,0004 bd2 ba-- sqft289 Boulevard, Mountain Lakes Boro, NJ 07046For Sale
 MLS ID #4052233, Mary C. Menard, Compass New Jersey, Llc. GSMLS
 - $875,0005 bd3 ba2.3k sqft51 Hilltop Ave, Berkeley Heights Twp., NJ 07922For Sale
 MLS ID #4051679, Joseph Eberle, Weichert Realtors. GSMLS
