Nestled on a peaceful cul-de-sac just moments from town, this beautifully updated 4-bedroom Colonial perfectly blends timeless charm with today's sought-after lifestyle. A stunning white kitchen opens to the dining area and flows effortlessly into the formal living room, where handcrafted built-in bookcases add warmth and character. The spacious great room is designed for comfortable everyday living, featuring custom built-ins and a cozy gas fireplace. An adjacent office with a glass door provides the ideal space for working from home, studying, or managing daily tasks. Upstairs, four generously sized bedrooms and two updated baths offer comfort and convenience, while hardwood floors, ample closet space, and classic moldings enhance the home's enduring appeal. Step outside to a private patio perfect for outdoor dining and entertaining, overlooking a sprawling fenced backyard with plenty of room for play and recreation. A custom Amish-built garden cottage adds both charm and versatility. Enjoy the best of in-town living with sidewalks to top-rated schools, shops, restaurants, and all that the community has to offer. This move-in-ready home is the perfect combination of location, style, and comfort.
Active
$1,199,000
2 Mansfield Ct, Mendham Boro, NJ 07945
4beds
--sqft
Single Family Residence
Built in 1972
0.65 Acres Lot
$1,179,800 Zestimate®
$--/sqft
$-- HOA
What's special
Cozy gas fireplaceClassic moldingsHardwood floorsTwo updated bathsAmple closet spaceFour generously sized bedroomsStunning white kitchen
- 17 days
- 2,520
- 201
Likely to sell faster than
Zillow last checked:
Listing updated:
Listed by:
Ellen Gordon 973-668-2832,
Coldwell Banker Realty
Source: GSMLS,MLS#: 4059084
Facts & features
Interior
Bedrooms & bathrooms
- Bedrooms: 4
- Bathrooms: 3
- Full bathrooms: 2
- 1/2 bathrooms: 1
Primary bedroom
- Description: Full Bath
Bedroom 1
- Level: Second
Bedroom 2
- Level: Second
Bedroom 3
- Level: Second
Bedroom 4
- Level: Second
Primary bathroom
- Features: Stall Shower
Dining room
- Features: Formal Dining Room
- Level: First
Family room
- Level: First
Kitchen
- Features: Breakfast Bar
- Level: First
Living room
- Level: First
Basement
- Features: GarEnter, RecRoom
Heating
- 1 Unit, Forced Air, Natural Gas
Cooling
- 1 Unit, Central Air
Appliances
- Included: Gas Cooktop, Dishwasher, Dryer, Kitchen Exhaust Fan, Refrigerator, Wall Oven(s) - Electric, Washer
- Laundry: Level 1
Features
- Office
- Flooring: Tile, Wood
- Basement: Yes,Partially Finished,Partial
- Number of fireplaces: 1
- Fireplace features: Gas
Property
Parking
- Total spaces: 4
- Parking features: 1 Car Width, Asphalt
- Attached garage spaces: 2
- Uncovered spaces: 4
Features
- Patio & porch: Patio
- Exterior features: Underground Lawn Sprinkler
- Fencing: Privacy,Wood
Lot
- Size: 0.65 Acres
- Dimensions: 0.650 AC
- Features: Corner Lot
Details
- Additional structures: Storage Shed
- Parcel number: 2318004040000000160000
- Zoning description: RES
Construction
Type & style
- Home type: SingleFamily
- Architectural style: Colonial
- Property subtype: Single Family Residence
Materials
- See Remarks
- Roof: Asphalt Shingle
Condition
- Year built: 1972
Utilities & green energy
- Sewer: Public Sewer
- Water: Public
- Utilities for property: Underground Utilities, Cable Available
Community & HOA
Location
- Region: Mendham
Financial & listing details
- Tax assessed value: $605,100
- Annual tax amount: $15,284
- Date on market: 10/15/2026
- Exclusions: On File
- Ownership type: Fee Simple
Estimated market value
$1,179,800
$1.12M - $1.24M
$5,105/mo
Price history
| Date | Event | Price |
|---|---|---|
| 10/15/2026 | Listed for sale | $1,199,000+273.5% |
Source:  GSMLS #4059084 Report a problem | ||
| 7/29/1993 | Sold | $321,000 |
Source: Agent Provided Report a problem | ||
Public tax history
| Year | Property taxes | Tax assessment |
|---|---|---|
| 2026 | $15,285 +2.7% | $605,100 |
| 2025 | $14,885 | $605,100 |
| 2024 | $14,885 +0.2% | $605,100 |
| 2023 | $14,849 +3.6% | $605,100 +0.6% |
| 2022 | $14,337 +2% | $601,400 +0.2% |
| 2021 | $14,061 +4.2% | $600,400 |
| 2020 | $13,491 +1.4% | $600,400 |
| 2019 | $13,299 +1.5% | $600,400 |
| 2018 | $13,107 +3.1% | $600,400 |
| 2017 | $12,710 +2.3% | $600,400 |
| 2016 | $12,428 +2.7% | $600,400 |
| 2015 | $12,104 +3% | $600,400 |
| 2014 | $11,750 +2% | $600,400 |
| 2013 | $11,516 +0.5% | $600,400 |
| 2012 | $11,456 +0.5% | $600,400 |
| 2011 | $11,402 -9.7% | $600,400 |
| 2010 | $12,632 +4.6% | $600,400 -27.5% |
| 2009 | $12,077 | $828,300 |
| 2008 | -- | $828,300 |
| 2007 | -- | $828,300 +1.1% |
| 2006 | -- | $819,200 +218.8% |
| 2005 | -- | $257,000 |
| 2004 | -- | $257,000 |
| 2003 | -- | $257,000 +6.9% |
| 2002 | -- | $240,500 |
| 2001 | -- | $240,500 |
Find assessor info on the county website
Monthly payment
Est. payment
Payment breakdown
Explore the cost of this home by adjusting the details. Changes won't be saved.Climate risks
Neighborhood: 07945
Nearby schools
Schools provided by the listing agent
- Elementary: Hilltop
- Middle: Mt.view
- High: W.m.mendham
Source: GSMLS. This data may not be complete. We recommend contacting the local school district to confirm school assignments for this home.
Similar homes
- $699,0003 bd2 ba1.4k sqft79 W Main St, Mendham, NJ 07945For Sale
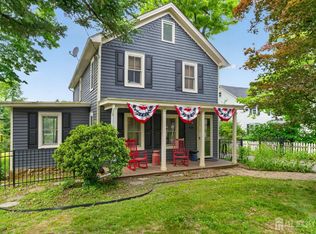
 MLS ID #2706863R, MEREDITH ARENA. All Jersey MLS
- $1,050,0004 bd3 ba-- sqft4 E Main St, Mendham Twp., NJ 07945For Sale
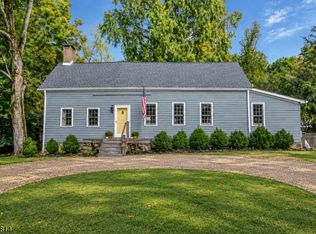 MLS ID #4056327, Pamela Tishman, Coldwell Banker Realty. GSMLS
- $1,275,0004 bd4 ba4.5k sqft49 Parker Rd, Chester Twp., NJ 07930For Sale
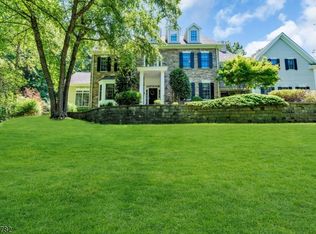 MLS ID #4045232, Ralph Fucci, Re/Max House Values. GSMLS
- $1,199,0004 bd3 ba3.2k sqft123 River Bend Rd, Berkeley Heights Twp., NJ 07922For Sale
 MLS ID #4055898, Lisa Kulback, Coldwell Banker Realty. GSMLS
